George Cress of Real Broker Email: [email protected] Call/Text: 212-203-5251

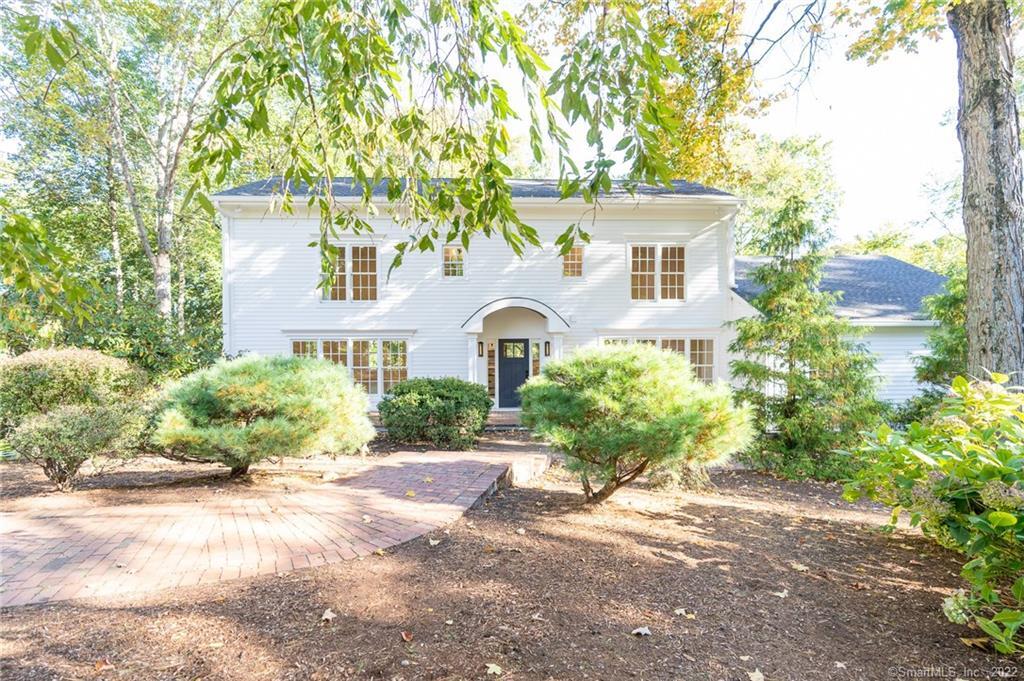
4 River Lane
Westport, CT 06880
$2,338,000Sold
- 5
- beds
- 5.5
- baths
- 5,644
- SF
Our Take
4 River Lane is a riverfront Westport home with an open-concept design and sunlight flowing front to back and side to side. Its custom kitchen includes three ovens, two refrigerators and freezers, two dishwashers, a beverage cooler, a walk-in pantry, and a 12-foot waterfall island. The main level includes a bedroom, full bath, and laundry room; four additional bedrooms, including the primary suite, are upstairs. A lower walk-out level leads through tiered gardens, past the pool and spa, to the riverfront.
Property Details
Listing Facts
- Acres
- 1.31
- Year built
- 1963
- Taxes (July 2021-June 2022)
- $16,543 (July 2021-June 2022)
- Price/SF
- $414
- Days on Market
- 18 Days
- MLS number
- 170446676
Highlights
- Riverfront setting
- Open-concept design with flowing sunlight
- Kitchen with three ovens and two dishwashers
- Twelve-foot waterfall island and walk-in pantry
- Office with river views and soaring ceilings
- First-floor bedroom with full bath and laundry
- Primary suite with panoramic views
- Tiered gardens, pool, spa, and riverfront access
Read the full listing description
This is it! Deconstructed and masterfully reimagined by award winning builders this extraordinary riverfront fantasy is a dream come true. The modern interior reflects tradition transitioned, with every inch of five thousand plus square feet touched. The sunlight pours in and flows through the open concept design front to back and side to side. Sleek and sophisticated at every glance, a closer look reveals attention to detail and elevated choices that excite the discerning eye. Custom kitchen boasts three ovens, two refrigerators and freezers, two dishwashers, beverage cooler, walk in pantry and a twelve foot waterfall island to display a chef's spread unlike others. Massive barn doors part to reveal a view of the river from the office with soaring ceilings. A first floor bedroom with associated full bath and laundry room complete the main level. The second floor offers four more bedrooms including the primary suite with panoramic views to embrace the morning light. The spa like experience in this extraordinary bath begins with radiant heated shimmering flooring that sweeps up to the vaulted ceiling while the curbless shower steals the focus along with custom lighting fixtures carefully selected for each of the five full baths in the home. Lower walk out level takes you to the tiered gardens, passing the pool and spa, leading to the riverfront for push off on your kayak to town. Party, play, work, or repose 4 River Lane elevates your Westport lifestyle.
Schools
- Elementary
- Kings Highway
- Middle
- Not provided
- High
- Staples
School assignments as reported by SmartMLS.
Price History
| Date | Event | Price |
|---|---|---|
| Sold | $2,338,000 | |
| Listed | $2,188,000 |
Listing Agent
Compass Connecticut, LLC
Susan Vanech
Building permit history
How we compile this →Permit records document renovation activity at this property.
2023
Residential Gas PipingRunning gas line for grill and fire pit.
Residential Gas Piping
Running gas line for grill and fire pit.
2022
Residential ElectricElectricalWire a new office in the existing finished basement.
Residential ElectricElectrical
Wire a new office in the existing finished basement.
Residential AlterationRenovationInterior renovation for a new office in the existing finished basement.
Residential AlterationRenovation
Interior renovation for a new office in the existing finished basement.
2021
Residential PlumbingPlumbingSecond floor rough for 3 toilets, 5 sinks, 2 tubs, 2 showers, first floor rough for, 2 toilets, shower, kitchen sink, wet bar sink, bsmt rough for toilet, shower, and sink. Gas for second floor furnace and for stove.
Residential PlumbingPlumbing
Second floor rough for 3 toilets, 5 sinks, 2 tubs, 2 showers, first floor rough for, 2 toilets, shower, kitchen sink, wet bar sink, bsmt rough for toilet, shower, and sink. Gas for second floor furnace and for stove.
Residential ElectricElectricalRewire alterations in the kitchen, office, 4 bathrooms, master bath, and basement.
Residential ElectricElectrical
Rewire alterations in the kitchen, office, 4 bathrooms, master bath, and basement.
Residential HVACMechanicalInstall 2 gas furnaces and 2 AC conditioners and all duct work.
Residential HVACMechanical
Install 2 gas furnaces and 2 AC conditioners and all duct work.
Residential Fuel TankMechanicalInstall a 1000-gallon underground LP tank. Run a line in a trench to the stub on the house.
Residential Fuel TankMechanical
Install a 1000-gallon underground LP tank. Run a line in a trench to the stub on the house.
Residential AlterationRenovationMajor interior renovations to an existing 5-bedroom home, adding 2 full bathrooms, remodeling the kitchen and existing bathrooms, raising the ceiling in the MBR, adding windows, installing new HVAC, and removing the existing wood fireplace and adding a new gas fireplace.
Residential AlterationRenovation
Major interior renovations to an existing 5-bedroom home, adding 2 full bathrooms, remodeling the kitchen and existing bathrooms, raising the ceiling in the MBR, adding windows, installing new HVAC, and removing the existing wood fireplace and adding a new gas fireplace.
Interpretation note: A dense sequence can suggest coordinated work, but permit issue dates do not establish completion and separate town records are not automatically combined.
How we compile this. The source is Westport municipal permit records. These records are imported periodically and are not a live feed from the town. A permit’s presence does not, by itself, confirm that work was completed or passed final inspection. Dates shown are issue dates unless identified otherwise. Descriptions may be lightly edited for readability without changing material details. Dollar amounts are town-reported project costs or permit valuations, not estimates of the property’s market value.
Map
4 River Lane, Westport, CT 06880
Nearby Properties for Sale
Homes for Sale in Westport ↗ Active$1,799,0002 beds · 2 ba · 1,350 sqft · Active41 Richmondville Avenue, Unit 311, Westport, CT 06880Coldwell Banker Realty
 Active$3,950,0006 beds · 6 ba · 5,696 sqft · Active217 Wilton Road, Westport, CT 06880Coldwell Banker Realty
 Active$1,799,0002 beds · 2 ba · 1,300 sqft · Active41 Richmondville Avenue, Unit 303, Westport, CT 06880Coldwell Banker Realty
 Active$1,949,0002 beds · 2 ba · 1,560 sqft · Active41 Richmondville Avenue, Unit 105, Westport, CT 06880Serhant Connecticut, LLC
 Active$1,248,0003 beds · 3 ba · 2,237 sqft · Active310 Main Street, Westport, CT 06880Compass Connecticut, LLC
Nearby Sold Homes
Sold Homes in Westport ↗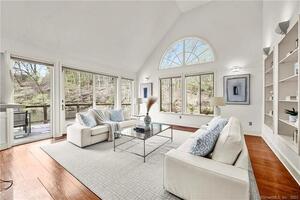 Sold 07/12/23$1,683,0004 beds · 3 ba · 3,330 sqft · Sold10 Millbank Road, Westport, CT 06880William Pitt Sotheby's Int'l
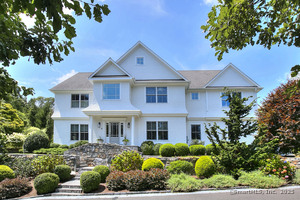 Sold 10/08/25$2,900,0005 beds · 5 ba · 4,636 sqft · Sold5 River Lane, Westport, CT 06880Coldwell Banker Realty
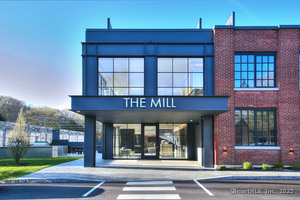 Sold 08/17/25$1,830,0002 beds · 2 ba · 1,300 sqft · Sold41 Richmondville Avenue, Unit 304, Westport, CT 06880Coldwell Banker Realty
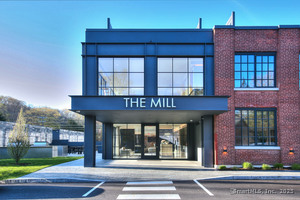 Sold 07/30/25$1,950,0002 beds · 2 ba · 1,530 sqft · Sold41 Richmondville Avenue, Unit 206, Westport, CT 06880Coldwell Banker Realty
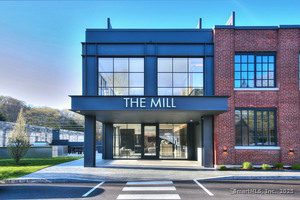 Sold 06/22/25$1,595,0002 beds · 2 ba · 1,350 sqft · Sold41 Richmondville Avenue, Unit 211, Westport, CT 06880Coldwell Banker Realty
Interested in a property like this?
Cress can help you understand the market and find currently available homes.
SmartMLS · Listing #170446676 · Closed
Listing information is deemed reliable but not guaranteed. Cress commentary is separate from the MLS listing description. Contact Cress about a correction.
For personal, noncommercial use to identify properties you may be interested in purchasing.
