George Cress of Real Broker Email: [email protected] Call/Text: 212-203-5251


5 River Lane
Westport, CT 06880
$2,900,000Sold
- 5
- beds
- 5
- baths
- 4,636
- SF
Our Take
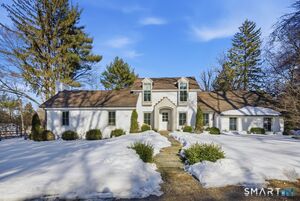
5 River Lane is a 2016 custom five-bedroom Colonial on 1.2 acres in Westport, with four levels and a setting buffered by a conservation easement. Interior details include 9-foot ceilings, abundant natural light, custom cabinetry and millwork, a gourmet kitchen, a two-story foyer, and a primary suite. Outdoor features include a stone patio, stone fireplace with seating, pergola, grilling station, hot tub, professional landscaping, and irrigation. The property also has a three-car garage and heated driveway.
Property Details
Listing Facts
- Acres
- 1.2
- Year built
- 2016
- Taxes (July 2025-June 2026)
- $24,376 (July 2025-June 2026)
- Price/SF
- $626
- Days on Market
- 11 Days
- MLS number
- 24117444
Highlights
- Custom five-bedroom Colonial on a landscaped acre
- Four-level floor plan
- Nine-foot ceilings and custom millwork
- Gourmet kitchen
- Two-story foyer and three-car garage
- Stone patio with fireplace, pergola, and grilling station
- Deluxe hot tub and professional landscaping
- Heated driveway
Read the full listing description
Best of All Worlds: Value, Luxury & Convenience. Discover the perfect blend of sophistication, comfort and prime location in this like-new custom five bedroom Colonial, ideally sited on a beautifully landscaped acre near downtown Westport and the Westport/Weston Family Y. Located in a serene and private setting buffered by a conservation easement, this exceptional home also enjoys the rare benefit of a welcoming neighborhood filled with lush greenery & the convenience of nearby amenities. Impeccably maintained and thoughtfully designed, the residence offers a superb floor plan on four levels. Soaring 9' ceilings, abundant natural light, exquisite custom cabinetry & millwork, set the tone for upscale living. The gourmet kitchen is a chef's dream, while the elegant living spaces are perfect for everyday living and entertaining. Exceptional features include a luxurious primary suite, a dramatic 2 story foyer, a 3 car garage with a heated driveway. Delightful outdoor areas with an expansive stone patio, a custom-built stone fireplace with seating and pergola, a grilling station and a deluxe hot tub. Extensive professional landscaping, underground utilities, and a full irrigation system. Enjoy refined living with the convenience of being minutes from downtown, beaches, schools, shops, the train/commuter routes, and more. A rare offering that combines value, luxury and location.
Schools
- Elementary
- Kings Hwy
- Middle
- Coleytown
- High
- Staples
School assignments as reported by SmartMLS.
Price History
| Date | Event | Price |
|---|---|---|
| Sold | $2,900,000 | |
| Listed | $2,725,000 |
Listing Agent
Coldwell Banker Realty · (203) 227-8424
Patricia Shea · (203) 895-0280
Building permit history
How we compile this →Permit records include solar work at this property.
2020
Residential ElectricalElectricalWire roof-mounted solar PV 1.89 kW dc - 32.4 kW AC, 56 lg350n1c-v5,2 solaredge se11400h-U. S. Inverter, 3 tesla power wall 2.0 battery storage units.
Residential ElectricalElectrical
Wire roof-mounted solar PV 1.89 kW dc - 32.4 kW AC, 56 lg350n1c-v5,2 solaredge se11400h-U. S. Inverter, 3 tesla power wall 2.0 battery storage units.
Residential Solar PanelsSolarInstall 56 350 w PV panels (18.9 kW total) with 2 solar edge inverters and 3 tesla wall battery packs, no structural upgrades required.
Residential Solar PanelsSolar
Install 56 350 w PV panels (18.9 kW total) with 2 solar edge inverters and 3 tesla wall battery packs, no structural upgrades required.
2017
Residential Sub-permitSee sub-permits.
Residential Sub-permit
See sub-permits.
Residential Gas PipingInstall underground gas lines from the existing underground tank to the fireplace and grill.
Residential Gas Piping
Install underground gas lines from the existing underground tank to the fireplace and grill.
Interpretation note: This matched record set reflects only the municipal data currently imported; it is not a claim that no other work occurred.
How we compile this. The source is Westport municipal permit records. These records are imported periodically and are not a live feed from the town. A permit’s presence does not, by itself, confirm that work was completed or passed final inspection. Dates shown are issue dates unless identified otherwise. Descriptions may be lightly edited for readability without changing material details. Dollar amounts are town-reported project costs or permit valuations, not estimates of the property’s market value.
Map
5 River Lane, Westport, CT 06880
Nearby Properties for Sale
Homes for Sale in Westport ↗ Active$3,950,0006 beds · 6 ba · 5,696 sqft · Active217 Wilton Road, Westport, CT 06880Coldwell Banker Realty
 Active$1,799,0002 beds · 2 ba · 1,350 sqft · Active41 Richmondville Avenue, Unit 311, Westport, CT 06880Coldwell Banker Realty
 Active$1,799,0002 beds · 2 ba · 1,300 sqft · Active41 Richmondville Avenue, Unit 303, Westport, CT 06880Coldwell Banker Realty
 Active$1,949,0002 beds · 2 ba · 1,560 sqft · Active41 Richmondville Avenue, Unit 105, Westport, CT 06880Serhant Connecticut, LLC
 Active$1,248,0003 beds · 3 ba · 2,237 sqft · Active310 Main Street, Westport, CT 06880Compass Connecticut, LLC
Nearby Sold Homes
Sold Homes in Westport ↗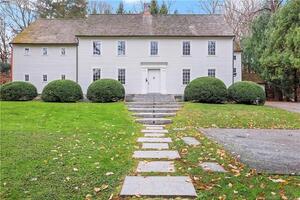 Sold 04/09/24$3,800,0005 beds · 5.5 ba · 6,284 sqft · Sold9 River Lane, Westport, CT 06880William Pitt Sotheby's Int'l
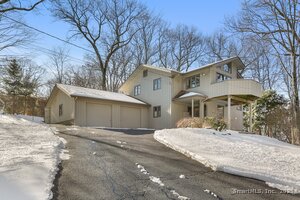 Sold 03/30/25$1,098,0003 beds · 2 ba · 1,908 sqft · Sold219 Wilton Road, Westport, CT 06880William Raveis Real Estate
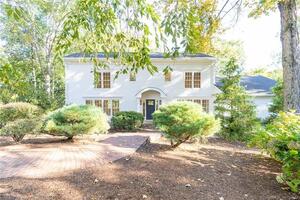 Sold 12/12/21$2,338,0005 beds · 5.5 ba · 5,644 sqft · Sold4 River Lane, Westport, CT 06880Compass Connecticut, LLC
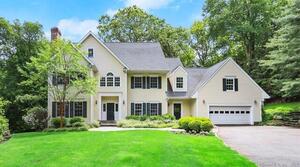 Sold 08/09/22$1,999,0004 beds · 4 ba · 5,637 sqft · Sold3 Windrush Lane, Westport, CT 06880Coldwell Banker Realty
 Sold 05/10/26$2,199,1204 beds · 3.5 ba · 3,023 sqft · Sold234 Wilton Road, Westport, CT 06880Coldwell Banker Realty
Interested in a property like this?
Cress can help you understand the market and find currently available homes.
SmartMLS · Listing #24117444 · Closed
Listing information is deemed reliable but not guaranteed. Cress commentary is separate from the MLS listing description. Contact Cress about a correction.
For personal, noncommercial use to identify properties you may be interested in purchasing.
