George Cress of Real Broker Email: [email protected] Call/Text: 212-203-5251


234 Wilton Road
Westport, CT 06880
$2,199,120Sold
- 4
- beds
- 3.5
- baths
- 3,023
- SF
Our Take
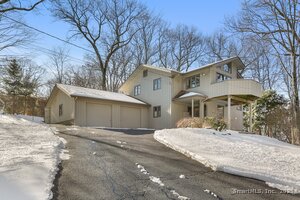
234 Wilton Road is an 1884 home with a 2024 addition, a renovated and expanded four-bedroom property on one acre with three full and one half bath. A side-lane, set-back approach behind mature trees creates separation from the street. The main level brings together an enlarged kitchen, family room, and dining area, with sliders opening to a stone patio with grill station and fireplace. Upstairs, the primary suite includes a sitting room, dressing room, soaking tub, and glass-enclosed shower; an additional private suite offers guest flexibility.
Property Details
Listing Facts
- Acres
- 1
- Year built
- 1884
- Taxes (July 2025-June 2026)
- $17,538 (July 2025-June 2026)
- Price/SF
- $727
- Days on Market
- 20 Days
- MLS number
- 24157114
Highlights
- Set-back approach behind mature trees
- 2024 addition with enlarged kitchen and family room
- Oversized kitchen island and corner banquette
- Integrated beverage bar and wine display
- Stone patio with grill station and fireplace
- Expansive lawn within a private backyard
- Primary suite with sitting room and dressing room
- Additional private suite for guests
Read the full listing description
Wilton Road places you minutes from town and the shoreline. At 234, convenience and privacy coexist. A turn onto a side lane and a set-back approach behind mature trees create a setting that feels distinctly separate from the street. Originally built in 1884, the home has been fully renovated and thoughtfully expanded. A 2024 addition reshaped the main level, enlarging the kitchen and introducing a newly constructed family room anchoring the home. Tall ceilings, open sight lines, and abundant natural light create a sense of volume rarely found in homes of this era. It lives larger than its footprint. The kitchen centers around an oversized island, with a cozy banquette tucked into the corner. A beverage bar and architectural wine display are seamlessly integrated. The flow from kitchen to family room to dining is open and intuitive. Sliders extend to an expansive stone patio with a built-in grill station and fireplace, creating an easy transition between indoors and out. An expansive lawn invites play, set within the safety of the private backyard. Upstairs, the primary suite features a private sitting room, boutique-style dressing room, and a light-filled bath with a soaking tub and glass-enclosed shower. Additional bedrooms are carefully arranged, including a private suite, offering flexibility for guests. Historic at its core and thoughtfully expanded for today. Set where Westport unfolds at your doorstep, and designed with the scale to fully enjoy it.
Schools
- Elementary
- Kings Highway
- Middle
- Coleytown
- High
- Staples
School assignments as reported by SmartMLS.
Price History
| Date | Event | Price |
|---|---|---|
| Sold | $2,199,120 | |
| Listed | $2,150,000 | |
| Sold | $1,605,000 | |
| Listed | $1,299,000 |
Listing Agent
Coldwell Banker Realty · (203) 227-8424
Cindy Raney · (203) 257-8320
Building permit history
How we compile this →Municipal records document permitted work at this property.
2024
Residential AlarmFire protectionWire new master bedroom, guest bedroom, ec. With smoke / carbon monixide detectors to code.
Residential AlarmFire protection
Wire new master bedroom, guest bedroom, ec. With smoke / carbon monixide detectors to code.
2023
Residential ElectricElectricalWire the second-floor master bedroom, 2 guest bedrooms, master bath, sitting room, living room, and partial kitchen.
Residential ElectricElectrical
Wire the second-floor master bedroom, 2 guest bedrooms, master bath, sitting room, living room, and partial kitchen.
Residential HVACMechanicalRelocate first-floor heating outlets to new locations. Relocate second-floor supply and return outlets for new addition. Reconnect existing air conditioning condenser units.
Residential HVACMechanical
Relocate first-floor heating outlets to new locations. Relocate second-floor supply and return outlets for new addition. Reconnect existing air conditioning condenser units.
Residential PlumbingPlumbingRemodel 2 baths and kitchen. Set fixtures. Move radiators.
Residential PlumbingPlumbing
Remodel 2 baths and kitchen. Set fixtures. Move radiators.
Residential Addition and AlterationAdditionTwo-story addition on crawl space with a first-floor family room and second-floor master bedroom suite; kitchen remodel and miscellaneous interior renovations.
Residential Addition and AlterationAddition
Two-story addition on crawl space with a first-floor family room and second-floor master bedroom suite; kitchen remodel and miscellaneous interior renovations.
2018
Residential Sub-permitSee sub-permits.
Residential Sub-permit
See sub-permits.
Residential Air ConditionerMechanicalInstall 2 new air conditioning units.
Residential Air ConditionerMechanical
Install 2 new air conditioning units.
Residential ElectricalElectricalWiring HVAC for 2 air conditioning's.
Residential ElectricalElectrical
Wiring HVAC for 2 air conditioning's.
Interpretation note: A dense sequence can suggest coordinated work, but permit issue dates do not establish completion and separate town records are not automatically combined.
How we compile this. The source is Westport municipal permit records. These records are imported periodically and are not a live feed from the town. A permit’s presence does not, by itself, confirm that work was completed or passed final inspection. Dates shown are issue dates unless identified otherwise. Descriptions may be lightly edited for readability without changing material details. Dollar amounts are town-reported project costs or permit valuations, not estimates of the property’s market value.
Map
234 Wilton Road, Westport, CT 06880
Nearby Properties for Sale
Homes for Sale in Westport ↗ Active$3,950,0006 beds · 6 ba · 5,696 sqft · Active217 Wilton Road, Westport, CT 06880Coldwell Banker Realty
 Active$1,799,0002 beds · 2 ba · 1,350 sqft · Active41 Richmondville Avenue, Unit 311, Westport, CT 06880Coldwell Banker Realty
 Active$1,799,0002 beds · 2 ba · 1,300 sqft · Active41 Richmondville Avenue, Unit 303, Westport, CT 06880Coldwell Banker Realty
 Active$1,949,0002 beds · 2 ba · 1,560 sqft · Active41 Richmondville Avenue, Unit 105, Westport, CT 06880Serhant Connecticut, LLC
 Active$2,499,0005 beds · 5.5 ba · 7,055 sqft · Active53 Clinton Avenue, Westport, CT 06880Coldwell Banker Realty
Nearby Sold Homes
Sold Homes in Westport ↗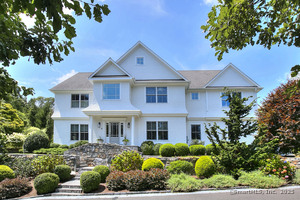 Sold 10/08/25$2,900,0005 beds · 5 ba · 4,636 sqft · Sold5 River Lane, Westport, CT 06880Coldwell Banker Realty
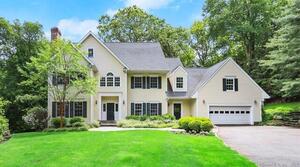 Sold 08/09/22$1,999,0004 beds · 4 ba · 5,637 sqft · Sold3 Windrush Lane, Westport, CT 06880Coldwell Banker Realty
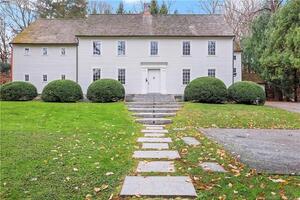 Sold 04/09/24$3,800,0005 beds · 5.5 ba · 6,284 sqft · Sold9 River Lane, Westport, CT 06880William Pitt Sotheby's Int'l
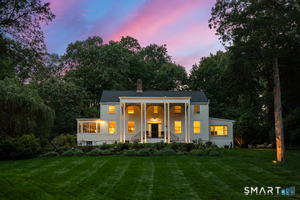 Sold 04/01/26$2,400,0004 beds · 3.5 ba · 3,264 sqft · Sold13 River Lane, Westport, CT 06880Coldwell Banker Realty
 Sold 03/30/25$1,098,0003 beds · 2 ba · 1,908 sqft · Sold219 Wilton Road, Westport, CT 06880William Raveis Real Estate
Interested in a property like this?
Cress can help you understand the market and find currently available homes.
SmartMLS · Listing #24157114 · Closed
Listing information is deemed reliable but not guaranteed. Cress commentary is separate from the MLS listing description. Contact Cress about a correction.
For personal, noncommercial use to identify properties you may be interested in purchasing.
