George Cress of Real Broker Email: [email protected] Call/Text: 212-203-5251


26 Chapel Lane
Greenwich, CT 06878
$3,550,000Sold
- 6
- beds
- 4.5
- baths
- 4,155
- SF
Our Take
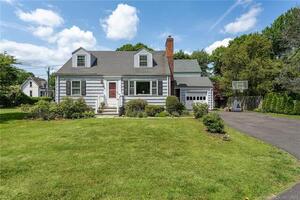
26 Chapel Lane is a six-bedroom, four-full-and-one-half-bath Nantucket-Colonial style residence on .26 acres. The home has a remodeled kitchen with refrigerator drawers, new cabinets, a Fisher & Paykel chef’s oven, Miele refrigerator, and LED lighting. A renovated primary bathroom includes heated flooring, a large shower, and custom vanity. Additional updates include the laundry room, primary closet, offices, solar panels, generator, Sonos sound system, ADT security system, and Lutron shades.
Property Details
Listing Facts
- Acres
- 0.26
- Year built
- 2020
- Taxes (July 2023-June 2024)
- $19,790 (July 2023-June 2024)
- Price/SF
- $854
- Days on Market
- 6 Days
- MLS number
- 24002458
Highlights
- Nantucket-Colonial style six-bedroom residence
- Remodeled kitchen with Fisher & Paykel oven
- Primary bathroom with heated flooring
- Remodeled laundry room and renovated offices
- Solar panels and generator
- Sonos, ADT, and Lutron systems
Read the full listing description
Newly constructed in 2021, this elegant Nantucket-Colonial style residence features 6 bedrooms, 4.1 baths on .26 acres. Renovations since 2021 include a remodeled kitchen with refrigerator drawers, new cabinets, a Fisher & Paykel chefs oven, Miele fridge, and LED lighting. A renovated spa-like primary bathroom with heated flooring, a large shower and custom vanity. Additionally a remodeled laundry room, luxurious primary closet, and renovated offices with quartz countertops. Solar panels and a generator ensure sustainable energy solutions. Other enhancements include a Sonos sound system, ADT security system and Lutron shades for privacy. Experience the comfort and elegance of this home that seamlessly combines style with functionality.
Schools
- Elementary
- Riverside
- Middle
- Eastern
- High
- Greenwich
School assignments as reported by SmartMLS.
Price History
| Date | Event | Price |
|---|---|---|
| Sold | $3,550,000 | |
| Listed | $3,349,000 |
Listing Agent
Houlihan Lawrence
Joy Kim Metalios
Building permit history
How we compile this →Municipal records document permitted work at this property.
2022
Building PermitElectricalDescription not provided by town.
Building PermitElectrical
Description not provided by town.
ElectricalDescription not provided by town.
Electrical
Description not provided by town.
2019
DemolitionDemo Single fam. Dwelling. State ed fee paid $2.60, 5% $6.50.
Demolition
Demo Single fam. Dwelling. State ed fee paid $2.60, 5% $6.50.
HVACMechanicalInstall 2 ducted forced warm-air heating and air-conditioning systems with 3 zones.
HVACMechanical
Install 2 ducted forced warm-air heating and air-conditioning systems with 3 zones.
Addition/AlterationAdditionRebuild single-family home on existing foundation. Existing 1-car attached garage to remain. Unfinished basement, front covered porch, and rear patio. State education fee paid: $110.50.
Addition/AlterationAddition
Rebuild single-family home on existing foundation. Existing 1-car attached garage to remain. Unfinished basement, front covered porch, and rear patio. State education fee paid: $110.50.
Electrical143 devices installed; 200-amp service. Complete remodel: 20 recessed, 15 surface-mount, 20 switches, 75 outlets, 5 smoke detectors, 3 smoke/carbon monoxide detectors, 3 bathroom fans, and 2 HVAC zones.
Electrical
143 devices installed; 200-amp service. Complete remodel: 20 recessed, 15 surface-mount, 20 switches, 75 outlets, 5 smoke detectors, 3 smoke/carbon monoxide detectors, 3 bathroom fans, and 2 HVAC zones.
PlumbingFirst floor: 1 new water closet, basin, and dishwasher; 2 new sinks. Basement: 3 new hose bibs. Second floor: 3 new water closets, 2 new tubs, showers, 5 new basins, 1 new laundry tub, and clothes washer. Third floor: 1 new water closet, basin, and shower. Gas piping to 2 furnaces, 1 on-demand OSH, 3 fireplaces, and 1 stove.
Plumbing
First floor: 1 new water closet, basin, and dishwasher; 2 new sinks. Basement: 3 new hose bibs. Second floor: 3 new water closets, 2 new tubs, showers, 5 new basins, 1 new laundry tub, and clothes washer. Third floor: 1 new water closet, basin, and shower. Gas piping to 2 furnaces, 1 on-demand OSH, 3 fireplaces, and 1 stove.
Electrical100-amp temporary service in back yard.
Electrical
100-amp temporary service in back yard.
Grouped records: Related trade permits are shown with their associated project permit. Each remains a separate municipal record with its own permit number, date and reported cost.
Interpretation note: Demolition or new-construction records can mark a lifecycle break. Earlier permits may relate to a prior structure, so each town record remains separate.
How we compile this. The source is Greenwich municipal permit records. These records are imported periodically and are not a live feed from the town. A permit’s presence does not, by itself, confirm that work was completed or passed final inspection. Dates shown are issue dates unless identified otherwise. Descriptions may be lightly edited for readability without changing material details. Dollar amounts are town-reported project costs or permit valuations, not estimates of the property’s market value.
Map
26 Chapel Lane, Greenwich, CT 06878
Nearby Properties for Sale
Homes for Sale in Greenwich ↗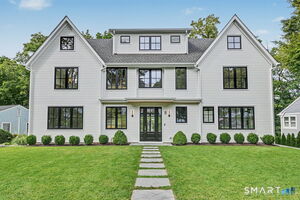 Active$5,095,0006 beds · 6.5 ba · 5,287 sqft · Active8 Somerset Lane, Greenwich, CT 06878William Raveis Real Estate
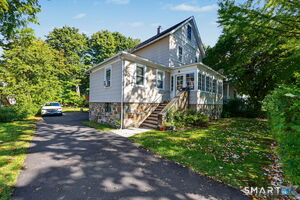 Active$1,495,0004 beds · 3 ba · 1,774 sqft · Active4 Tremont Street, Greenwich, CT 06807Mike Parelli Real Estate, LLC
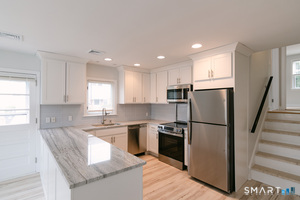 Active$1,800,0003 beds · 2.5 ba · 2,550 sqft · Active55 Cos Cob Avenue, Greenwich, CT 06807Milo Ceci
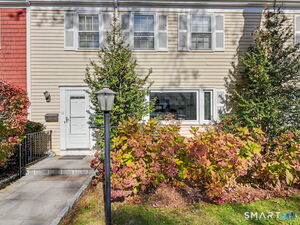 Active$785,0002 beds · 2 ba · 1,287 sqft · Active98 Valley Road, Unit 10, Greenwich, CT 06807Houlihan Lawrence
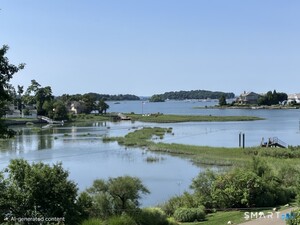 Active$3,300,0005 beds · 2.5 ba · 2,092 sqft · Active1 Hendrie Dr Extension, Greenwich, CT 06830Coldwell Banker Realty
Nearby Sold Homes
Sold Homes in Greenwich ↗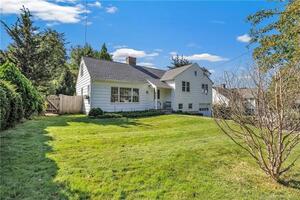 Sold 11/05/23$1,725,0004 beds · 2.5 ba · 2,526 sqft · Sold20 Bayside Terrace, Greenwich, CT 06878The Bridge Realty Inc.
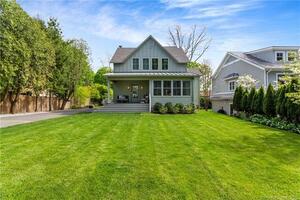 Sold 07/20/22$2,355,0004 beds · 2.5 ba · 2,120 sqft · Sold6 Chapel Lane, Greenwich, CT 06878Berkshire Hathaway NE Prop.
 Sold 02/23/26$1,999,0004 beds · 2.5 ba · 2,540 sqft · Sold37 Miltiades Avenue, Greenwich, CT 06878Houlihan Lawrence
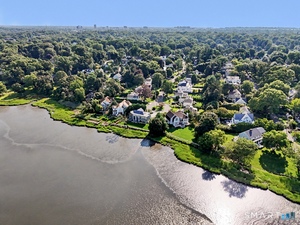 Sold 10/08/26$2,355,0004 beds · 3.5 ba · 2,461 sqft · Sold5 Bayside Terrace, Greenwich, CT 06878Coldwell Banker Realty
 Sold 09/24/23$1,322,0003 beds · 2 ba · 1,508 sqft · Sold7 Wilmot Lane, Greenwich, CT 06878Berkshire Hathaway NE Prop.
Interested in a property like this?
Cress can help you understand the market and find currently available homes.
SmartMLS · Listing #24002458 · Closed
Listing information is deemed reliable but not guaranteed. Cress commentary is separate from the MLS listing description. Contact Cress about a correction.
For personal, noncommercial use to identify properties you may be interested in purchasing.
