George Cress of Real Broker Email: [email protected] Call/Text: 212-203-5251

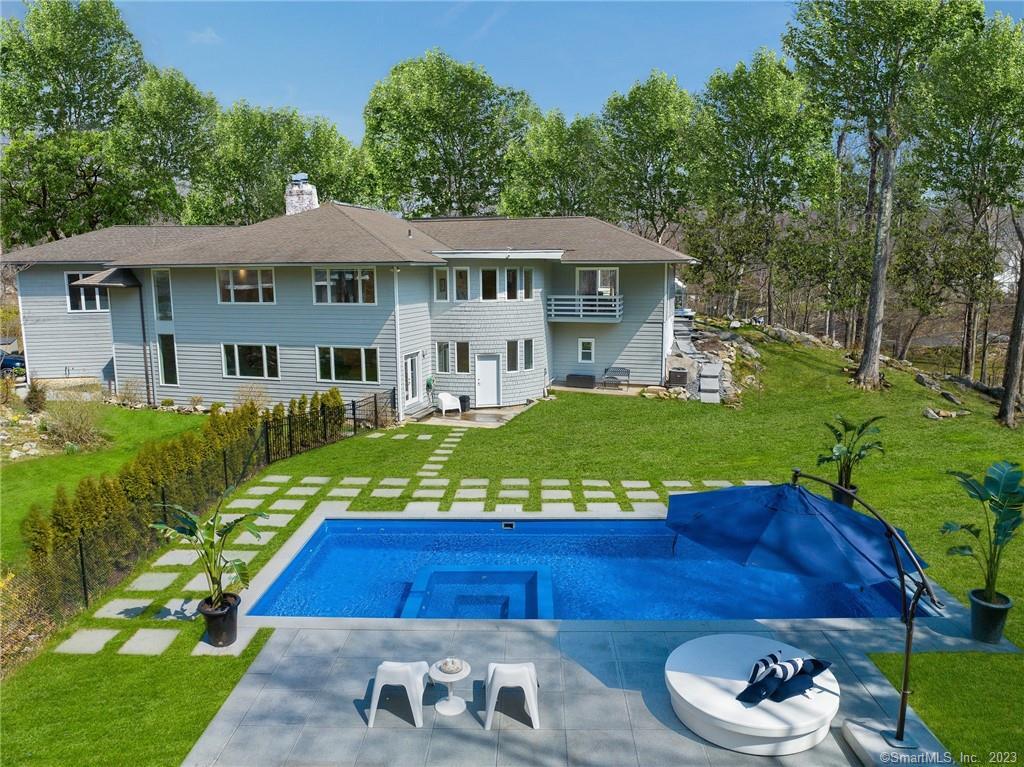
464 Cognewaugh Road
Greenwich, CT 06807
$2,680,000Sold
- 5
- beds
- 4.5
- baths
- 5,776
- SF
Our Take
464 Cognewaugh Road in Greenwich is a five-bedroom, four-and-a-half-bath contemporary built in 1968 on two acres, with a saltwater pool and a detached guest house. Across from Mianus River Park, the hilltop setting brings treehouse views of the natural surroundings. The main home includes a renovated kitchen with cathedral ceilings, a living room with fireplace, a dining room opening to a balcony, and a primary bedroom with a steam shower and jacuzzi tub. Additional spaces include a gym or office, movie room, infrared sauna, workshop, and storage.
Property Details
Listing Facts
- Acres
- 2
- Year built
- 1968
- Taxes (July 2023-June 2024)
- $16,227 (July 2023-June 2024)
- Price/SF
- $464
- Days on Market
- 26 Days
- MLS number
- 170561937
Highlights
- Saltwater pool and detached guest house
- Hilltop setting across from Mianus River Park
- Renovated kitchen with cathedral ceilings
- Large island with quartz countertops and Thermador appliances
- Living room with cathedral ceiling and fireplace
- Dining room opening to an expansive balcony
- Primary bedroom with steam shower and jacuzzi tub
- First-floor gym, movie room, and infrared sauna
Read the full listing description
Located close to Stanwich Rd and the new GCD High School campus is this 5,776sf mid-country contemporary with saltwater pool and 1,112sf guest house. Across from the Mianus River Park, the hilltop home enjoys treehouse views of the natural surroundings from every room. The double height foyer leads up to an expansive renovated kitchen with cathedral ceilings, large windows, dining area and family room. With a large island, quartz countertops, Thermador appliances (a commercial-grade stove with 2 ovens and a warming drawer), this bright and airy kitchen is the heart of the home. The cathedral ceilings continue into the living room with an inviting fireplace creating a warm and welcoming space to enjoy with family and friends. The adjacent dining room has numerous skylights and sliding doors that lead to an expansive balcony for additional outdoor dining and living spaces. The primary bedroom has a walk-in closet, sliding doors to the wood deck and a spa-like bath with steam shower and chronotherapy jacuzzi tub, both with wifi connectivity. Two additional full baths, a half bath and 4 large bedrooms each have spectacular views from oversized windows. The first floor offers a gym/office, additional bedroom/movie room, full bath, infrared sauna, mud room, workshop and ample storage. The wine room is waiting for your favorite vintages. One of the many highlights of this property is an 1,112sf detached guest house (not included in the sf of the house) with
Schools
- Elementary
- North Street
- Middle
- Central
- High
- Greenwich
School assignments as reported by SmartMLS.
Price History
| Date | Event | Price |
|---|---|---|
| Sold | $2,680,000 | |
| Listed | $2,475,000 |
Listing Agent
Corcoran Centric Realty
Jeffrey Jackson
Building permit history
How we compile this →Permit records include new-construction activity.
2026
Building PermitNew constructionDescription not provided by town.
Building PermitNew construction
Description not provided by town.
2020
Build New PoolPoolConstruct an inground swimming pool, spa, and required safety barrier. Fencing and safety devices must comply with the State Building Code per Section AG 106.1 CSBC and Section 4.3, APSP-7. Any pool, spa, or hot tub with a broken, loose, or missing suction outlet cover must be immediately placed out of service until repairs or replacement are completed with an approved outlet cover. State education fee paid: $16.38.
Build New PoolPool
Construct an inground swimming pool, spa, and required safety barrier. Fencing and safety devices must comply with the State Building Code per Section AG 106.1 CSBC and Section 4.3, APSP-7. Any pool, spa, or hot tub with a broken, loose, or missing suction outlet cover must be immediately placed out of service until repairs or replacement are completed with an approved outlet cover. State education fee paid: $16.38.
Electrical – PoolElectricalPool and deck bonding; wire 1 pool pump, 1 heater, and 4 LED lights.
Electrical – PoolElectrical
Pool and deck bonding; wire 1 pool pump, 1 heater, and 4 LED lights.
Plumbing – PoolPlumbing75' of 2" poly underground to pool heater.
Plumbing – PoolPlumbing
75' of 2" poly underground to pool heater.
GeneratorElectrical22 kW generator. Plumbing: gas pipe to generator.
GeneratorElectrical
22 kW generator. Plumbing: gas pipe to generator.
PlumbingGas pipe to generator. Receipt 20-1727.
Plumbing
Gas pipe to generator. Receipt 20-1727.
2017
AlterationRenovationRestoration from water damage under the 2012 IRC. State education fee paid: $22.62.
AlterationRenovation
Restoration from water damage under the 2012 IRC. State education fee paid: $22.62.
ElectricalReplace wiring in the basement for the bathroom and work sop area; install new devices and light fixtures.
Electrical
Replace wiring in the basement for the bathroom and work sop area; install new devices and light fixtures.
PlumbingBasement: 1 water closet, shower, and sink. First floor: 1 water closet, tub, shower, and sink.
Plumbing
Basement: 1 water closet, shower, and sink. First floor: 1 water closet, tub, shower, and sink.
Grouped records: Related trade permits are shown with their associated project permit. Each remains a separate municipal record with its own permit number, date and reported cost.
Interpretation note: Demolition or new-construction records can mark a lifecycle break. Earlier permits may relate to a prior structure, so each town record remains separate.
How we compile this. The source is Greenwich municipal permit records. These records are imported periodically and are not a live feed from the town. A permit’s presence does not, by itself, confirm that work was completed or passed final inspection. Dates shown are issue dates unless identified otherwise. Descriptions may be lightly edited for readability without changing material details. Dollar amounts are town-reported project costs or permit valuations, not estimates of the property’s market value.
Map
464 Cognewaugh Road, Greenwich, CT 06807
Nearby Properties for Sale
Homes for Sale in Greenwich ↗ Active$4,295,0004 beds · 4.5 ba · 6,553 sqft · Active23 Daffodil Lane, Greenwich, CT 06807Corcoran Centric Realty
 Active$8,495,0006 beds · 8 ba · 10,078 sqft · Active41 Mohawk Lane, Greenwich, CT 06831Corcoran Centric Realty
 Active$2,495,0004 beds · 3.5 ba · 2,745 sqft · Active9 Maple Street, Greenwich, CT 06807Houlihan Lawrence
 Active$8,250,0006 beds · 7.5 ba · 9,440 sqft · Active34 Carrington Drive, Greenwich, CT 06831Houlihan Lawrence
 Active$1,695,0004 beds · 3 ba · 3,597 sqft · Active28 Gregory Road, Greenwich, CT 06807Corcoran Centric Realty
Nearby Sold Homes
Sold Homes in Greenwich ↗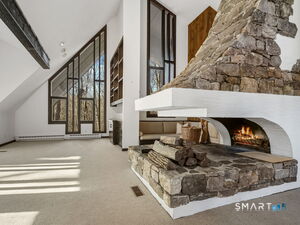 Sold 04/22/26$1,900,0003 beds · 2.5 ba · 2,832 sqft · Sold484 Cognewaugh Road, Greenwich, CT 06807Compass Connecticut, LLC
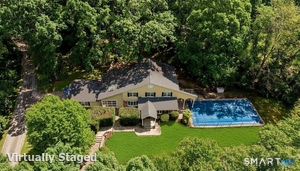 Sold 07/15/26$2,000,0004 beds · 3 ba · 3,399 sqft · Sold441 Cognewaugh Road, Greenwich, CT 06807Coldwell Banker Realty
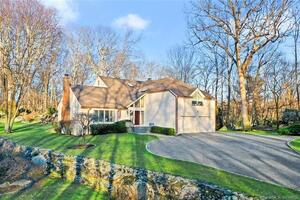 Sold 09/14/23$1,790,0004 beds · 2.5 ba · 3,590 sqft · Sold445 Cognewaugh Road, Greenwich, CT 06807Berkshire Hathaway NE Prop.
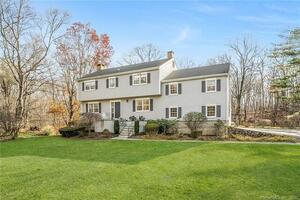 Sold 04/13/23$1,665,0004 beds · 2.5 ba · 2,700 sqft · Sold11 Shannon Lane, Greenwich, CT 06807Houlihan Lawrence
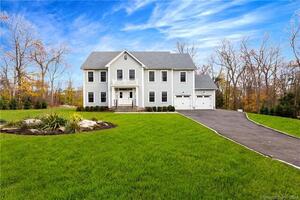 Sold 06/20/23$2,900,0005 beds · 5.5 ba · 4,587 sqft · Sold9 Cottontail Road, Greenwich, CT 06807Douglas Elliman of Connecticut
Interested in a property like this?
Cress can help you understand the market and find currently available homes.
SmartMLS · Listing #170561937 · Closed
Listing information is deemed reliable but not guaranteed. Cress commentary is separate from the MLS listing description. Contact Cress about a correction.
For personal, noncommercial use to identify properties you may be interested in purchasing.
