George Cress of Real Broker Email: [email protected] Call/Text: 212-203-5251

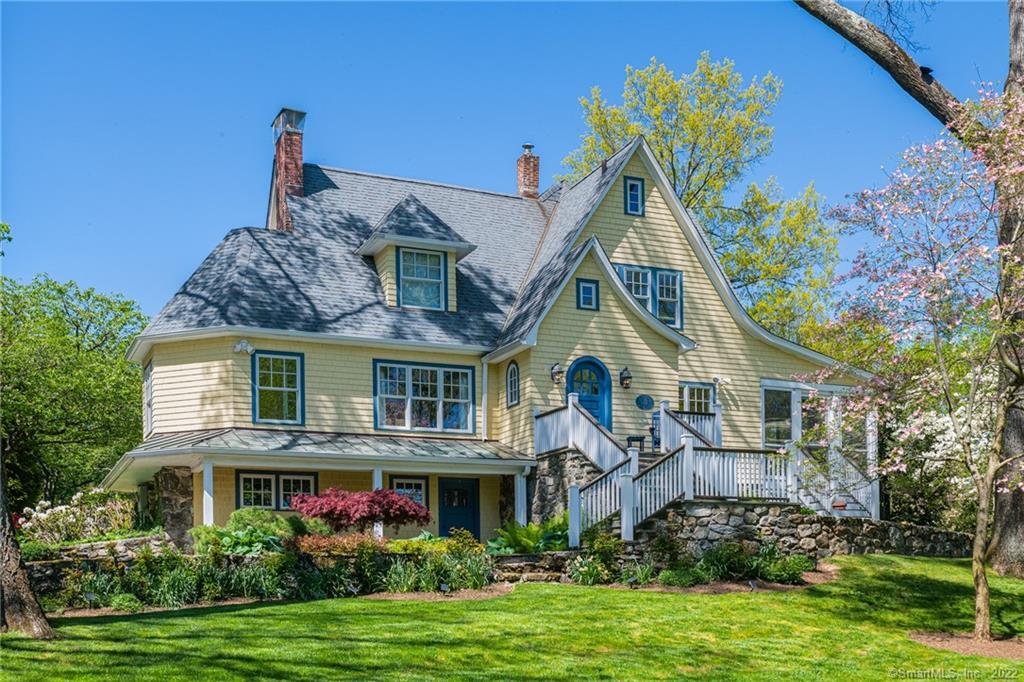
13 Benders Drive
Greenwich, CT 06831
$2,650,000Sold
- 4
- beds
- 2.5
- baths
- 3,756
- SF
Our Take
13 Benders Drive in Greenwich is a 1927 Colonial on 1.63 acres, with mature landscaping and outdoor entertaining areas. The main house includes a front-to-back entry foyer, living room with a New England stone fireplace, windowed office, dining room, eat-in kitchen, screened porch, family room, and terrace with a stone fireplace and grill. Upstairs are a primary suite, three additional bedrooms, and two baths. The lower level adds a mudroom, office, laundry room, exercise or yoga room, and storage.
Property Details
Listing Facts
- Acres
- 1.63
- Year built
- 1927
- Taxes (July 2022-June 2023)
- $13,220 (July 2022-June 2023)
- Price/SF
- $706
- Days on Market
- 10 Days
- MLS number
- 170485996
Highlights
- Mature landscaping and outdoor entertaining areas
- Front-to-back entry foyer
- Living room with New England stone fireplace
- Screened porch beside the eat-in kitchen
- Terrace with stone fireplace and grill
- Primary suite with soaking tub and heated floors
- Lower-level mudroom with cubbies
- Heated two-car garage with workshop room
Read the full listing description
Charming Greenwich Colonial set on 1.6 bucolic acres with mature landscaping and outdoor entertaining areas, minutes to downtown Greenwich & the Village of Glenville.Greet your guests in the spacious front to back entry foyer.The living room features a classic New England stone fireplace & an adjacent windowed WFH office filled with custom cabinetry.The dining room opens to the gourmet eat-in kitchen & classic screened in porch, a perfect spot for making memories.Step down from the kitchen to the large family room with French doors to the expansive terrace to enjoy the stone fireplace & grill for an ultimate outdoor living & entertaining experience.The private primary suite enjoys a barrel ceilinged bedroom, spacious bath with a luxurious soaking tub & heated floors.Three additional bedrooms, each with custom closets & storage plus a hall bath complete the second floor. The lower level is accessed both from the interior of the home as well as from the garage & driveway through a covered porch and entryway. You'll find a large mudroom with cubbies, a second WFH office space, separate laundry room, a windowed room that can be used for exercise or yoga, plus a large storage room.The separate two car garage is heated and has an additional room w/ cabinets for a workshop or gardening supplies, Immaculate, fresh and updated. An easy commute to Manhattan & ready for a summer move in.
Schools
- Elementary
- Glenville
- Middle
- Western
- High
- Greenwich
School assignments as reported by SmartMLS.
Price History
| Date | Event | Price |
|---|---|---|
| Sold | $2,650,000 | |
| Listed | $2,295,000 |
Listing Agent
Berkshire Hathaway NE Prop.
Karen Scrivanos Oztemel
Building permit history
How we compile this →Municipal records document permitted work at this property.
2021
HVACMechanicalInstall a 6" 316 stainless steel liner in the heating flue to serve one new oil-fired boiler.
HVACMechanical
Install a 6" 316 stainless steel liner in the heating flue to serve one new oil-fired boiler.
2020
HVACMechanicalBoiler replacement; Peerless WBV-04WPC; input 210,000, output 157,000, loss 120.975. Temp 70/0 boiler tem/PSI 170. ACCA Manual J.
HVACMechanical
Boiler replacement; Peerless WBV-04WPC; input 210,000, output 157,000, loss 120.975. Temp 70/0 boiler tem/PSI 170. ACCA Manual J.
Interpretation note: This matched record set reflects only the municipal data currently imported; it is not a claim that no other work occurred.
How we compile this. The source is Greenwich municipal permit records. These records are imported periodically and are not a live feed from the town. A permit’s presence does not, by itself, confirm that work was completed or passed final inspection. Dates shown are issue dates unless identified otherwise. Descriptions may be lightly edited for readability without changing material details. Dollar amounts are town-reported project costs or permit valuations, not estimates of the property’s market value.
Map
13 Benders Drive, Greenwich, CT 06831
Nearby Properties for Sale
Homes for Sale in Greenwich ↗ Active$2,100,0006 beds · 4.5 ba · 2,990 sqft · Active241 Pemberwick Road, Greenwich, CT 06831Redfin Corporation
 Active$1,300,0002 beds · 2.5 ba · 1,860 sqft · Active12 Glenville Street, Unit 108, Greenwich, CT 06831Serhant Connecticut, LLC
 Active$1,195,0003 beds · 2.5 ba · 1,804 sqft · Active40 Glenville Street, Greenwich, CT 06831William Raveis Real Estate
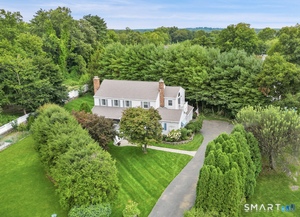 Active$2,500,0004 beds · 3 ba · 2,989 sqft · Active19 Tamarack Place, Greenwich, CT 06831Sotheby's International Realty
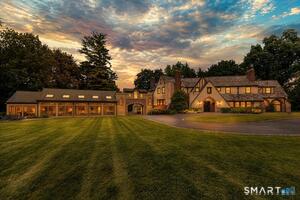 Active$6,150,0005 beds · 7 ba · 6,143 sqft · Active21 Calhoun Drive, Greenwich, CT 06831Serhant Connecticut, LLC
Nearby Sold Homes
Sold Homes in Greenwich ↗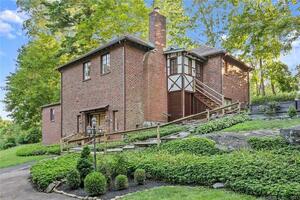 Sold 11/01/23$912,5002 beds · 1.5 ba · 2,218 sqft · Sold11 Benders Drive, Greenwich, CT 06831William Raveis Real Estate
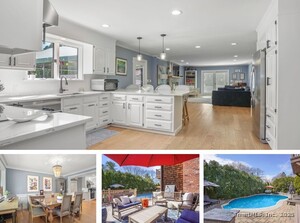 Sold 08/11/25$1,920,0005 beds · 3.5 ba · 3,127 sqft · Sold45 Homestead Road, Greenwich, CT 06831Houlihan Lawrence
 Sold 07/14/26$2,650,0005 beds · 5 ba · 3,474 sqft · Sold9 Benders Drive, Greenwich, CT 06831Houlihan Lawrence
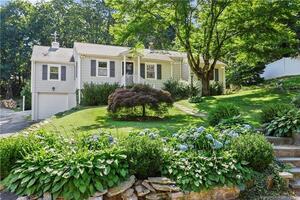 Sold 04/19/22$936,0003 beds · 3 ba · 1,540 sqft · Sold49 Grey Rock Drive, Greenwich, CT 06831William Raveis Real Estate
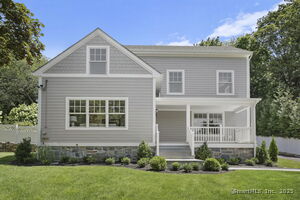 Sold 09/18/25$2,245,9504 beds · 3.5 ba · 2,531 sqft · Sold47 Grey Rock Drive, Greenwich, CT 06831Sotheby's International Realty
Interested in a property like this?
Cress can help you understand the market and find currently available homes.
SmartMLS · Listing #170485996 · Closed
Listing information is deemed reliable but not guaranteed. Cress commentary is separate from the MLS listing description. Contact Cress about a correction.
For personal, noncommercial use to identify properties you may be interested in purchasing.
