George Cress of Real Broker Email: [email protected] Call/Text: 212-203-5251

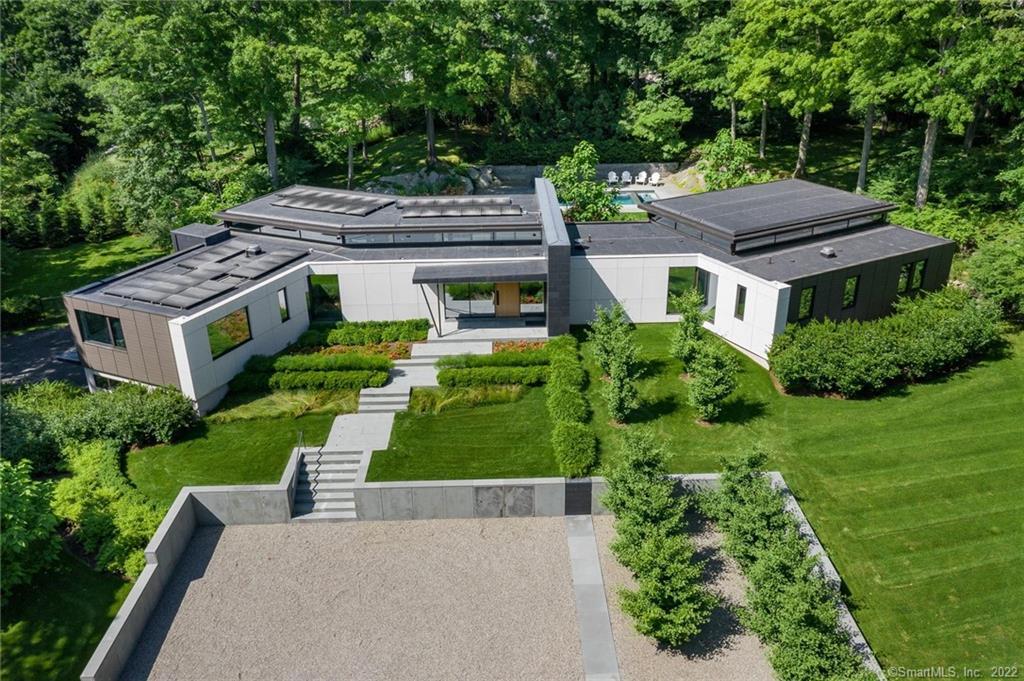
85 Dingletown Road
Greenwich, CT 06830
$5,105,000Sold
- 3
- beds
- 3.5
- baths
- 4,024
- SF
Our Take
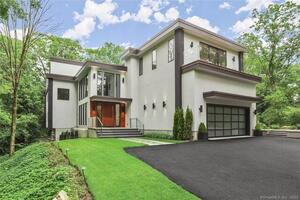
85 Dingletown Road is a 2016 custom-built, LEED-certified house designed by architect Amanda Martocchio and built by Hobbs. The single-story living space includes an elevator to the lower level, floor-to-ceiling triple-paned windows, high ceilings, and an open-plan family room, dining room, and kitchen. The kitchen opens to a deck with a grill. Outside are a heated pool with spa, automatic cover, terrace, and deck bordered by a water feature. The property also has a two-car attached garage with EV charging.
Property Details
Listing Facts
- Acres
- 2.08
- Year built
- 2016
- Taxes (July 2021-June 2022)
- $20,644 (July 2021-June 2022)
- Price/SF
- $1,269
- Days on Market
- 3 Days
- MLS number
- 170470137
Highlights
- 2016 custom-built, LEED-certified house
- Architecture by Amanda Martocchio; built by Hobbs
- Single-story living with lower-level elevator
- Floor-to-ceiling triple-paned windows
- Open-plan family room, dining room, and kitchen
- Kitchen opening to a deck with grill
- Heated pool with spa and automatic cover
- Two-car attached garage with EV charging station
Read the full listing description
Simply elegant and in pristine condition. Move right in. Price includes furnishings. Surround yourself with nature and relax in the privacy and serenity of this custom built LEED-certified house. Architect Amanda Martocchio designed the concrete and steel framed architecture, built by Hobbs in 2016. This single-story living space and elevator to the lower level with elegant detailing, sustainable materials, and warm finishes, has been featured in numerous design publications. (See the attached fact sheet for the list of details) Floor to ceiling triple-paned windows, open-plan family room, dining room and kitchen all with high ceilings. Gourmet kitchen with top of the line appliances opens to deck with grill. Heated pool with spa and automatic cover, terrace and deck bordered by water feature. Landscaping by Doyle Herman Design Associates. Two car attached garage with EV charging station. The home has been continually managed weekly by Hobbs.
Schools
- Elementary
- North Street
- Middle
- Central
- High
- Greenwich
School assignments as reported by SmartMLS.
Price History
| Date | Event | Price |
|---|---|---|
| Sold | $5,105,000 | |
| Listed | $5,000,000 |
Listing Agent
Sotheby's International Realty
Jill Kelly
Building permit history
How we compile this →Municipal records document permitted work at this property.
2016
GeneratorElectrical22 kW generator. Plumbing: install new plastic under gas piping to new generator. Receipt 16-2465 for $40 paid.
GeneratorElectrical
22 kW generator. Plumbing: install new plastic under gas piping to new generator. Receipt 16-2465 for $40 paid.
PlumbingInstall new plastic under gas piping to new generator. Receipt 16-2465 for $40 paid.
Plumbing
Install new plastic under gas piping to new generator. Receipt 16-2465 for $40 paid.
2015
ElectricalSpeaker wires for house stereo system.
Electrical
Speaker wires for house stereo system.
Plumbing – PoolPlumbingInstall new plastic underground gas piping for a new pool heater.
Plumbing – PoolPlumbing
Install new plastic underground gas piping for a new pool heater.
ElectricalWire the fountain pump motor and bond the base. Wire the fountain pump motor and bond the base.
Electrical
Wire the fountain pump motor and bond the base. Wire the fountain pump motor and bond the base.
Electrical44 devices installed; security, fire, CO, and environmental alarm.
Electrical
44 devices installed; security, fire, CO, and environmental alarm.
Grouped records: Related trade permits are shown with their associated project permit. Each remains a separate municipal record with its own permit number, date and reported cost.
Interpretation note: A dense sequence can suggest coordinated work, but permit issue dates do not establish completion and separate town records are not automatically combined.
How we compile this. The source is Greenwich municipal permit records. These records are imported periodically and are not a live feed from the town. A permit’s presence does not, by itself, confirm that work was completed or passed final inspection. Dates shown are issue dates unless identified otherwise. Descriptions may be lightly edited for readability without changing material details. Dollar amounts are town-reported project costs or permit valuations, not estimates of the property’s market value.
Map
85 Dingletown Road, Greenwich, CT 06830
Nearby Properties for Sale
Homes for Sale in Greenwich ↗ Active$19,950,0009 beds · 11 ba · 16,154 sqft · Active16 Doubling Road, Greenwich, CT 06830Sotheby's International Realty
 Active$8,495,0006 beds · 8 ba · 10,078 sqft · Active41 Mohawk Lane, Greenwich, CT 06831Corcoran Centric Realty
 Active$4,295,0004 beds · 4.5 ba · 6,553 sqft · Active23 Daffodil Lane, Greenwich, CT 06807Corcoran Centric Realty
 Active$8,250,0006 beds · 7.5 ba · 9,440 sqft · Active34 Carrington Drive, Greenwich, CT 06831Houlihan Lawrence
 Active$2,495,0004 beds · 3.5 ba · 2,745 sqft · Active9 Maple Street, Greenwich, CT 06807Houlihan Lawrence
Nearby Sold Homes
Sold Homes in Greenwich ↗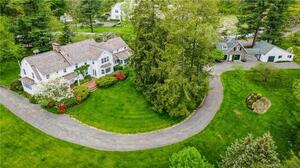 Sold 08/18/22$3,000,0005 beds · 5.5 ba · 4,712 sqft · Sold66 Dingletown Road, Greenwich, CT 06830Douglas Elliman of Connecticut
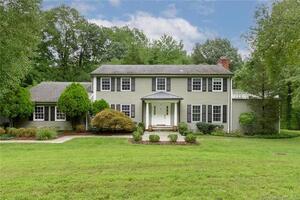 Sold 11/14/22$2,220,0005 beds · 4 ba · 4,151 sqft · Sold14 Dunwoodie Place, Greenwich, CT 06830Jory Lockwood
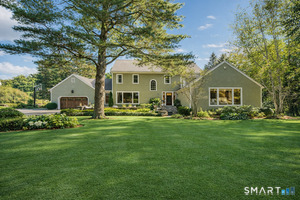 Sold 05/18/26$5,650,0004 beds · 5 ba · 5,417 sqft · Sold129 Doubling Road, Greenwich, CT 06830Corcoran Centric Realty
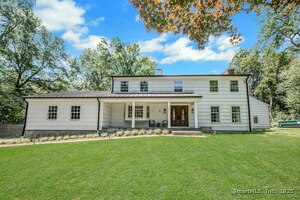 Sold 09/04/25$2,960,0005 beds · 4.5 ba · 4,331 sqft · Sold10 Old Forge Road, Greenwich, CT 06830Houlihan Lawrence
 Sold 12/20/21$4,600,0004 beds · 4.5 ba · 7,864 sqft · Sold123 Dingletown Road, Greenwich, CT 06830Coldwell Banker Realty
Interested in a property like this?
Cress can help you understand the market and find currently available homes.
SmartMLS · Listing #170470137 · Closed
Listing information is deemed reliable but not guaranteed. Cress commentary is separate from the MLS listing description. Contact Cress about a correction.
For personal, noncommercial use to identify properties you may be interested in purchasing.
