George Cress of Real Broker Email: [email protected] Call/Text: 212-203-5251

10 Laurel Drive
Easton, CT 06612
$1,325,000Sold
- 4
- beds
- 4.5
- baths
- 4,251
- SF
Our Take
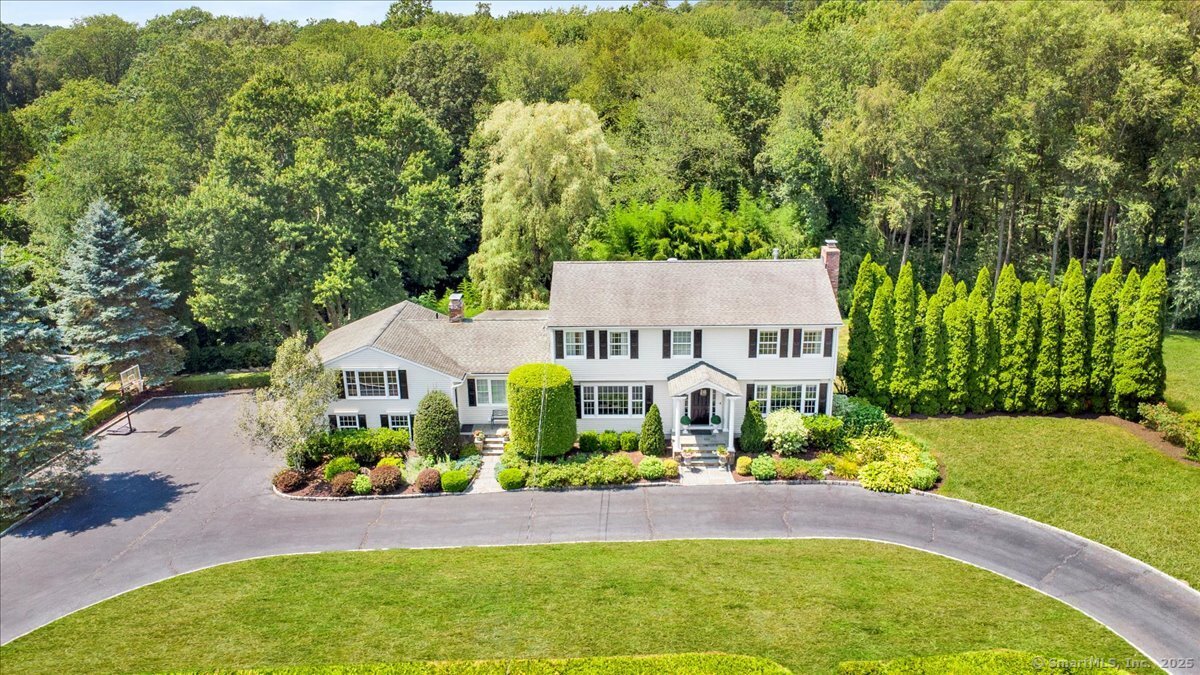
10 Laurel Drive in Easton sits at the end of a quiet cul-de-sac in lower Easton. Built in 1977, the center-hall Colonial offers four bedrooms, four full baths, and one half bath. Its main level includes formal living and dining rooms, a kitchen opening to a family room, and a casual dining area with three walls of windows. A side-entry flex space has a full bath. The upper level includes a primary en-suite and three additional bedrooms, while the walk-out lower level opens to a stone patio. Outdoor features include a kitchen, hot tub, pond, and gardens.
Property Details
Listing Facts
- Acres
- 3.7
- Year built
- 1977
- Taxes (July 2025-June 2026)
- $16,436 (July 2025-June 2026)
- Price/SF
- $312
- Days on Market
- 4 Days
- MLS number
- 24115739
Highlights
- End-of-cul-de-sac setting in lower Easton
- Center-hall Colonial with custom portico
- Formal rooms with crown molding and paneled chair rails
- Kitchen with granite counters and breakfast bar
- Family room with stone fireplace and custom built-ins
- Flex space with an adjacent full bath
- Primary suite with double-sided gas fireplace
- Outdoor kitchen, pond, hot tub, and stone fireplace
Read the full listing description
Welcome to 10 Laurel Drive, perfectly situated at the end of a quiet cul-de-sac in lower Easton. As you arrive and take in the custom portico, you'll be immediately impressed by the entrance of this timeless center hall Colonial. Upon entering, the central staircase separates the formal living room featuring a classic fireplace and the spacious formal dining room both with crown molding & custom paneled chair rails. Seamlessly connected to the dining room, the kitchen features high-end appliances, granite countertops, and a breakfast bar that opens to an inviting family room w/stone fireplace & custom built-ins. This space flows effortlessly into a spacious casual dining area, surrounded by three walls of windows that offer picturesque views. Conveniently located off the side entrance is a generous flex space w/full bath-ideal for use as a recreation room, home office, guest suite. The second floor features a luxurious primary en-suite w/ custom built-ins & an elegant bath showcasing granite countertops, a spacious shower, and standalone tub. A double-sided gas fireplace adds ambiance to both the bedroom & bathroom. Three addt'l bedrooms & full bath complete upper level. Walk-out lower level offers a sprawling family room, recreation space & laundry area, all opening to a beautiful stone patio. The outdoor oasis is a true retreat, featuring an outdoor kitchen, stone fireplace surrounded by gardens, hot tub, serene pond & privacy landscaping.
Schools
- Elementary
- Samuel Staples
- Middle
- Helen Keller
- High
- Joel Barlow
School assignments as reported by SmartMLS.
Price History
| Date | Event | Price |
|---|---|---|
| Sold | $1,325,000 | |
| Listed | $1,250,000 |
Listing Agent
Coldwell Banker Realty
Jeanne Bracken · (203) 650-3483
Map
10 Laurel Drive, Easton, CT 06612
Nearby Properties for Sale
Homes for Sale in Easton ↗ Active$849,0003 beds · 2 ba · 2,108 sqft · Active11 Crestwood Drive, Easton, CT 06612Coldwell Banker Realty
 Active$1,195,0004 beds · 3.5 ba · 4,548 sqft · Active28 Drewbarrie Lane, Easton, CT 06612William Pitt Sotheby's Int'l
 Active$3,675,0005 beds · 7 ba · 8,111 sqft · Active27 Old Oak Road, Easton, CT 06612Brown Harris Stevens
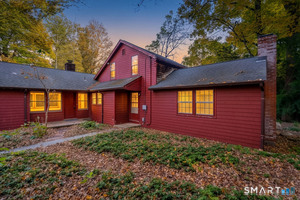 Active$500,0003 beds · 1.5 ba · 1,515 sqft · Active30 Tersana Drive, Easton, CT 06612LPT Realty
 Active$649,0002 beds · 2 ba · 2,732 sqft · Active134 Delaware Road, Easton, CT 06612Dogwood Realty
Nearby Sold Homes
Sold Homes in Easton ↗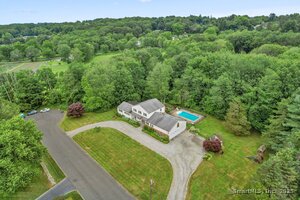 Sold 09/30/25$914,0005 beds · 3.5 ba · 3,529 sqft · Sold5 Laurel Drive, Easton, CT 06612Regal Real Estate, LLC
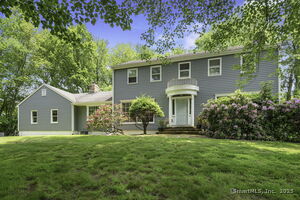 Sold 11/09/25$835,0004 beds · 2.5 ba · 2,512 sqft · Sold43 Hall Road, Easton, CT 06612Berkshire Hathaway NE Prop.
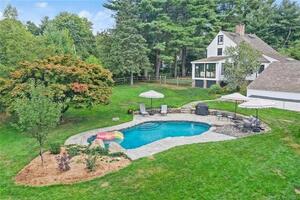 Sold 09/28/22$700,0003 beds · 2 ba · 1,430 sqft · Sold10 Beers Road, Easton, CT 06612Compass Connecticut, LLC
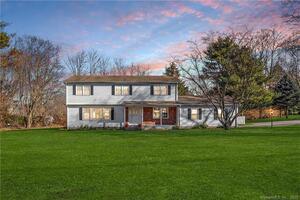 Sold 03/29/23$798,0005 beds · 3 ba · 3,192 sqft · Sold58 Sunset Road, Easton, CT 06612Preston Gray Real Estate
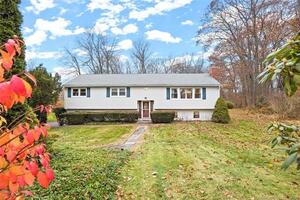 Sold 01/30/24$630,0004 beds · 3 ba · 2,230 sqft · Sold5 Ridgedale Road, Easton, CT 06612Coldwell Banker Realty
Interested in a property like this?
Cress can help you understand the market and find currently available homes.
SmartMLS · Listing #24115739 · Closed
Listing information is deemed reliable but not guaranteed. Cress commentary is separate from the MLS listing description. Contact Cress about a correction.
For personal, noncommercial use to identify properties you may be interested in purchasing.
