George Cress of Real Broker Email: [email protected] Call/Text: 212-203-5251


185 Maple Road
Easton, CT 06612
$1,325,000Sold
- 5
- beds
- 4
- baths
- 5,018
- SF
Our Take
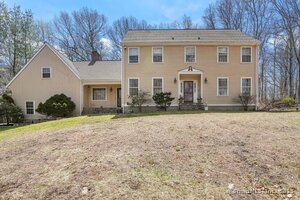
185 Maple Road is a custom-built contemporary home on 5.9 acres, with five bedrooms and four full baths. Its main level includes a sunlit front-to-back atrium, curved entry stair, two offices, a dining room and living room with fireplaces, and an open kitchen with skylights, walnut floors, white cabinetry, professional appliances, and a breakfast room. Upstairs are the primary suite, three additional bedrooms, two full baths, and laundry. Outdoor features include an Ipe deck, screened porch, koi pond, basketball area, and fire pit.
Property Details
Listing Facts
- Acres
- 5.9
- Year built
- 1996
- Taxes (July 2024-June 2025)
- $21,828 (July 2024-June 2025)
- Price/SF
- $264
- Days on Market
- 26 Days
- MLS number
- 24051397
Highlights
- Sunlit atrium with curved entry stair
- Open kitchen with skylights and walnut floors
- Main-floor bedroom with walk-in-shower bathroom
- Oversized three-car garage with workshop above
- Primary suite with fireplace and balcony
- Primary bath with heated floors and oversized shower
- Lower-level media room and storage
- Koi pond, decking, basketball area, and fire pit
Read the full listing description
Welcome to 185 Maple Road, an exquisite custom-built contemporary home on 5.9 acres. It's apparent that attention was paid to detail from the minute you walk in the door. The dramatic front to back atrium is drenched in sunlight and showcases the curved entry stair. Off of this area is a private office with built-ins, dining room with fireplace and balcony overlooking the gorgeous property, and living room with fireplace overlooking the Ipe deck and peaceful screened porch. Step into the open kitchen with skylights which has warm walnut floors, white cabinetry, professional appliances and a breakfast room. This opens directly to the family for the flow that you love. A second office with built-ins could work well as a walk-in-pantry. There is also a main floor bedroom and a spa-like bathroom with walk-in-shower. The mudroom walks down to the oversized 3 car garage with a workshop above! Upstairs is just as impressive with natural light and a perfect layout. The primary suite has a fireplace and balcony as well as a walk-in-closet. The primary bath has double sinks, heated floors & separate tub and oversized shower. 2 spacious bedrooms with a jack and jill bath, plus another bedroom & full bath, and a full laundry room with sink and cabinetry are also on the upper level. The lower level features a media room and abundant storage for future expansion. The back yard is a zen-like space w/ koi pond, beautiful decking, basketball area & fire pit.
Schools
- Elementary
- Samuel Staples
- Middle
- Helen Keller
- High
- Joel Barlow
School assignments as reported by SmartMLS.
Price History
| Date | Event | Price |
|---|---|---|
| Sold | $1,325,000 | |
| Listed | $1,299,000 |
Listing Agent
Coldwell Banker Realty
Kelly Higgins
Map
185 Maple Road, Easton, CT 06612
Nearby Properties for Sale
Homes for Sale in Easton ↗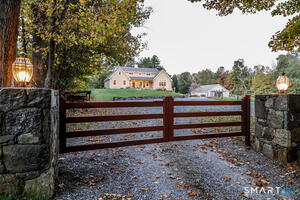 Active$1,539,0002 beds · 3 ba · 2,660 sqft · Active250 Maple Road, Easton, CT 06612Beycome of Connecticut
 Active$4,999,0005 beds · 7 ba · 7,070 sqft · Active294 Maple Road, Easton, CT 06612Coldwell Banker Realty
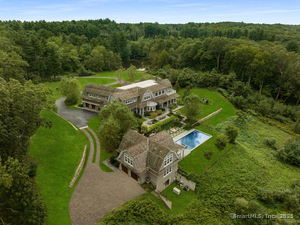 Active$4,499,0005 beds · 7 ba · 7,070 sqft · Active294 Maple Road, Easton, CT 06612Coldwell Banker Realty
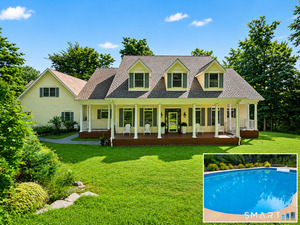 Active$1,174,0004 beds · 3.5 ba · 4,102 sqft · Active170 Judd Road, Easton, CT 06612Berkshire Hathaway NE Prop.
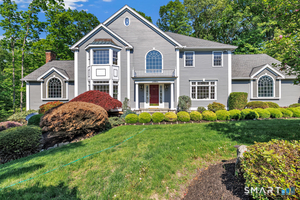 Active$1,250,0004 beds · 3.5 ba · 5,048 sqft · Active35 Hunting Ridge Road, Easton, CT 06612Higgins Group Real Estate
Nearby Sold Homes
Sold Homes in Easton ↗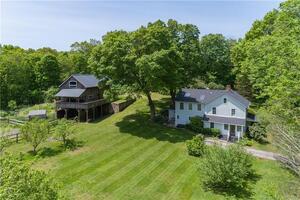 Sold 01/16/23$889,0004 beds · 2.5 ba · 2,500 sqft · Sold225 Maple Road, Easton, CT 06612Coldwell Banker Realty
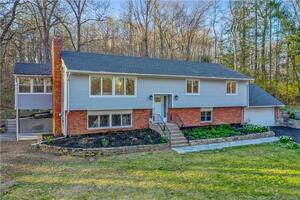 Sold 06/11/23$610,0003 beds · 2 ba · 2,285 sqft · Sold46 Rock House Road, Easton, CT 06612KW Legacy Partners
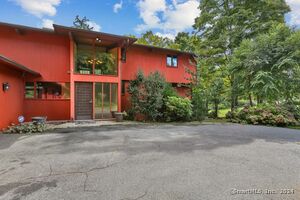 Sold 01/26/25$950,0004 beds · 4.5 ba · 4,830 sqft · Sold259 Maple Road, Easton, CT 06612Coldwell Banker Realty
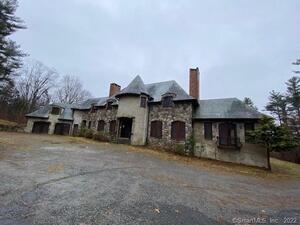 Sold 03/27/22$1,449,0004 beds · 7 ba · 8,167 sqft · Sold288 Maple Road, Easton, CT 06612Davis Owen Real Estate
 Sold 07/17/25$905,0004 beds · 3.5 ba · 3,452 sqft · Sold40 Ridgeline Road, Easton, CT 06612William Raveis Real Estate
Interested in a property like this?
Cress can help you understand the market and find currently available homes.
SmartMLS · Listing #24051397 · Closed
Listing information is deemed reliable but not guaranteed. Cress commentary is separate from the MLS listing description. Contact Cress about a correction.
For personal, noncommercial use to identify properties you may be interested in purchasing.
