George Cress of Real Broker Email: george@cress.co (dot co) Call/Text: 212-203-5251

Easton, CT / SOLD
45 Abbey RoadEaston, CT 06612
The buyer could have saved $17,250 in brokerage fees*
When you buy with Cress, we give you back a portion of the brokerage commission we receive.
See how the commission rebate works ↗*Estimate assumes a 2.5% buyer-agent commission and a 40% rebate. Actual savings depend on final purchase price and commission received. Based on the recorded closed price; this is a hypothetical estimate, not a statement of actual commission or rebate paid.
Sale Price$1,725,000ClosedJuly 23, 2024
Open house
Our Take

45 Abbey Road is a brick Easton home on a 3.01-acre lot at the end of a quiet cul-de-sac, with five bedrooms and five full and two half baths. The landscaped front yard includes mature trees and purposeful plantings. Inside, a foyer with sweeping staircase leads to a main level with a living room and fireplace, office, and a first-floor primary bedroom currently configured as a second kitchen. The kitchen includes a center island, gas range, wine chiller, and walk-in pantry, and opens to the backyard and family room.
At a glance
Closed · MLS #24006560- Bedrooms
- 5
- BathroomsBaths
- 5 full / 2 half
- Square feet
- 5,499
- Year built
- 2001
- Acres
- 3.01
- Property taxes
- $24,408
July 2024-June 2025
What stands out
- Brick home on a 3-acre cul-de-sac lot
- Landscaped front yard with mature trees
- Foyer with sweeping staircase
- Main-level potential for a full in-law apartment
- First-floor office with coffered ceilings
- Kitchen with center island and walk-in pantry
- Gas range and wine chiller
- Kitchen opening to the backyard and family room
Read the full listing description
Welcome to this exceptional Easton estate. Offering an unparalleled blend of elegance, comfort, and functionality. As you approach the property, the first thing that catches your eye is the meticulously landscaped front yard, showcasing a lush lawn adorned with purposeful plantings and mature trees for privacy. Situated on a sprawling 3-acre lot at the end of a quiet cul-de-sac, this brick home boasts 13 rooms, 5 bedrooms, and 5+ baths. Upon entering, you're greeted by the grandeur of the foyer with a sweeping staircase. **The main level presents the potential for a full in-law apartment, providing flexibility and convenience for multi-generational living: A spacious living room with fireplace and floor to ceiling windows allowing in loads of natural light, first-floor office with coffered ceilings offers an ideal setting for remote work or use as a bedroom, and a 1st floor primary bedroom, currently configured as a second kitchen with fireplace and en-suite spa like bath with walk in closet.** The gourmet kitchen is a chef's dream, equipped with high-end appliances, ample counter space, and a large center island. You are sure to love the gas range, wine chiller and walk in pantry. This room is certainly the heart of the home and opens to the back yard, the family room and the expansive laundry room offering the pinnacle of convenience with an abundance of cabinets counter space and sink!
Schools
- Elementary
- Samuel Staples
- Middle
- Helen Keller
- High
- Joel Barlow
Schools as reported by SmartMLS. Confirm attendance assignments with the district.
Price history
| Date | Event | Price |
|---|---|---|
| Closed price | $1,725,000 | |
| Original list price | $1,790,000 |
Intermediate price changes and previous listings may not be included.
Interested in a property like this?
Cress can help you understand the market and find currently available homes.
Nearby sold homes
View sold homes in Easton → Sold 02/10/22
$1,615,0005 beds · 5.5 ba · 8,625 sqft · Sold35 Abbey Road, Easton, CT 06612Higgins Group Real Estate
Sold 02/10/22
$1,615,0005 beds · 5.5 ba · 8,625 sqft · Sold35 Abbey Road, Easton, CT 06612Higgins Group Real Estate
 Sold 04/11/24
$1,450,0005 beds · 5 ba · 6,517 sqft · Sold40 Abbey Road, Easton, CT 06612William Pitt Sotheby's Int'l
Sold 04/11/24
$1,450,0005 beds · 5 ba · 6,517 sqft · Sold40 Abbey Road, Easton, CT 06612William Pitt Sotheby's Int'l
 Sold 10/06/24
$1,380,0004 beds · 4 ba · 6,959 sqft · Sold60 April Drive, Easton, CT 06612William Pitt Sotheby's Int'l
Sold 10/06/24
$1,380,0004 beds · 4 ba · 6,959 sqft · Sold60 April Drive, Easton, CT 06612William Pitt Sotheby's Int'l
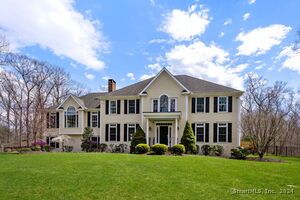 Sold 06/06/24
$1,300,0004 beds · 3.5 ba · 4,076 sqft · Sold76 Knapp Street, Easton, CT 06612Coldwell Banker Realty
Sold 06/06/24
$1,300,0004 beds · 3.5 ba · 4,076 sqft · Sold76 Knapp Street, Easton, CT 06612Coldwell Banker Realty
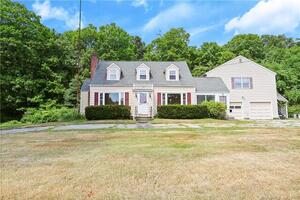 Sold 12/21/22
$500,0004 beds · 6 ba · 3,226 sqft · Sold717 Stepney Road, Easton, CT 06612Coldwell Banker Realty
Sold 12/21/22
$500,0004 beds · 6 ba · 3,226 sqft · Sold717 Stepney Road, Easton, CT 06612Coldwell Banker Realty
*Estimate: $1,725,000 closed price × assumed 2.5% buyer-agent commission × 40% rebate = $17,250. Actual savings depend on the final purchase price and commission Cress receives. The assumed commission is not a representation of this listing's offered or actual compensation. This is a hypothetical estimate, not a rebate paid on this sale.
Listed by Century 21 AllPoints Realty
Stacy Pfannkuch
SmartMLS · Listing #24006560 · Closed
Listing information is deemed reliable but not guaranteed. Cress commentary is separate from the MLS listing description. Contact Cress about a correction.
For personal, noncommercial use to identify properties you may be interested in purchasing.
