George Cress of Real Broker Email: [email protected] Call/Text: 212-203-5251

474 Ponus Ridge
New Canaan, CT 06840
$6,255,000Sold
- 6
- beds
- 7.5
- baths
- 8,392
- SF
Our Take
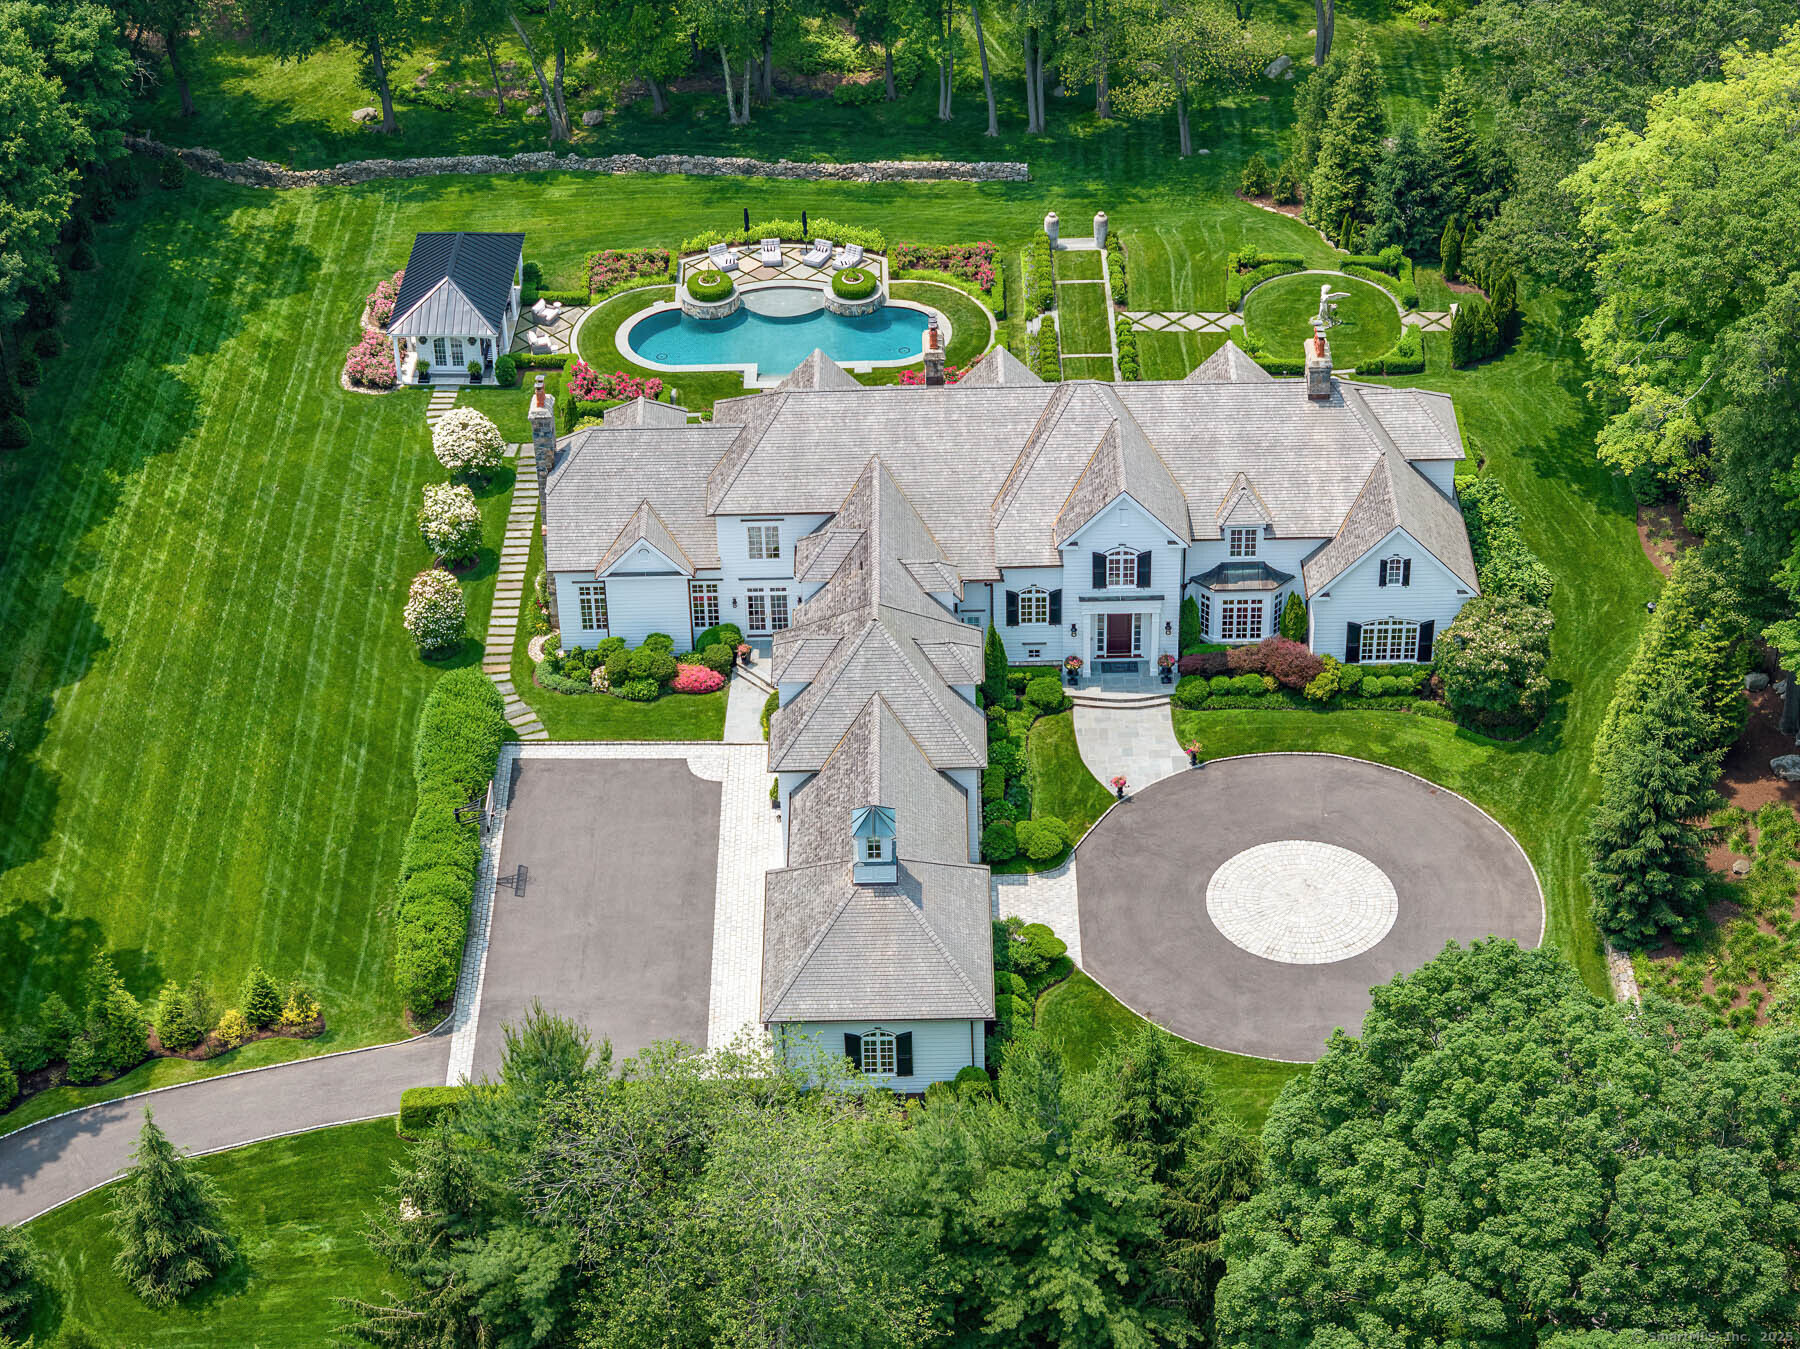
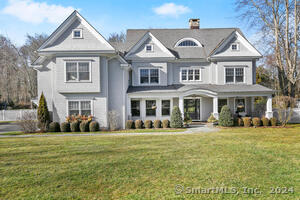
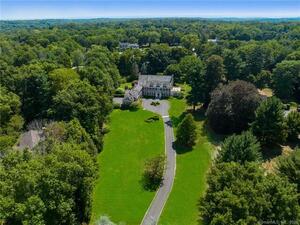
474 Ponus Ridge is a custom stone-and-shingle French Colonial with gardens inspired by Villa d’Este, a pool, cabana, bluestone terraces, and a treed meadow. The grounds border an 11-acre land trust. Inside, oversized windows, 10- to 12-foot ceilings, Brazilian cherry floors, marble fireplaces, and deep moldings define the main living spaces. The kitchen and family room open to terraces, while the primary suite has a cathedral ceiling and balcony. Additional features include en-suite bedrooms, a wine cellar, gym, sauna, and lower-level playroom.
Property Details
Listing Facts
- Acres
- 4.83
- Year built
- 2000
- Taxes (July 2025-June 2026)
- $50,709 (July 2025-June 2026)
- Price/SF
- $745
- Days on Market
- 96 Days
- MLS number
- 24103974
Highlights
- Parterre gardens, pool, and cabana
- Bluestone terraces with wrought iron railings
- Two two-car garages with porte-cochere
- Oversized windows and 10- to 12-foot ceilings
- Pietra Cardosa island with Viking and Sub-Zero appliances
- Primary suite with cathedral ceiling and balcony
- Four additional en-suite bedrooms
- Wine cellar, gym, and sauna
Read the full listing description
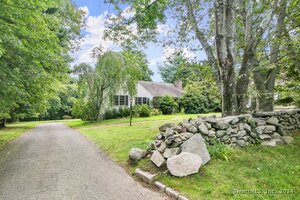
Discover elegance at this custom stone and shingle French Colonial on 4.9 bucolic acres on New Canaan's coveted west side. Bordering an 11-acre land trust, this 8,332 SF home, plus 2,300 SF finished lower level, offers privacy and proximity to downtown New Canaan and NYC commutes. The exquisite gardens, Inspired by Villa d'Este, create a resort-like setting with spectacular views from every window. The grounds feature parterre gardens, a pool, cabana, bluestone terraces with custom wrought iron railings, and a treed meadow. A Belgian block-lined driveway leads to two 2-car garages with a porte-cochere. Grand interior spaces have oversized windows, 10-12' ceilings, Brazilian cherry floors, five marble fireplaces, and deep moldings. The 1,500 SF kitchen and family room dazzle with a Pietra Cardosa island, Viking range, Sub-Zero appliances, and French doors to terraces. The primary suite features a 13' cathedral ceiling, balcony, and luxurious bathroom. Four additional large en-suite bedrooms provide overnight guests and family complete privacy. A study area, lower-level sixth bedroom, playroom, wine cellar, gym, and sauna complete the home. Fencing, electronic gates, and alarm system ensure a safe environment for the entire family. Modern systems include central vacuum, security, water purifier, and EV charger. This is a forever home to be treasured through the generations.
Schools
- Elementary
- West
- Middle
- Saxe Middle
- High
- New Canaan
School assignments as reported by SmartMLS.
Price History
| Date | Event | Price |
|---|---|---|
| Sold | $6,255,000 | |
| Listed | $6,495,000 |
Listing Agent
Douglas Elliman of Connecticut · (203) 889-5580
Melissa Engel · (203) 858-0266
Map
474 Ponus Ridge, New Canaan, CT 06840
Nearby Properties for Sale
Homes for Sale in New Canaan ↗ Active$5,195,0006 beds · 7 ba · 7,634 sqft · Active25 Adams Lane, New Canaan, CT 06840Compass Connecticut, LLC
 Active$5,999,5005 beds · 6 ba · 10,655 sqft · Active48 Driftway Lane, New Canaan, CT 06840Coldwell Banker Realty
 Active$8,495,0007 beds · 9.5 ba · 14,216 sqft · Active259 Frogtown Road, New Canaan, CT 06840Higgins Group Bedford Square
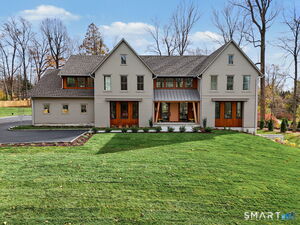 Active$4,950,0005 beds · 5 ba · 6,800 sqft · Active68 Richards Lane, New Canaan, CT 06840William Raveis Real Estate
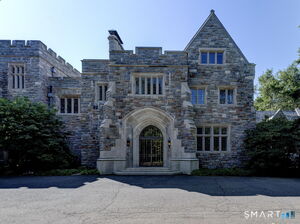 Active$1,565,9003 beds · 2.5 ba · 2,090 sqft · Active705 Weed Street, Unit 2, New Canaan, CT 06840eXp Realty
Nearby Sold Homes
Sold Homes in New Canaan ↗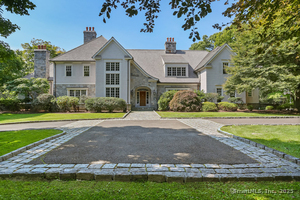 Sold 04/10/25$4,400,0005 beds · 7 ba · 8,113 sqft · Sold508 Ponus Ridge, New Canaan, CT 06840Houlihan Lawrence
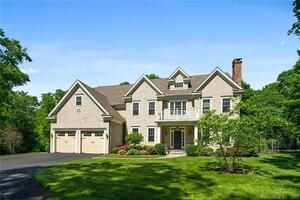 Sold 04/12/22$2,718,0006 beds · 5.5 ba · 7,050 sqft · Sold429 Ponus Ridge Road, New Canaan, CT 06840William Raveis Real Estate
 Sold 07/28/24$3,100,0006 beds · 6.5 ba · 6,161 sqft · Sold50 Thurton Drive, New Canaan, CT 06840William Raveis Real Estate
 Sold 04/23/23$4,500,0006 beds · 8.5 ba · 10,656 sqft · Sold568 Frogtown Road, New Canaan, CT 06840Houlihan Lawrence
 Sold 12/02/24$1,600,0005 beds · 3.5 ba · 3,298 sqft · Sold28 Skyview Lane, New Canaan, CT 06840Houlihan Lawrence
Interested in a property like this?
Cress can help you understand the market and find currently available homes.
SmartMLS · Listing #24103974 · Closed
Listing information is deemed reliable but not guaranteed. Cress commentary is separate from the MLS listing description. Contact Cress about a correction.
For personal, noncommercial use to identify properties you may be interested in purchasing.
