George Cress of Real Broker Email: george@callcress.com Call/Text: 212-203-5251


41 Arlington Road
Stamford, CT 06902
$900,000Sold
- 4
- beds
- 2.5
- baths
- 2,404
- SF
Our Take
41 Arlington Road is a four-bedroom, two-and-a-half-bath home with sun-filled interiors, hardwood floors, millwork, and oversized windows. The home includes a living room with a gas-burning fireplace, formal dining room, and updated kitchen with stone countertops, stainless steel appliances, and custom cabinetry. Upstairs, the primary suite has generous closet space and an updated en-suite bath. Outside, a private backyard features mature landscaping, apple, cherry, and apricot trees, an expansive patio, and a lush lawn.
Property Details
Listing Facts
- Acres
- 0.22
- Year built
- 1998
- Taxes (July 2025-June 2026)
- $12,254 (July 2025-June 2026)
- Price/SF
- $374
- Days on Market
- 8 Days
- MLS number
- 24109113
Highlights
- Sun-filled interiors with hardwood floors and millwork
- Living room with a gas-burning fireplace
- Updated kitchen with stone countertops and custom cabinetry
- Primary suite with updated en-suite bath
- Bright bedrooms suited to guests or a home office
- Private backyard with mature landscaping and fruit trees
- Expansive patio and lush lawn
Read the full listing description
- Please submit your best & final offer by 5pm Monday July 14th, thank you - Welcome to 41 Arlington Road - a beautifully updated residence nestled on a quiet, tree-lined street in one of Stamford's most desirable neighborhoods. This thoughtfully maintained home combines classic architectural details with modern updates, offering an exceptional living experience just minutes from downtown, parks, and commuter routes. Step inside to sun-filled interiors featuring rich hardwood floors, elegant millwork, and oversized windows that flood the space with natural light. The spacious living room with a gas-burning fireplace invites both relaxation and effortless entertaining. A formal dining room leads to the updated chef's kitchen, complete with sleek stone countertops, stainless steel appliances, and custom cabinetry - ideal for everyday living and hosting alike. Upstairs, the serene primary suite serves as a private retreat with generous closet space and an updated en-suite bath. Additional bedrooms are bright and well-proportioned, perfect for family, guests, or a home office. Outdoors, discover a private backyard oasis framed by mature landscaping and flourishing apple, cherry, and apricot trees, offering both beauty and seasonal harvests. The expansive patio and lush lawn provide the perfect backdrop for summer gatherings, gardening, or quiet mornings.
Schools
- Elementary
- Stillmeadow
- Middle
- Not provided
- High
- Stamford
School assignments as reported by SmartMLS.
Price History
| Date | Event | Price |
|---|---|---|
| Sold | $900,000 | |
| Listed | $750,000 |
Listing Agent
Compass Connecticut, LLC
Ryan Dichter
Building permit history
How we compile this →Municipal records document permitted work at this property.
2023
Building PermitRoofingRoof replacement: 16 squares of asphalt roof.
Building PermitRoofing
Roof replacement: 16 squares of asphalt roof.
Interpretation note: This matched record set reflects only the municipal data currently imported; it is not a claim that no other work occurred.
How we compile this. The source is Stamford municipal permit records. These records are imported periodically and are not a live feed from the town. A permit’s presence does not, by itself, confirm that work was completed or passed final inspection. Dates shown are issue dates unless identified otherwise. Descriptions may be lightly edited for readability without changing material details. Dollar amounts are town-reported project costs or permit valuations, not estimates of the property’s market value.
Map
41 Arlington Road, Stamford, CT 06902
Nearby Properties for Sale
Homes for Sale in Stamford ↗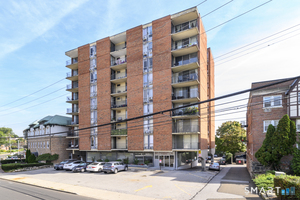 Active$269,9001 beds · 1 ba · 835 sqft · Active87 Glenbrook Road, Unit 7F, Stamford, CT 06902William Raveis Real Estate
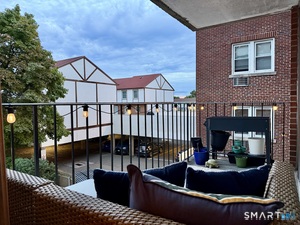 Active$295,0001 beds · 1 ba · 815 sqft · Active87 Glenbrook Road, Unit 2B, Stamford, CT 06902Mike Parelli Real Estate, LLC
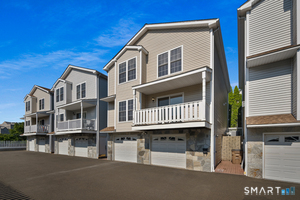 Active$849,0003 beds · 2.5 ba · 1,988 sqft · Active42 Highland Road, Unit 5, Stamford, CT 06902Keller Williams Prestige Prop.
 Active$340,0001 beds · 1.5 ba · 1,080 sqft · Active65 Glenbrook Road, Unit 6C, Stamford, CT 06902William Raveis Real Estate
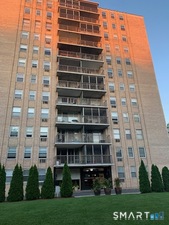 Active$339,9001 beds · 1.5 ba · 1,080 sqft · Active65 Glenbrook Road, Unit 8D, Stamford, CT 06902Coldwell Banker Realty
Nearby sold homes
Sold Homes in Stamford ↗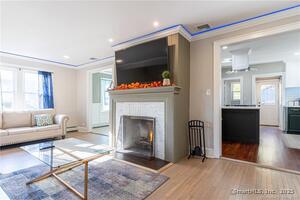 Sold 11/25/25$680,0003 beds · 3.5 ba · 2,308 sqft · Sold18 Fenway Street, Stamford, CT 06902Coldwell Banker Realty
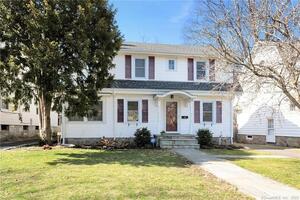 Sold 05/26/22$630,4193 beds · 2.5 ba · 1,992 sqft · Sold64 Valley Road, Stamford, CT 06902Coldwell Banker Realty
 Sold 06/07/26$1,250,0004 beds · 3.5 ba · 3,797 sqft · Sold55 Arlington Road, Stamford, CT 06902Coldwell Banker Realty
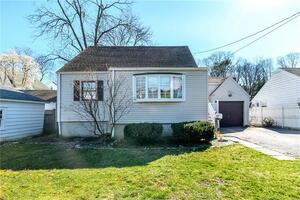 Sold 06/07/23$570,0003 beds · 2 ba · 2,188 sqft · Sold52 Arlington Road, Stamford, CT 06902William Raveis Real Estate
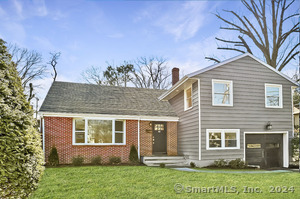 Sold 05/21/24$825,0004 beds · 3 ba · 1,760 sqft · Sold60 Arlington Road, Stamford, CT 06902Berkshire Hathaway NE Prop.
Interested in a property like this?
Cress can help you understand the market and find currently available homes.
SmartMLS · Listing #24109113 · Closed
Listing information is deemed reliable but not guaranteed. Cress commentary is separate from the MLS listing description. Contact Cress about a correction.
For personal, noncommercial use to identify properties you may be interested in purchasing.
