George Cress of Real Broker Email: george@cress.co (dot co) Call/Text: 212-203-5251

Weston, CT / SOLD
21 Walker LaneWeston, CT 06883
The buyer could have saved $16,350 in brokerage fees*
When you buy with Cress, we give you back a portion of the brokerage commission we receive.
See how the commission rebate works ↗*Estimate assumes a 2.5% buyer-agent commission and a 40% rebate. Actual savings depend on final purchase price and commission received. Based on the recorded closed price; this is a hypothetical estimate, not a statement of actual commission or rebate paid.
Sale Price$1,635,000ClosedOctober 14, 2024
Open house
Our Take

21 Walker Lane in Weston is a 1985 contemporary on 2.01 acres, rebuilt and redesigned through a complete gut renovation. The four-bedroom home has three full baths and two half baths, with a two-story foyer, vaulted living room, and large windows. Its kitchen includes inset cabinetry, a center island, and Thermador appliances, while the main level includes a suite with a private deck and attached office or nursery. The second floor adds another suite and two bedrooms joined by a Jack-and-Jill bath. A walk-out lower level, owned solar panels, new decking, and landscaping round out the property.
At a glance
Closed · MLS #24041164- Bedrooms
- 4
- BathroomsBaths
- 3 full / 2 half
- Square feet
- 5,070
- Year built
- 1985
- Acres
- 2.01
- Property taxes
- $19,204
July 2024-June 2025
What stands out
- Two-story foyer overlooking a vaulted living room
- Custom kitchen with inset cabinetry and Thermador appliances
- Main-level suite with private deck and attached office or nursery
- Second-floor suite with walk-in closet and en-suite bath
- Jack-and-Jill bath connecting two second-floor bedrooms
- Walk-out lower level with a second mudroom
- Owned solar panels with no lease to transfer
- Trex decking around the home
Read the full listing description
Spectacular top to bottom renovation on this gorgeous contemporary rebuilt and redesigned with a high end, ultra modern finish by an experienced Fairfield County builder. Nothing was left untouched as home underwent a complete, extensive gut renovation. Boasting a magnificent 2-story foyer overlooking a stunning living room with soaring vaulted ceilings and massive windows. Brand new hardwood floors. A stunning custom designer kitchen with modern inset cabinetry, large center island, and a Thermador appliance package. Kitchen leads to the family room with another fireplace and wet bar. Two new modern main level powder rooms. Lavish main level master suite with a new dream master bath, his/hers closets, sliders to a completely private deck, and through pocket doors, an attached office/nursery. Second floor houses a second master suite with its own walk-in closet and stunning en-suite bath. Two remaining second floor bedrooms are connected by a new modern jack and jill bath and both have large closets. Walk-out lower level adds another 700sf of finished living space along with a second mudroom off the garage. Extensive upgrades include new roof, Hardie Board siding and Azek trim, windows, interior/exterior doors, HVAC, interior trim, hardware, and lighting. New Trex decking all around. New driveway. Professionally landscaped with sprinkler and outdoor lighting. Solar panels owned outright, no lease to transfer. As close to new as you'll find with a modern flare. Must see.
Schools
- Elementary
- Hurlbutt
- Middle
- Weston
- High
- Weston
Schools as reported by SmartMLS. Confirm attendance assignments with the district.
Price history
| Date | Event | Price |
|---|---|---|
| Closed price | $1,635,000 | |
| Original list price | $1,699,900 | |
| Closed price | $761,000 | |
| Original list price | $702,000 |
Intermediate price changes and previous listings may not be included.
Interested in a property like this?
Cress can help you understand the market and find currently available homes.
Nearby sold homes
View sold homes in Weston →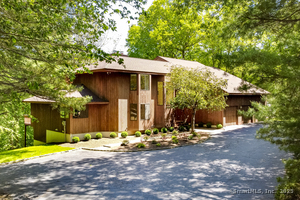 Sold 09/25/25
$1,100,0003 beds · 2.5 ba · 3,456 sqft · Sold17 Walker Lane, Weston, CT 06883Keller Williams Prestige Prop.
Sold 09/25/25
$1,100,0003 beds · 2.5 ba · 3,456 sqft · Sold17 Walker Lane, Weston, CT 06883Keller Williams Prestige Prop.
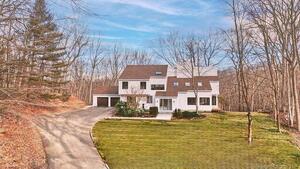 Sold 04/08/24
$1,650,0005 beds · 4.5 ba · 6,773 sqft · Sold27 Walker Lane, Weston, CT 06883The Riverside Realty Group
Sold 04/08/24
$1,650,0005 beds · 4.5 ba · 6,773 sqft · Sold27 Walker Lane, Weston, CT 06883The Riverside Realty Group
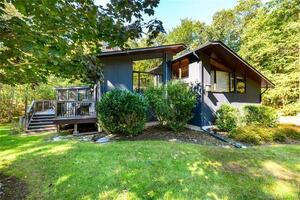 Sold 12/14/23
$1,275,0004 beds · 4 ba · 3,168 sqft · Sold14 Walker Lane, Weston, CT 06883Keller Williams Prestige Prop.
Sold 12/14/23
$1,275,0004 beds · 4 ba · 3,168 sqft · Sold14 Walker Lane, Weston, CT 06883Keller Williams Prestige Prop.
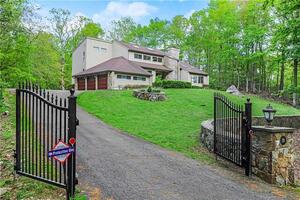 Sold 07/24/23
$950,0004 beds · 3.5 ba · 4,448 sqft · Sold29 Walker Lane, Weston, CT 06883William Pitt Sotheby's Int'l
Sold 07/24/23
$950,0004 beds · 3.5 ba · 4,448 sqft · Sold29 Walker Lane, Weston, CT 06883William Pitt Sotheby's Int'l
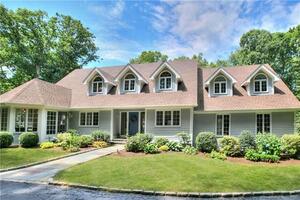 Sold 08/07/22
$1,825,0004 beds · 4.5 ba · 5,126 sqft · Sold146 Steep Hill Road, Weston, CT 06883Coldwell Banker Realty
Sold 08/07/22
$1,825,0004 beds · 4.5 ba · 5,126 sqft · Sold146 Steep Hill Road, Weston, CT 06883Coldwell Banker Realty
*Estimate: $1,635,000 closed price × assumed 2.5% buyer-agent commission × 40% rebate = $16,350. Actual savings depend on the final purchase price and commission Cress receives. The assumed commission is not a representation of this listing's offered or actual compensation. This is a hypothetical estimate, not a rebate paid on this sale.
Listed by RE/MAX Right Choice
Basil Amso
SmartMLS · Listing #24041164 · Closed
Listing information is deemed reliable but not guaranteed. Cress commentary is separate from the MLS listing description. Contact Cress about a correction.
For personal, noncommercial use to identify properties you may be interested in purchasing.
