George Cress of Real Broker Email: george@cress.co (dot co) Call/Text: 212-203-5251

Westport, CT / 130 DAYS ON MARKET
8 Pleasant Valley LaneWestport, CT 06880
Asking price$5,650,000Active
Open house
- Sunday, September 20, 20261:00 pm – 3:00 pm ET
Our Take
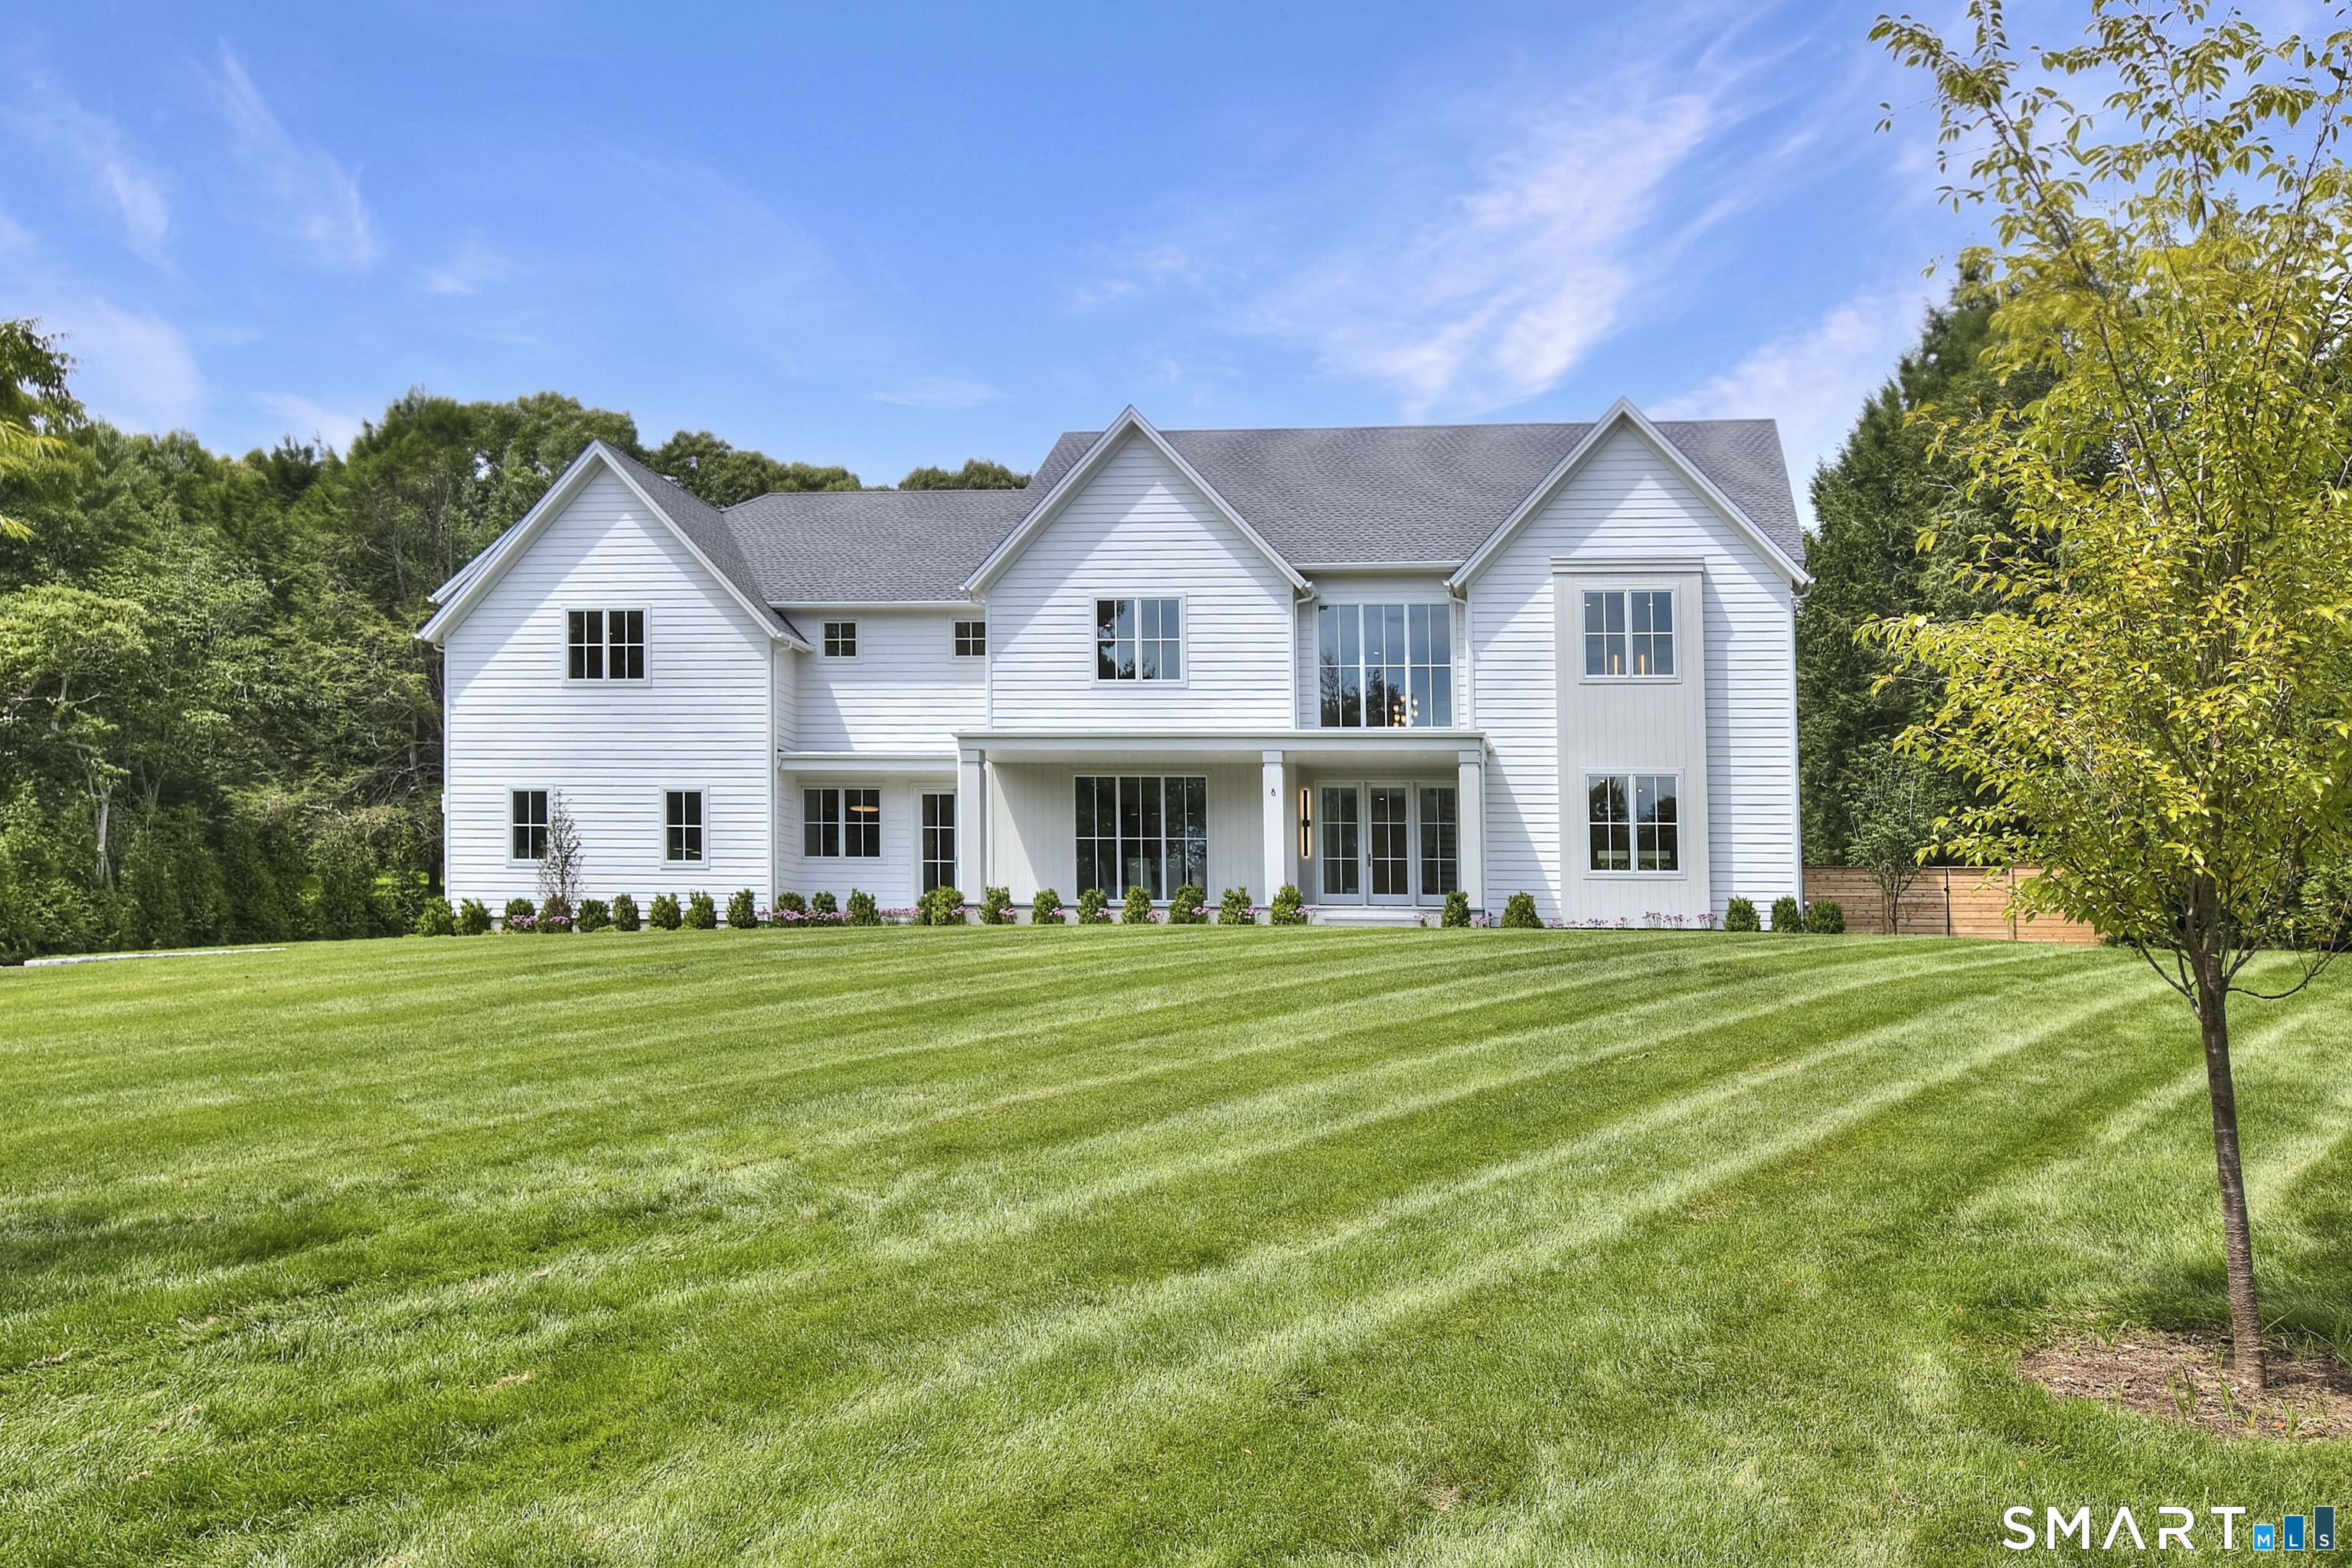
8 Pleasant Valley Lane is a 2026 Westport home on 1.02 private acres with seven bedrooms, seven full baths, two half baths, and a three-car garage. Its contemporary interior includes a two-story foyer, 10-foot ceilings, oak floors, custom paneling, expansive windows, a great room with reclaimed beams and a 60-inch fireplace, and a kitchen with Wolf and Sub-Zero appliances. Outdoor features include a covered porch, granite patio, outdoor kitchen, and direct access to a 20-by-40 saltwater pool. The finished third floor and walkout lower level add flexible rooms and amenities.
At a glance
Active · MLS #24172635- Bedrooms
- 7
- BathroomsBaths
- 7 full / 2 half
- Square feet
- 8,762
- Year built
- 2026
- Acres
- 1.02
- Property taxes
- Not available
What stands out
- Covered porch, granite patio, and outdoor kitchen
- Direct access to a 20-by-40 saltwater pool
- Quartzite waterfall island with Wolf and Sub-Zero appliances
- Two-story foyer with 10-foot ceilings
- All five second-floor bedrooms are ensuite
- Walkout lower level with gym and media room
- Finished third floor with full bath and playroom
- Primary suite with vaulted ceilings and spa bath
Read the full listing description
Experience modern luxury in this new SIR SIGNATURE Home by SIR Development, Westport's premier builder. Set on 1.02 private acres on a coveted cul de sac, this home offers a striking approach, 3car garage, and rare backyard privacy, all within walking distance to Bedford Middle, Staples High, Wakeman Fields, and Town Farm. A fresh contemporary aesthetic features a dramatic two story foyer, 10ft ceilings, custom paneling, character grade oak floors, refined millwork, and expansive windows. Sun-filled living and dining rooms complement the great room with a sleek 60inch fireplace and reclaimed beams. The chef's kitchen includes full size SubZero refrigerator and freezer, Wolf cooktop and double ovens, quartzite waterfall island, custom cabinetry, and walk-in pantry. A private office with built ins enhances work from home convenience. Outdoor living shines with a covered porch, granite patio, outdoor kitchen, and direct access to the 20x40 saltwater pool. The luxurious primary suite offers vaulted ceilings with antique beams, oversized walk ins, and a spa bath with custom vanities and textured tile. All five second floor bedrooms are ensuite. The finished third floor adds a full bath, office/craft room, and playroom. The walkout lower level includes a bedroom and bath, gym, wet bar, media room with raised platform, and large recreation area.
Schools
- Elementary
- Long Lots
- Middle
- Bedford
- High
- Staples
Schools as reported by SmartMLS. Confirm attendance assignments with the district.
A closer look at the location
Open Google Maps ↗8 Pleasant Valley Lane, Westport, CT 06880
Price history
| Date | Event | Price |
|---|---|---|
| Originally listed | $5,650,000 |
Intermediate price changes and previous listings may not be included.
Could this be your next home?
Let’s talk about the property—and what working with Cress could save you.
*Base estimate: $5,650,000 asking price × assumed 2.5% buyer-agent commission × 60% rebate = $84,750. For the $5M+ tier, we offer a 60% rebate or more; contact Cress to determine any additional rebate. Actual savings depend on the final purchase price and commission Cress receives. The assumed commission is not a representation of this listing's offered compensation.
Listed by Coldwell Banker Realty · (203) 227-8424
Douglas Bross
SmartMLS · Listing #24172635 · Active
Listing data checked: Sep 18, 2026, 7:02 PM EDT.
Listing information is deemed reliable but not guaranteed. Cress commentary is separate from the MLS listing description. Contact Cress about a correction.
For personal, noncommercial use to identify properties you may be interested in purchasing.
