George Cress of Real Broker Email: george@cress.co (dot co) Call/Text: 212-203-5251

Fairfield, CT / 30 DAYS ON MARKET
1964 Benson RoadFairfield, CT 06824
Asking price$1,900,000Active
Open house
Our Take
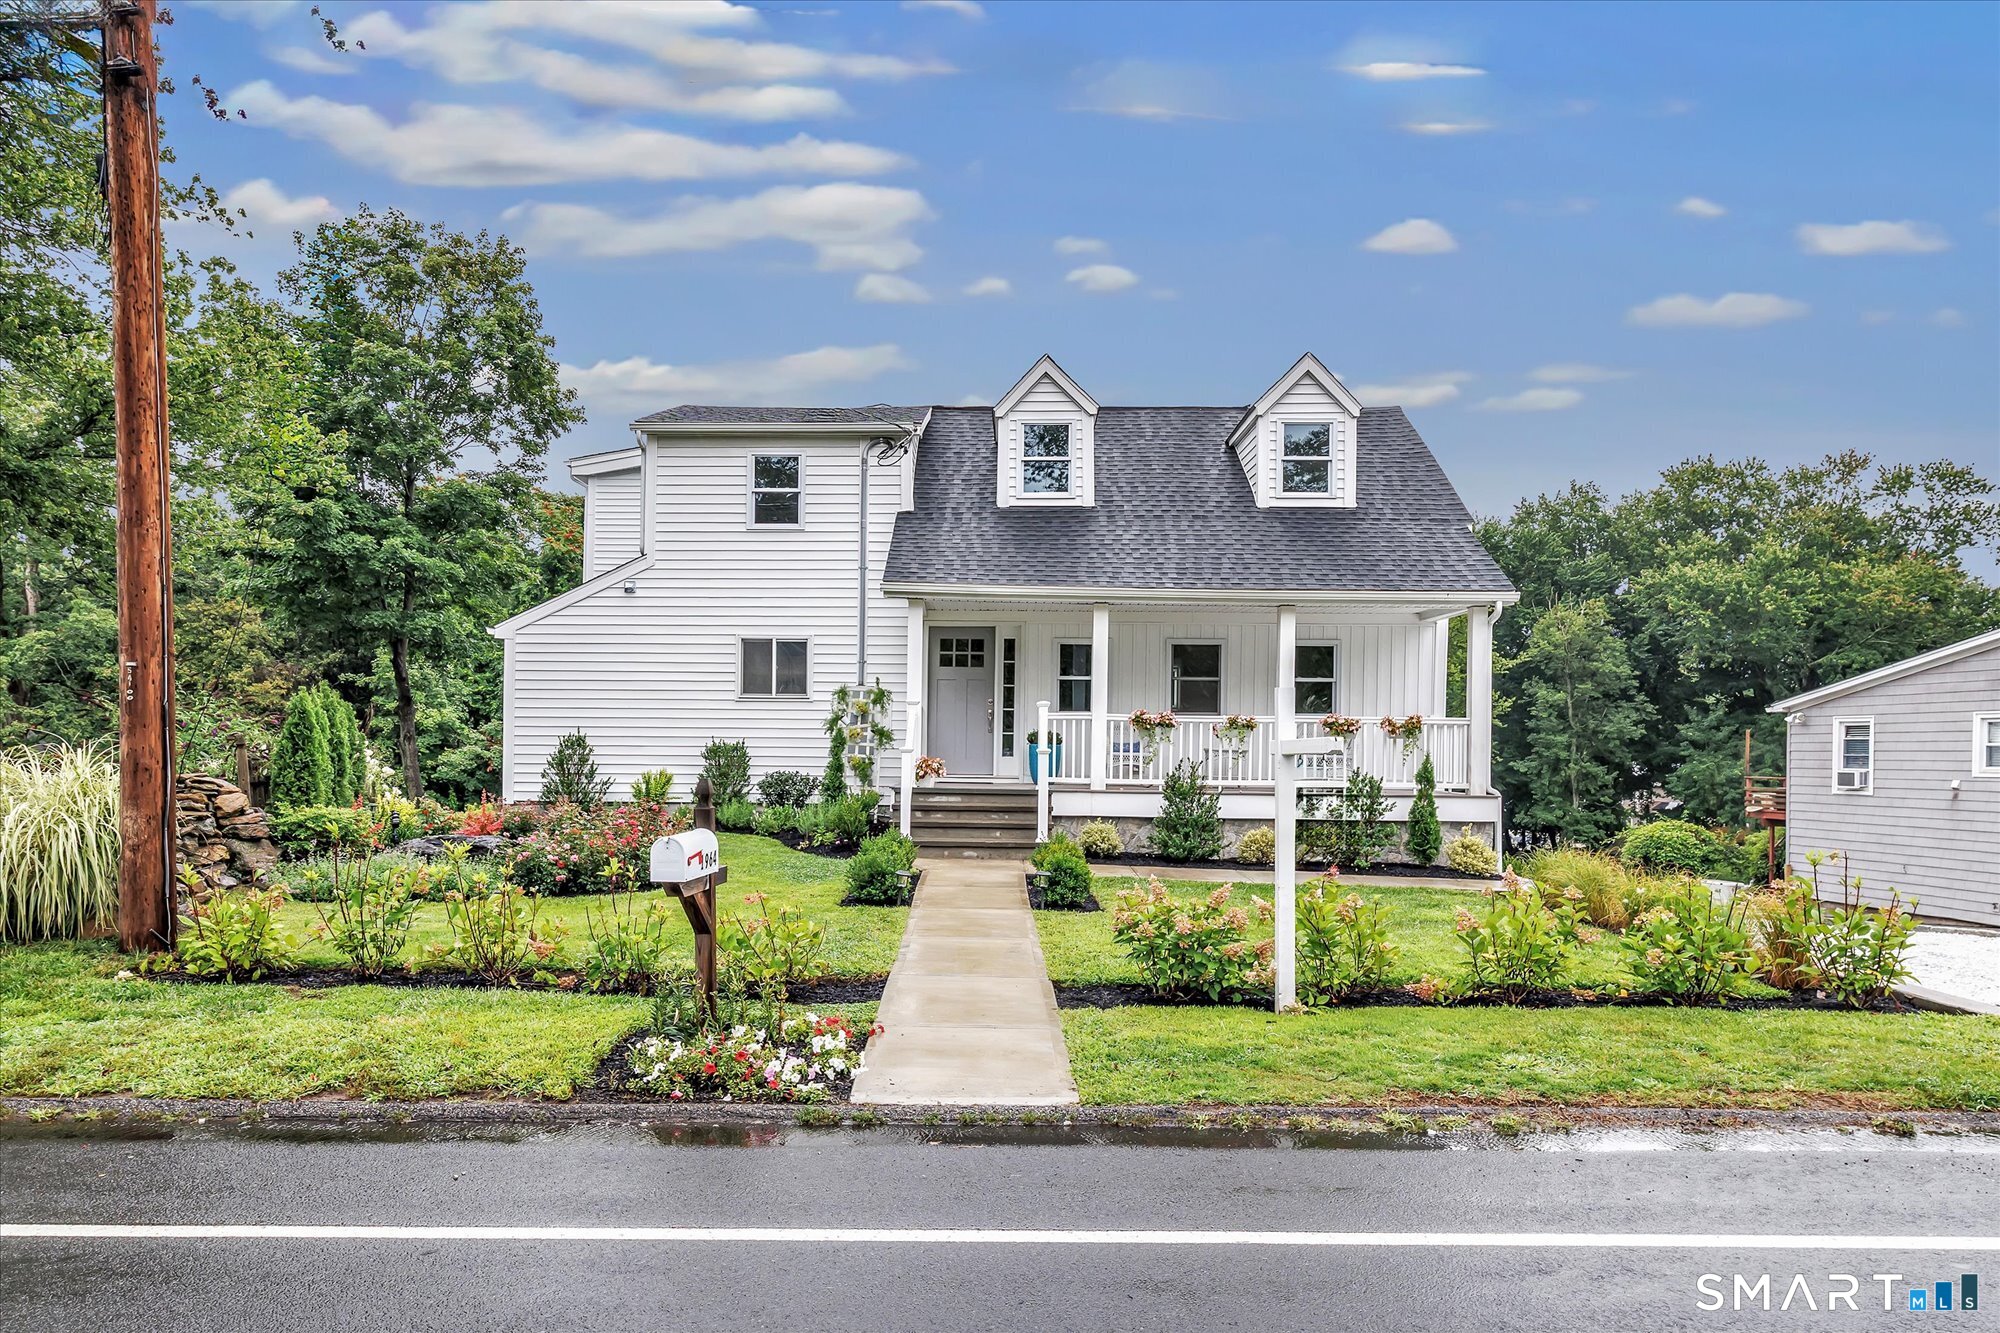
1964 Benson Road in Fairfield is a five-bedroom, five-and-a-half-bath home on a one-acre lot in the University area. The kitchen has GE Monogram appliances, shaker-style cabinetry, quartz countertops, and a large island, opening to a breakfast area and dining/family room with a dry bar, gas fireplace, and deck. A ground-floor suite includes dedicated vented laundry. The primary suite has cathedral ceilings, a custom walk-in closet, spa-inspired bath, and private balcony. The property also includes an office, pantry, covered parking, attached garage, landscaped grounds, and firepit.
At a glance
Active · MLS #24199415- Bedrooms
- 5
- BathroomsBaths
- 5 full / 1 half
- Square feet
- 4,180
- Year built
- 1919
- Acres
- 1
- Property taxes
- $9,999
July 2026-June 2027
What stands out
- One-acre lot in Fairfield’s University area
- GE Monogram kitchen with quartz countertops
- Dining and family room with dry bar and gas fireplace
- Ground-floor suite with dedicated vented laundry
- Primary suite with cathedral ceilings and custom walk-in closet
- Private balcony off the bedroom
- Deck overlooking the backyard
- Two-car attached garage and two covered parking spaces
Read the full listing description
MOVE IN READY. Nestled on a rare one-acre lot, this stunning home offers 4,180 sq ft of above-grade living space. Situated in the highly desirable University area of Fairfield, it features 5 beds/5.5 baths. The heart of the home is a culinary masterpiece with GE Monogram appliances, shaker style cabinets, premium quartz countertops and a large kitchen island. The kitchen opens to a sunlit breakfast area, and to an open-concept dining and family room with a dry bar, gas fireplace and a spacious deck overlooking a secluded serene backyard. A coveted fully self-sufficient ground-floor suite for multi-generational living or guests is included with its own dedicated vented laundry, a rare premium offering! The primary suite serves as a private, spa-inspired sanctuary with cathedral ceilings, a sprawling floor-mounted custom walk-in closet and a luxurious bath with high end fittings. A private balcony off the bedroom offers an intimate retreat to unwind. Enjoy total privacy with a protected rear buffer ensuring no future development, professionally landscaped lawn and garden path-way and a custom built firepit. Amenities include a home office, walk-in pantry, two covered parking spaces & a two car attached garage. The home is close to beaches, schools and downtown. A commuters dream with close access to Metro North stations for a seamless commute to NYC. 1 year AllShield Home Protection incld. Original 1400 sq' built 1919-Complete renovation/New Construction 2026. Owner/Agent.
Schools
- Elementary
- Osborn Hill
- Middle
- Fairfield Woods
- High
- Fairfield Ludlowe
Schools as reported by SmartMLS. Confirm attendance assignments with the district.
A closer look at the location
Open Google Maps ↗1964 Benson Road, Fairfield, CT 06824
Price history
| Date | Event | Price |
|---|---|---|
| Originally listed | $1,900,000 |
Intermediate price changes and previous listings may not be included.
Could this be your next home?
Let’s talk about the property—and what working with Cress could save you.
*Estimate: $1,900,000 asking price × assumed 2.5% buyer-agent commission × 40% rebate = $19,000. Actual savings depend on the final purchase price and commission Cress receives. The assumed commission is not a representation of this listing's offered compensation.
Listed by Poarch Realty · (203) 261-3673
Jeffrey Poarch
SmartMLS · Listing #24199415 · Active
Listing data checked: Sep 17, 2026, 7:04 PM EDT.
Listing information is deemed reliable but not guaranteed. Cress commentary is separate from the MLS listing description. Contact Cress about a correction.
For personal, noncommercial use to identify properties you may be interested in purchasing.
