George Cress of Real Broker Email: [email protected] Call/Text: 212-203-5251


1 Duffys Lane
Darien, CT 06820
$3,500,000Sold
- 5
- beds
- 5
- baths
- 4,966
- SF
Our Take
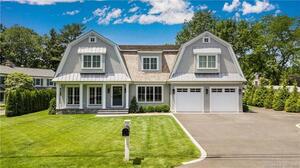
1 Duffy's Lane is a five-bedroom, four-full-bath, two-half-bath home built in 2006 on a private 0.65-acre lot. Inside, a two-story foyer with a sweeping staircase leads to sun-filled interiors, including an open-concept kitchen and family room with a gas fireplace. French doors open to a covered deck and level backyard with a heated gunite pool and electronic safety cover. The home also includes a dedicated office, bonus room, third-floor flexible space, attached two-car garage, and framed, unfinished lower level.
Property Details
Listing Facts
- Acres
- 0.65
- Year built
- 2006
- Taxes (July 2025-June 2026)
- $27,658 (July 2025-June 2026)
- Price/SF
- $705
- Days on Market
- 34 Days
- MLS number
- 24169160
Highlights
- Two-story foyer with sweeping staircase
- Open kitchen and family room with gas fireplace
- Covered deck overlooking private backyard and pool
- Heated gunite pool with electronic safety cover
- Formal dining room with wet bar
- Dedicated home office
- Third-floor au pair or media-room flexibility
- Attached two-car garage with service entrance
Read the full listing description
Welcome to One Duffy's Lane, an exceptional 5-bedroom, 4.2-bath residence offering 4,966 square feet of refined living space on a private .65-acre lot. Perfectly positioned at the entrance of a highly sought-after cul-de-sac, this home combines timeless design with modern comfort. A spacious two-story foyer welcomes you upon entry, featuring a sweeping staircase and dramatic ceiling heights. Bathed in natural light, the sun-filled interiors showcase elegant architectural details and a thoughtfully designed, flexible layout suited for today's lifestyle. The heart of the home is the open-concept kitchen and family room, anchored by a gas fireplace-ideal for both everyday living and effortless entertaining. French doors lead to a covered deck overlooking a level, private backyard featuring a heated gunite pool with an electronic safety cover. The formal dining room is enhanced by a wet bar and beverage refrigerator, creating an inviting space for hosting. A dedicated home office offers a quiet retreat for work or study. Upstairs, a spacious bonus room provides versatility as a recreation room, playroom, or sleepover space. The third floor adds exceptional flexibility, ideal for an au pair suite with sitting area or a private media room. Additional highlights include an attached two-car garage with a convenient service entrance and a lower level that is framed and unfinished, offering outstanding potential for future expansion. Located near schools, beach, train, shops & YMCA
Schools
- Elementary
- Hindley
- Middle
- Not provided
- High
- Darien
School assignments as reported by SmartMLS.
Price History
| Date | Event | Price |
|---|---|---|
| Sold | $3,500,000 | |
| Listed | $2,900,000 |
Listing Agent
William Pitt Sotheby's Int'l · (203) 655-8234
Eileen Murphy · (203) 321-6912
Map
1 Duffys Lane, Darien, CT 06820
Nearby Properties for Sale
Homes for Sale in Darien ↗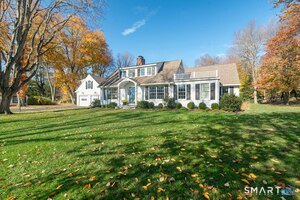 Active$2,895,0005 beds · 4.5 ba · 4,116 sqft · Active6 Pasture Lane, Darien, CT 06820Brown Harris Stevens
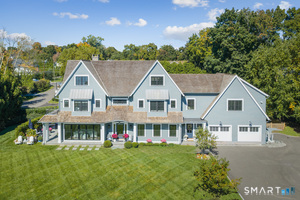 Active$4,725,0006 beds · 6 ba · 6,459 sqft · Active12 Seagate Road, Darien, CT 06820William Pitt Sotheby's Int'l
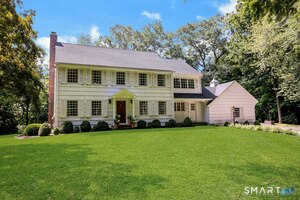 Active$3,825,0005 beds · 3.5 ba · 4,400 sqft · Active21 Harbor Road, Darien, CT 06820Houlihan Lawrence
 Active$5,999,0004 beds · 5.5 ba · 4,767 sqft · Active142 Nearwater Lane, Darien, CT 06820Compass Connecticut, LLC
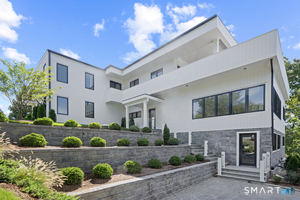 Active$5,499,0004 beds · 5.5 ba · 4,767 sqft · Active142 Nearwater Lane, Darien, CT 06820Compass Connecticut, LLC
Nearby Sold Homes
Sold Homes in Darien ↗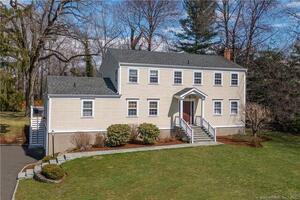 Sold 06/23/22$2,000,0005 beds · 3 ba · 2,750 sqft · Sold9 Duffys Lane, Darien, CT 06820William Pitt Sotheby's Int'l
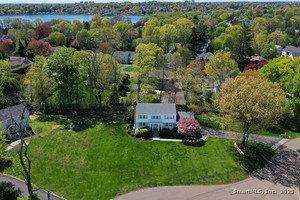 Sold 06/02/25$2,351,0004 beds · 2.5 ba · 2,762 sqft · Sold4 Duffys Lane, Darien, CT 06820Houlihan Lawrence
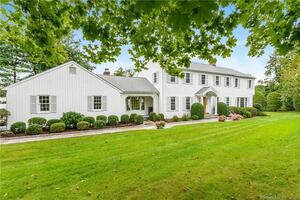 Sold 12/12/23$2,115,0004 beds · 3.5 ba · 3,869 sqft · Sold2 Hedge Row, Darien, CT 06820Compass Connecticut, LLC
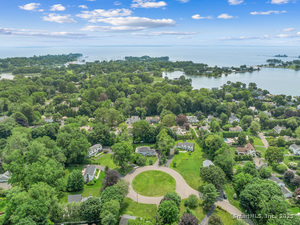 Sold 08/24/25$2,383,4555 beds · 3 ba · 2,334 sqft · Sold10 Duffys Lane, Darien, CT 06820William Pitt Sotheby's Int'l
 Sold 07/21/22$3,600,0005 beds · 7 ba · 6,294 sqft · Sold6 Outlook Drive, Darien, CT 06820NestSeekers International
Interested in a property like this?
Cress can help you understand the market and find currently available homes.
SmartMLS · Listing #24169160 · Closed
Listing information is deemed reliable but not guaranteed. Cress commentary is separate from the MLS listing description. Contact Cress about a correction.
For personal, noncommercial use to identify properties you may be interested in purchasing.
