George Cress of Real Broker Email: [email protected] Call/Text: 212-203-5251

9 Duffys Lane
Darien, CT 06820
$2,000,000Sold
- 5
- beds
- 3
- baths
- 2,750
- SF
Our Take
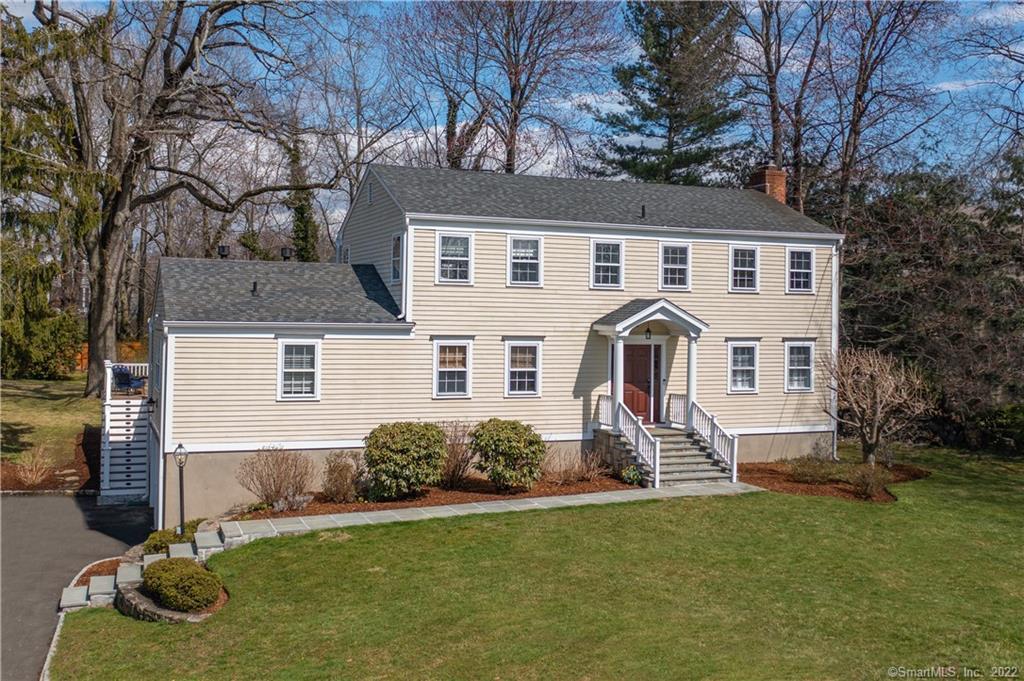
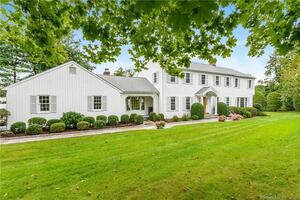
9 Duffys Lane is a five-bedroom Colonial with three fireplaces and a first-floor fifth bedroom offering en-suite bath and home-office flexibility. Its eat-in kitchen includes stainless appliances, granite countertops, and a center island, opening to a spacious deck with seating and dining arrangements. The dining room has a built-in banquette, while French doors open to the formal living room. A lower-level recreation room opens to the rear yard, and the primary suite includes a walk-in closet and full bath.
Property Details
Listing Facts
- Acres
- 0.55
- Year built
- 1960
- Taxes (July 2021-June 2022)
- $14,226 (July 2021-June 2022)
- Price/SF
- $727
- Days on Market
- 9 Days
- MLS number
- 170476216
Highlights
- First-floor fifth bedroom with en-suite bath
- Eat-in kitchen with center island
- Spacious deck with seating and dining areas
- Dining room with built-in banquette
- Formal living room behind French doors
- Lower-level recreation room opening to rear yard
- Primary suite with walk-in closet and full bath
- Three fireplaces throughout the home
Read the full listing description
Welcome to Duffys Lane! Enjoy fabulous living on this sought after cul de sac and conveniently located in the Blue Ribbon, Hindley School district. A prime location with close proximity to beaches, shops, YMCA, schools and train. This meticulously maintained five bedroom, three bath Colonial features custom craftsmanship with three fireplaces throughout. The circular flow/floor plan leads to the eat in kitchen with features of stainless appliances, granite counter tops, center Island and opens to the spacious deck with multiple seating and dining arrangements for the best of entertaining. The very chic and stylish dining room includes a built-in banquette allowing for large holiday gatherings and the coziness of everyday living. The privacy of french doors opens to a formal living room which is a great spot for playing musical instruments and hosting gatherings. The first floor fifth bedroom en-suite/home office allows for flexible use for today’s work from home lifestyle with a gas fireplace for a cozy atmosphere. The lower level recreation room opens directly out to a large rear yard that is great for gardening and play. Not to be missed, the spacious laundry room with abundance of built-in cabinetry and storage for a well organized home. The serene primary suite with a walk in closet and spa like full bath puts the finishing touches on this beautiful home.
Schools
- Elementary
- Hindley
- Middle
- Middlesex
- High
- Darien
School assignments as reported by SmartMLS.
Price History
| Date | Event | Price |
|---|---|---|
| Sold | $2,000,000 | |
| Listed | $1,575,000 |
Listing Agent
William Pitt Sotheby's Int'l
Eileen Murphy
Building permit history
How we compile this →Municipal records document permitted work at this property.
2020
boiler chimney linerMechanical
boiler chimney linerMechanical
Source detail: Darien’s municipal records identify permit types, categories and dates, but do not include public work descriptions for these records.
Interpretation note: This matched record set reflects only the municipal data currently imported; it is not a claim that no other work occurred.
How we compile this. The source is Darien municipal permit records. These records are imported periodically and are not a live feed from the town. A permit’s presence does not, by itself, confirm that work was completed or passed final inspection. Dates shown are issue dates unless identified otherwise. Descriptions may be lightly edited for readability without changing material details. Dollar amounts are town-reported project costs or permit valuations, not estimates of the property’s market value.
Map
9 Duffys Lane, Darien, CT 06820
Nearby Properties for Sale
Homes for Sale in Darien ↗ Active$2,895,0005 beds · 4.5 ba · 4,116 sqft · Active6 Pasture Lane, Darien, CT 06820Brown Harris Stevens
 Active$3,825,0005 beds · 3.5 ba · 4,400 sqft · Active21 Harbor Road, Darien, CT 06820Houlihan Lawrence
 Active$5,999,0004 beds · 5.5 ba · 4,767 sqft · Active142 Nearwater Lane, Darien, CT 06820Compass Connecticut, LLC
 Active$5,499,0004 beds · 5.5 ba · 4,767 sqft · Active142 Nearwater Lane, Darien, CT 06820Compass Connecticut, LLC
 Active$2,525,0008 beds · 3 ba · 3,443 sqft · Active2646 Boston Post Road, Darien, CT 06820William Raveis Real Estate
Nearby Sold Homes
Sold Homes in Darien ↗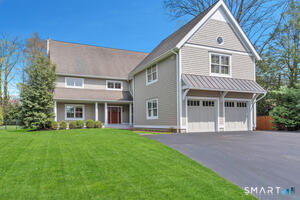 Sold 06/07/26$3,500,0005 beds · 5 ba · 4,966 sqft · Sold1 Duffys Lane, Darien, CT 06820William Pitt Sotheby's Int'l
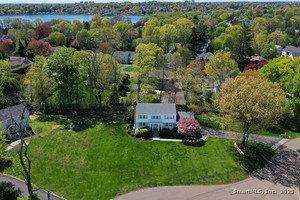 Sold 06/02/25$2,351,0004 beds · 2.5 ba · 2,762 sqft · Sold4 Duffys Lane, Darien, CT 06820Houlihan Lawrence
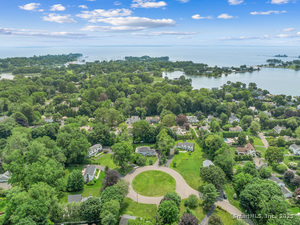 Sold 08/24/25$2,383,4555 beds · 3 ba · 2,334 sqft · Sold10 Duffys Lane, Darien, CT 06820William Pitt Sotheby's Int'l
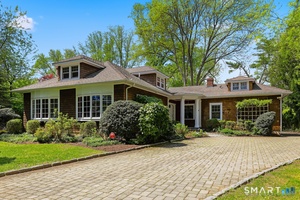 Sold 08/17/26$2,700,0005 beds · 3.5 ba · 3,553 sqft · Sold21 Nearwater Lane, Darien, CT 06820Compass Connecticut, LLC
 Sold 12/12/23$2,115,0004 beds · 3.5 ba · 3,869 sqft · Sold2 Hedge Row, Darien, CT 06820Compass Connecticut, LLC
Interested in a property like this?
Cress can help you understand the market and find currently available homes.
SmartMLS · Listing #170476216 · Closed
Listing information is deemed reliable but not guaranteed. Cress commentary is separate from the MLS listing description. Contact Cress about a correction.
For personal, noncommercial use to identify properties you may be interested in purchasing.
