George Cress of Real Broker Email: [email protected] Call/Text: 212-203-5251


24 Saddle Ridge Road
Darien, CT 06820
$3,600,000Sold
- 5
- beds
- 6
- baths
- 6,546
- SF
Our Take
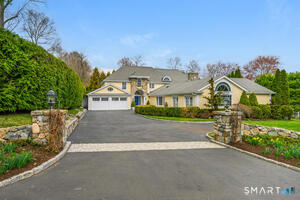
24 Saddle Ridge Road is a five-bedroom home with five full bathrooms and two half baths, set on two private acres at the end of a dead-end street. Large windows bring natural light into the interior, which includes a kitchen with a central island, a great room with fireplace, a sunroom, and a formal dining area. The home also has two dedicated offices, a master suite with a private balcony, a lower-level recreation room and gym, and a spacious outdoor patio.
Property Details
Listing Facts
- Acres
- 2
- Year built
- 1965
- Taxes (July 2023-June 2024)
- $36,981 (July 2023-June 2024)
- Price/SF
- $550
- Days on Market
- 9 Days
- MLS number
- 170620377
Highlights
- Two private acres at a dead-end street
- Kitchen with central island and modern appliances
- Great room fireplace, sunroom, and formal dining area
- Two dedicated offices for simultaneous work
- Master suite with en-suite bathroom and balcony
- Lower-level recreation room and gym
- Spacious patio for outdoor dining and entertaining
- Large windows bringing natural light indoors
Read the full listing description
24 Saddle Ridge Road features a beautifully fully renovated home with five bedrooms, five and two half bathrooms, and a wealth of inviting living spaces. From the moment you approach the manicured grounds, you'll be captivated by the charm and serenity that defines this residence. Impeccable design, coupled with high-end finishes, ensures a lifestyle that is both stylish and welcoming. The property is situated at the end of a peaceful dead end street, offering two private acres surrounded by lush greenery. Large windows and strategic architectural design flood the interior spaces with natural light, creating a warm and inviting atmosphere throughout the home. The heart of the home, the kitchen, is equipped with modern appliances, ample storage, and a central island, making it a delightful space for culinary enthusiasts and gatherings. The master suite is a sanctuary, complete with a luxurious en-suite bathroom and a private balcony, providing a perfect escape at the end of the day. From the great room with a fireplace to the sunroom and to the formal dining area, this home offers versatile spaces for both intimate family moments and grand entertaining. There are two dedicated offices, where adults and kids can work simultaneously. An additional 450 sqft recreational room and a gym in the lower level gives everyone room to stretch. Step outside to a spacious patio perfect for al fresco dining, entertaining, or simply unwinding amidst the beauty of the outdoors. Agent owned
Schools
- Elementary
- Ox Ridge
- Middle
- Middlesex
- High
- Darien
School assignments as reported by SmartMLS.
Price History
| Date | Event | Price |
|---|---|---|
| Sold | $3,600,000 | |
| Listed | $3,395,000 |
Listing Agent
Houlihan Lawrence
Ana Blaze
Map
24 Saddle Ridge Road, Darien, CT 06820
Nearby Properties for Sale
Homes for Sale in Darien ↗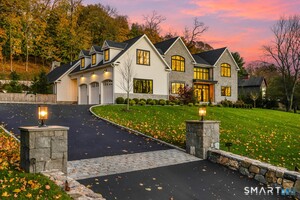 Active$6,750,0005 beds · 7 ba · 10,213 sqft · Active460 Middlesex Road, Darien, CT 06820Houlihan Lawrence
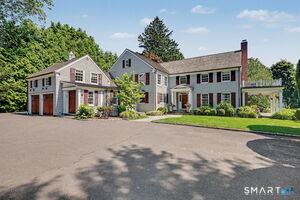 Active$6,795,0005 beds · 7 ba · 7,980 sqft · Active20 Saint Nicholas Road, Darien, CT 06820Compass Connecticut, LLC
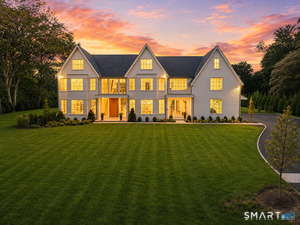 Active$8,750,0006 beds · 8.5 ba · 11,314 sqft · Active175 Brookside Road, Darien, CT 06820William Raveis Real Estate
 Active$7,900,0007 beds · 8 ba · 8,100 sqft · Active246 Brookside Road, Darien, CT 06820Compass Connecticut, LLC
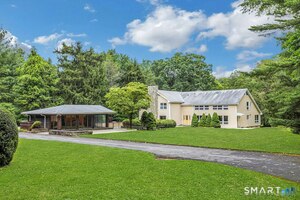 Active$3,695,0005 beds · 5.5 ba · 10,000 sqft · Active222 Brookside Road, Darien, CT 06820Houlihan Lawrence
Nearby Sold Homes
Sold Homes in Darien ↗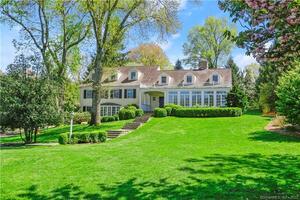 Sold 09/07/22$3,285,0005 beds · 5.5 ba · 6,403 sqft · Sold10 Saddle Ridge Road, Darien, CT 06820Coldwell Banker Realty
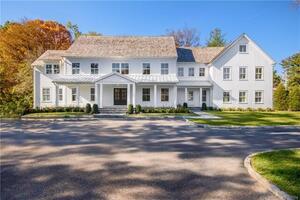 Sold 06/30/25$6,125,0006 beds · 7 ba · 8,454 sqft · Sold26 Peach Hill Road, Darien, CT 06820Houlihan Lawrence
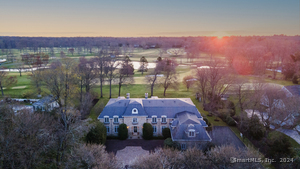 Sold 07/07/25$4,800,0006 beds · 6 ba · 8,972 sqft · Sold276 Mansfield Avenue, Darien, CT 06820Keller Williams Prestige Prop.
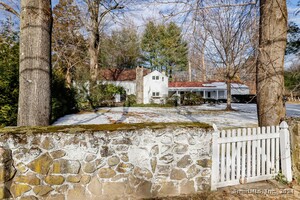 Sold 01/20/25$1,728,0004 beds · 3 ba · 2,669 sqft · Sold89 Buttonwood Lane, Darien, CT 06820Compass Connecticut, LLC
 Sold 06/28/26$4,597,5005 beds · 6.5 ba · 6,308 sqft · Sold21 Fox Hill Lane, Darien, CT 06820Houlihan Lawrence
Interested in a property like this?
Cress can help you understand the market and find currently available homes.
SmartMLS · Listing #170620377 · Closed
Listing information is deemed reliable but not guaranteed. Cress commentary is separate from the MLS listing description. Contact Cress about a correction.
For personal, noncommercial use to identify properties you may be interested in purchasing.
