George Cress of Real Broker Email: george@cress.co (dot co) Call/Text: 212-203-5251

Darien, CT / SOLD
26 Peach Hill RoadDarien, CT 06820
The buyer could have saved at least$91,875 in brokerage fees*
When you buy with Cress, we give you back a portion of the brokerage commission we receive. For purchases of $5 million and above, we rebate 60% or more of the buyer-agent commission we receive. Contact Cress for your tailored rebate. At this closed price, the base estimate is $91,875.
See how the commission rebate works ↗*Base estimate assumes a 2.5% buyer-agent commission and a 60% rebate. Any rebate above 60% for a $5M+ purchase is determined with Cress. Actual savings depend on final purchase price and commission received. Based on the recorded closed price; this is a hypothetical estimate, not a statement of actual commission or rebate paid.
Sale Price$6,125,000ClosedJune 30, 2025
Open house
Our Take

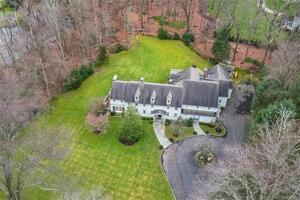
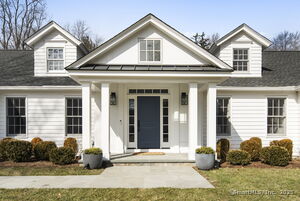
26 Peach Hill Road is a newly constructed, Nantucket-style Colonial on 2.99 acres in Darien. The six-bedroom, six-full-bath, two-half-bath home includes a three-story foyer, formal living and dining rooms, a family room, and a gourmet kitchen. French doors open to a patio overlooking a heated pool and spa. The primary suite is joined by five additional bedrooms with en-suite baths, while a bonus room with loft and a partially finished lower level provide additional spaces for use.
At a glance
Closed · MLS #24050971- Bedrooms
- 6
- BathroomsBaths
- 6 full / 2 half
- Square feet
- 8,454
- Year built
- 2023
- Acres
- 2.99
- Property taxes
- $59,307
July 2024-June 2025
What stands out
- Three-story foyer anchoring the main level
- Formal living and dining rooms
- Gourmet kitchen and family room
- Patio overlooking a heated pool and spa
- Primary suite plus five en-suite bedrooms
- Bonus room with loft
- Partially finished lower level
- 2.99-acre park-like setting
Read the full listing description
This newly constructed Nantucket-Style Colonial, exudes timeless elegance. The 6 bedroom and 6.2 bathroom home is meticulously designed with high-end finishes and exquisite millwork throughout. An impressive 3-story foyer anchors the expansive main level as formal living and dining rooms seamlessly flow to the family room and gourmet kitchen. While French doors lead to a patio overlooking the heated pool and spa. With a luxurious primary suite, and 5 additional bedrooms with en-suite baths, there is abundant living space. A bonus room with loft and a partially finished lower level add further versatility. Situated on 2.99 park-like acres, conveniently located to downtown Darien, this property is ready for its new owners to call it home!
Schools
- Elementary
- Royle
- Middle
- Middlesex
- High
- Darien
Schools as reported by SmartMLS. Confirm attendance assignments with the district.
Price history
| Date | Event | Price |
|---|---|---|
| Closed price | $6,125,000 | |
| Original list price | $6,695,000 |
Intermediate price changes and previous listings may not be included.
Interested in a property like this?
Cress can help you understand the market and find currently available homes.
Nearby sold homes
View sold homes in Darien → Sold 06/28/26
$4,597,5005 beds · 6.5 ba · 6,308 sqft · Sold21 Fox Hill Lane, Darien, CT 06820Houlihan Lawrence
Sold 06/28/26
$4,597,5005 beds · 6.5 ba · 6,308 sqft · Sold21 Fox Hill Lane, Darien, CT 06820Houlihan Lawrence
 Sold 10/27/21
$2,577,0005 beds · 3.5 ba · 3,655 sqft · Sold15 Fox Hill Lane, Darien, CT 06820Brown Harris Stevens
Sold 10/27/21
$2,577,0005 beds · 3.5 ba · 3,655 sqft · Sold15 Fox Hill Lane, Darien, CT 06820Brown Harris Stevens
 Sold 09/07/22
$3,285,0005 beds · 5.5 ba · 6,403 sqft · Sold10 Saddle Ridge Road, Darien, CT 06820Coldwell Banker Realty
Sold 09/07/22
$3,285,0005 beds · 5.5 ba · 6,403 sqft · Sold10 Saddle Ridge Road, Darien, CT 06820Coldwell Banker Realty
 Sold 05/12/24
$3,600,0005 beds · 6 ba · 6,546 sqft · Sold24 Saddle Ridge Road, Darien, CT 06820Houlihan Lawrence
Sold 05/12/24
$3,600,0005 beds · 6 ba · 6,546 sqft · Sold24 Saddle Ridge Road, Darien, CT 06820Houlihan Lawrence
 Sold 04/17/25
$3,525,0005 beds · 4.5 ba · 4,900 sqft · Sold5 Fox Hill Lane, Darien, CT 06820William Pitt Sotheby's Int'l
Sold 04/17/25
$3,525,0005 beds · 4.5 ba · 4,900 sqft · Sold5 Fox Hill Lane, Darien, CT 06820William Pitt Sotheby's Int'l
*Base estimate: $6,125,000 closed price × assumed 2.5% buyer-agent commission × 60% rebate = $91,875. For the $5M+ tier, we offer a 60% rebate or more; contact Cress to determine any additional rebate. Actual savings depend on the final purchase price and commission Cress receives. The assumed commission is not a representation of this listing's offered or actual compensation. This is a hypothetical estimate, not a rebate paid on this sale.
Listed by Houlihan Lawrence
Janine Tienken
SmartMLS · Listing #24050971 · Closed
Listing data checked: Sep 25, 2026, 5:06 PM EDT.
Listing information is deemed reliable but not guaranteed. Cress commentary is separate from the MLS listing description. Contact Cress about a correction.
For personal, noncommercial use to identify properties you may be interested in purchasing.
