George Cress of Real Broker Email: [email protected] Call/Text: 212-203-5251

25 Driftway Lane
Darien, CT 06820
$4,100,000Sold
- 6
- beds
- 6
- baths
- 6,240
- SF
Our Take
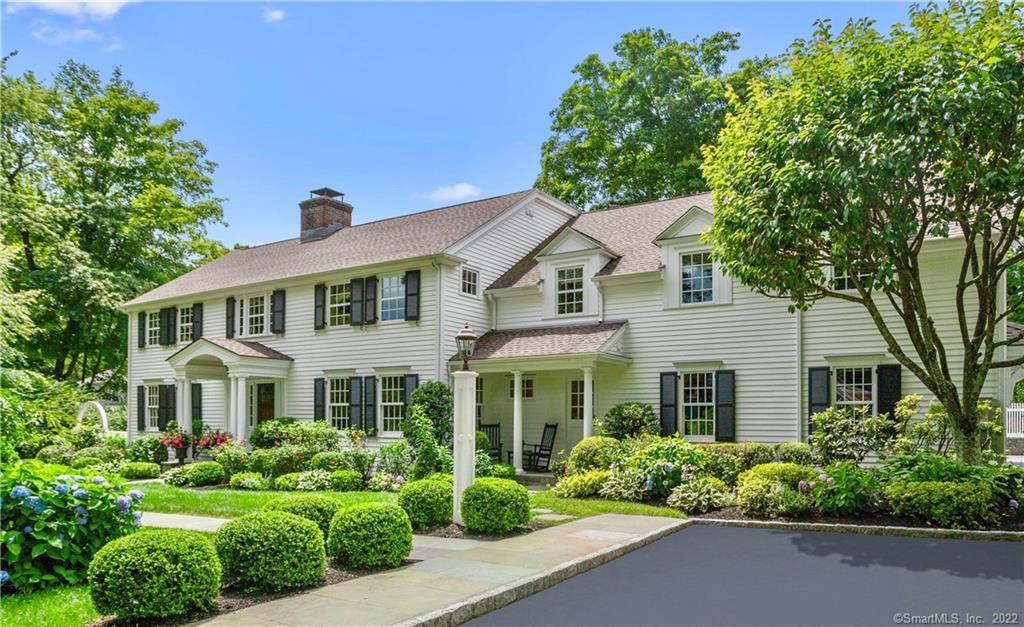
25 Driftway Lane is a six-bedroom Darien home set on 1.2 acres, with five full and two half baths. Its interior includes a chef’s kitchen with two islands, a sunroom, family room, dining room with wet bar, offices, and a lower-level play/media room, gym or au pair space, and art room. Outdoor living centers on expansive back patios, a saltwater pool, pool cabana, and garden room. The primary suite includes a gas fireplace, double walk-in closet, and private balcony.
Property Details
Listing Facts
- Acres
- 1.2
- Year built
- 1954
- Taxes (July 2022-June 2023)
- $28,275 (July 2022-June 2023)
- Price/SF
- $657
- Days on Market
- 16 Days
- MLS number
- 170505744
Highlights
- Chef’s kitchen with two islands and multiple ovens
- Sunroom and family room opening to back patios
- Saltwater pool with adjoining pool cabana
- Primary suite with gas fireplace and private balcony
- Lower-level play/media room, gym, and art room
- Whole-house generator and water purification system
- Landscaped setting designed for privacy
Read the full listing description
Experience the magic of this elegant and sophisticated home in Darien's much desired Tokeneke neighborhood. Transformed and rebuilt in 2016, this sun-filled home was thoughtfully designed to create the perfect marriage of well-equipped entertaining spaces and functionality for daily living. Superb craftsmanship, extensive millwork, built-ins and attention to detail abound. The new chef's kitchen boasts Thermador and Subzero appliances, 2 islands, custom cabinetry, multiple ovens, 2 dishwashers, pantry with 2nd fridge, plus second office space. A bonus room upstairs from the kitchen for homework or play. The high-ceiling sunroom, family room and dining room with wet bar all flow to expansive back patios and the luxurious saltwater pool. The master suite has a sumptuous ensuite bath, gas fireplace, double walk-in closet and private balcony. 4 more bedrooms & 3 baths, including a private spa bath, complete the 2nd floor. Lower level has a play/media room, gym/au pair w/full bath and art room. Sunny 1st floor study and 2nd floor office. New kitchen, baths, roof, siding, high-end HVAC system and Sonos, whole house generator and water purification system plus a temp-controlled cedar pool cabana and garden room. The lush landscape design creates a parklike setting with a stunning pool and embraces you with total privacy. Stroll to the beach for a breathtaking sunset picnic. Enjoy resort-style living walking distance from Darien's bustling downtown shops, restaurants and NYC train.
Schools
- Elementary
- Tokeneke
- Middle
- Middlesex
- High
- Darien
School assignments as reported by SmartMLS.
Price History
| Date | Event | Price |
|---|---|---|
| Sold | $4,100,000 | |
| Listed | $3,950,000 |
Listing Agent
William Pitt Sotheby's Int'l
Pam Roberts
Building permit history
How we compile this →Permit records document renovation activity at this property.
2023
Remodel and/or RenovateRenovation
Remodel and/or RenovateRenovation
Source detail: Darien’s municipal records identify permit types, categories and dates, but do not include public work descriptions for these records.
Interpretation note: This matched record set reflects only the municipal data currently imported; it is not a claim that no other work occurred.
How we compile this. The source is Darien municipal permit records. These records are imported periodically and are not a live feed from the town. A permit’s presence does not, by itself, confirm that work was completed or passed final inspection. Dates shown are issue dates unless identified otherwise. Descriptions may be lightly edited for readability without changing material details. Dollar amounts are town-reported project costs or permit valuations, not estimates of the property’s market value.
Map
25 Driftway Lane, Darien, CT 06820
Nearby Properties for Sale
Homes for Sale in Darien ↗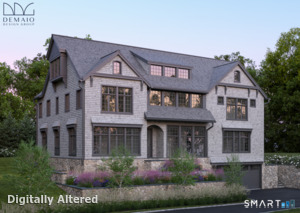 Active$5,650,0006 beds · 5.5 ba · 6,500 sqft · Active237 Tokeneke Road, Darien, CT 06820Houlihan Lawrence
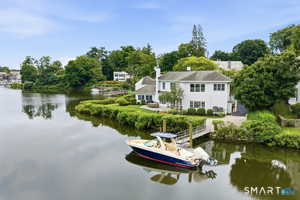 Active$4,495,0004 beds · 3 ba · 3,207 sqft · Active61 Five Mile River Road, Darien, CT 06820William Raveis Real Estate
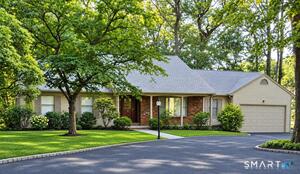 Active$2,200,0005 beds · 4 ba · 3,033 sqft · Active13 Silver Lakes Drive, Darien, CT 06820Beycome of Connecticut
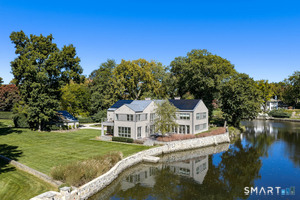 Active$7,995,0005 beds · 6.5 ba · 5,172 sqft · Active3 Coves End Road, Darien, CT 06820Houlihan Lawrence
 Active$3,695,0004 beds · 3.5 ba · 6,021 sqft · Active15 Wildcat Road, Darien, CT 06820Houlihan Lawrence
Nearby Sold Homes
Sold Homes in Darien ↗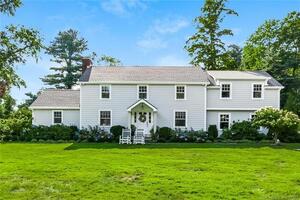 Sold 12/10/23$3,125,0005 beds · 5 ba · 4,199 sqft · Sold21 Driftway Lane, Darien, CT 06820Houlihan Lawrence
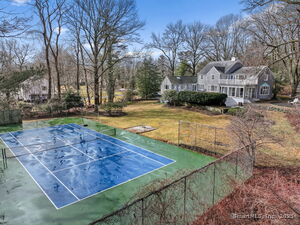 Sold 04/28/25$2,900,0004 beds · 3 ba · 2,860 sqft · Sold14 Driftway Lane, Darien, CT 06820Compass Connecticut, LLC
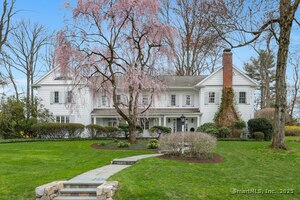 Sold 08/10/25$3,750,0005 beds · 5 ba · 4,358 sqft · Sold12 Driftway Lane, Darien, CT 06820Houlihan Lawrence
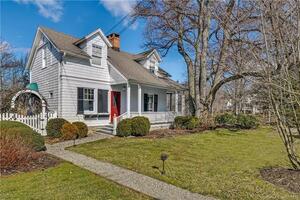 Sold 07/26/23$1,070,0002 beds · 2 ba · 1,145 sqft · Sold35 Old Farm Road, Darien, CT 06820Brown Harris Stevens
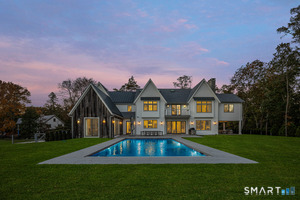 Sold 07/19/26$6,510,0005 beds · 7.5 ba · 8,370 sqft · Sold28 Old Farm Road, Darien, CT 06820William Raveis Real Estate
Interested in a property like this?
Cress can help you understand the market and find currently available homes.
SmartMLS · Listing #170505744 · Closed
Listing information is deemed reliable but not guaranteed. Cress commentary is separate from the MLS listing description. Contact Cress about a correction.
For personal, noncommercial use to identify properties you may be interested in purchasing.
