George Cress of Real Broker Email: [email protected] Call/Text: 212-203-5251


14 Driftway Lane
Darien, CT 06820
$2,900,000Sold
- 4
- beds
- 3
- baths
- 2,860
- SF
Our Take
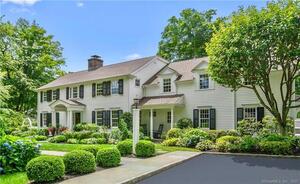
14 Driftway Lane in Darien is a four-bedroom, three-bath home on 1.51 acres with a private tennis court. The interior includes a living room with a fireplace, a formal dining area connected to an eat-in kitchen, and a family room with a vaulted ceiling and second fireplace. A sunroom brings in natural light, while a den with built-ins provides flexible use. The primary suite is joined by three additional bedrooms and two bathrooms, and the finished basement adds recreation or hobby space.
Property Details
Listing Facts
- Acres
- 1.51
- Year built
- 1953
- Taxes (July 2024-June 2025)
- $20,590 (July 2024-June 2025)
- Price/SF
- $1,014
- Days on Market
- 5 Days
- MLS number
- 24075270
Highlights
- Private tennis court on 1.51 acres
- Living room with a cozy fireplace
- Formal dining area adjoining an eat-in kitchen
- Vaulted family room with a fireplace
- Sunroom with natural light and surrounding views
- Den with built-ins
- Finished basement for recreation or hobbies
- Primary suite with three additional bedrooms
Read the full listing description
TENNIS ANYONE? Welcome to this stunning residence located on the sought-after Driftway Lane in Darien, CT. This spacious and light-filled home offers everything you need for comfortable living and entertaining. Nestled on an expansive 1.51-acre lot, the property features a private tennis court, perfect for both avid players and those seeking an active lifestyle. With 2,860 square feet of living space, this home artfully combines elegance and practicality. Step into the bright and airy living room, where a cozy fireplace invites relaxation. The formal dining area seamlessly transitions to an eat-in kitchen, ideal for both intimate gatherings and larger celebrations. The family room boasts a vaulted ceiling and its own fireplace, creating a warm and inviting atmosphere. The sunroom offers a serene space filled with natural light, providing a perfect retreat for reading or enjoying the view of the lush surroundings. A den with built-ins adds versatility for work or leisure. The finished basement offers additional space for recreation or hobbies. The primary suite is a true sanctuary, ensuring privacy and comfort with its spacious layout. With three additional bedrooms and two more bathrooms, there is ample room for family and guests. Experience the perfect blend of elegance and functionality in this exceptional home, where every detail is designed to enhance your lifestyle.
Schools
- Elementary
- Tokeneke
- Middle
- Middlesex
- High
- Darien
School assignments as reported by SmartMLS.
Price History
| Date | Event | Price |
|---|---|---|
| Sold | $2,900,000 | |
| Listed | $2,599,000 |
Listing Agent
Compass Connecticut, LLC
Deirdre Robbins McGovern
Building permit history
How we compile this →Municipal records document permitted work at this property.
2025
Residential Additions/AlterationsAddition
Residential Additions/AlterationsAddition
Source detail: Darien’s municipal records identify permit types, categories and dates, but do not include public work descriptions for these records.
Interpretation note: This matched record set reflects only the municipal data currently imported; it is not a claim that no other work occurred.
How we compile this. The source is Darien municipal permit records. These records are imported periodically and are not a live feed from the town. A permit’s presence does not, by itself, confirm that work was completed or passed final inspection. Dates shown are issue dates unless identified otherwise. Descriptions may be lightly edited for readability without changing material details. Dollar amounts are town-reported project costs or permit valuations, not estimates of the property’s market value.
Map
14 Driftway Lane, Darien, CT 06820
Nearby Properties for Sale
Homes for Sale in Darien ↗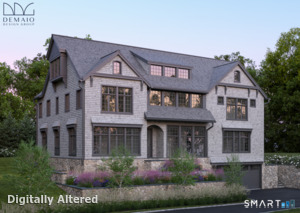 Active$5,650,0006 beds · 5.5 ba · 6,500 sqft · Active237 Tokeneke Road, Darien, CT 06820Houlihan Lawrence
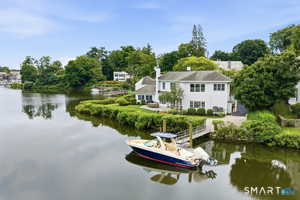 Active$4,495,0004 beds · 3 ba · 3,207 sqft · Active61 Five Mile River Road, Darien, CT 06820William Raveis Real Estate
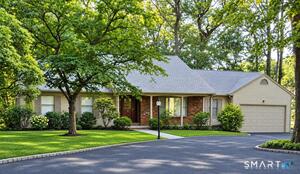 Active$2,200,0005 beds · 4 ba · 3,033 sqft · Active13 Silver Lakes Drive, Darien, CT 06820Beycome of Connecticut
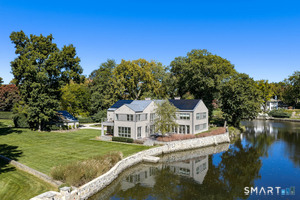 Active$7,995,0005 beds · 6.5 ba · 5,172 sqft · Active3 Coves End Road, Darien, CT 06820Houlihan Lawrence
 Active$3,695,0004 beds · 3.5 ba · 6,021 sqft · Active15 Wildcat Road, Darien, CT 06820Houlihan Lawrence
Nearby Sold Homes
Sold Homes in Darien ↗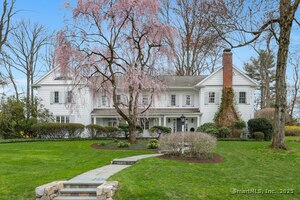 Sold 08/10/25$3,750,0005 beds · 5 ba · 4,358 sqft · Sold12 Driftway Lane, Darien, CT 06820Houlihan Lawrence
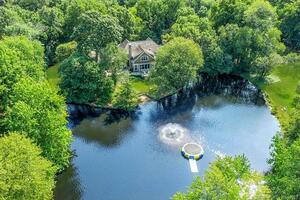 Sold 12/13/22$5,400,0005 beds · 6 ba · 9,369 sqft · Sold20 Driftway Lane, Darien, CT 06820Compass Connecticut, LLC
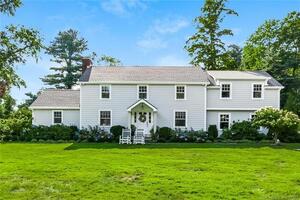 Sold 12/10/23$3,125,0005 beds · 5 ba · 4,199 sqft · Sold21 Driftway Lane, Darien, CT 06820Houlihan Lawrence
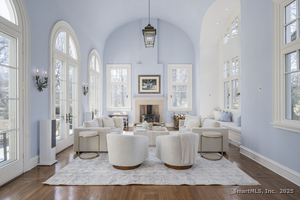 Sold 06/05/25$4,250,0005 beds · 6 ba · 8,239 sqft · Sold2 Driftway Lane, Darien, CT 06820Compass Connecticut, LLC
 Sold 09/26/22$4,100,0006 beds · 6 ba · 6,240 sqft · Sold25 Driftway Lane, Darien, CT 06820William Pitt Sotheby's Int'l
Interested in a property like this?
Cress can help you understand the market and find currently available homes.
SmartMLS · Listing #24075270 · Closed
Listing information is deemed reliable but not guaranteed. Cress commentary is separate from the MLS listing description. Contact Cress about a correction.
For personal, noncommercial use to identify properties you may be interested in purchasing.
