George Cress of Real Broker Email: george@cress.co (dot co) Call/Text: 212-203-5251

Easton, CT / SOLD
115 Common RoadEaston, CT 06612
The buyer could have saved $9,300 in brokerage fees*
When you buy with Cress, we give you back a portion of the brokerage commission we receive.
See how the commission rebate works ↗*Estimate assumes a 2.5% buyer-agent commission and a 30% rebate. Actual savings depend on final purchase price and commission received. Based on the recorded closed price; this is a hypothetical estimate, not a statement of actual commission or rebate paid.
Sale Price$1,240,000ClosedJuly 30, 2024
Open house
Our Take

115 Common Road in Easton is a four-bedroom contemporary colonial with an open-concept layout, a two-story foyer, exposed beams, vaulted ceilings, and a wood-burning fireplace in the family room. The main level includes a bedroom with an adjacent full bath. Upstairs, the primary ensuite has expansive windows, an oversized glass shower, and a whirlpool tub, while two additional bedrooms share a full bath. A finished lower level includes a media room, recreation area, additional garage access, and sliding doors to a stone patio.
At a glance
Closed · MLS #24019153- Bedrooms
- 4
- BathroomsBaths
- 3 full / 1 half
- Square feet
- 6,022
- Year built
- 1985
- Acres
- 3.03
- Property taxes
- $17,607
July 2024-June 2025
What stands out
- Two-story foyer with vaulted ceilings
- Wood-burning family-room fireplace
- Deck with Klipsch outdoor speakers
- Main-level bedroom with adjacent full bath
- Primary ensuite with whirlpool tub
- Two additional bedrooms share a full bath
- Lower-level media room and recreation area
- Stone patio accessed from the lower level
Read the full listing description
Nestled in the charming and highly sought-after Aspetuck neighborhood, this light filled 4,664 square foot contemporary colonial home seamlessly blends traditional design with a modern elegance. As you step into the two-story foyer, you are welcomed into the kitchen and grand family room with a versatile and airy floor-plan featuring, exposed beams, vaulted ceilings and a statement wood-burning fireplace. Sliding doors lead you to an expansive deck equip with Klipsch outdoor speakers, perfect for entertaining and relaxed living. The adjoining dining room flows effortlessly into a stunning living room, which features palladium windows and a striking stone gas fireplace. This, four-bedroom three-and-a-half bath open concept home includes a main-level bedroom with an adjacent full bath, ideal for guests or an in-law suite. The upper level includes a vaulted ceiling primary ensuite with expansive windows and a spa-like bathroom complete with an oversized glass shower and a whirlpool tub. Two additional bedrooms share a beautifully updated full bath. The finished lower level adds 1,358 sf. versatile space, including a media room with a wood burning fireplace, a separate recreation area, access to an additional garage, perfect for storing a boat, tractor and/or misc. items and sliding doors which lead out to a stone patio. A perfect blend of comfort, efficiency and modern technology this meticulously maintained turn-key property is ready for you to move in and enjoy!
Schools
- Elementary
- Samuel Staples
- Middle
- Helen Keller
- High
- Joel Barlow
Schools as reported by SmartMLS. Confirm attendance assignments with the district.
Price history
| Date | Event | Price |
|---|---|---|
| Closed price | $1,240,000 | |
| Original list price | $1,199,000 |
Intermediate price changes and previous listings may not be included.
Interested in a property like this?
Cress can help you understand the market and find currently available homes.
Nearby sold homes
View sold homes in Easton → Sold 08/16/23
$820,0005 beds · 2.5 ba · 2,785 sqft · Sold125 Common Road, Easton, CT 06612Coldwell Banker Realty
Sold 08/16/23
$820,0005 beds · 2.5 ba · 2,785 sqft · Sold125 Common Road, Easton, CT 06612Coldwell Banker Realty
 Sold 12/18/25
$1,000,0004 beds · 5 ba · 6,056 sqft · Sold100 Common Road, Easton, CT 06612Compass Connecticut, LLC
Sold 12/18/25
$1,000,0004 beds · 5 ba · 6,056 sqft · Sold100 Common Road, Easton, CT 06612Compass Connecticut, LLC
 Sold 04/23/24
$1,180,0004 beds · 3.5 ba · 3,294 sqft · Sold80 Common Road, Easton, CT 06612William Raveis Real Estate
Sold 04/23/24
$1,180,0004 beds · 3.5 ba · 3,294 sqft · Sold80 Common Road, Easton, CT 06612William Raveis Real Estate
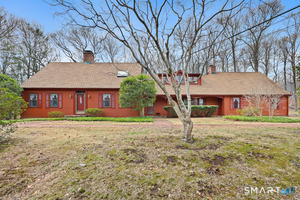 Sold 05/27/26
$1,100,0003 beds · 3 ba · 2,526 sqft · Sold190 Mile Common Road, Easton, CT 06612Coldwell Banker Realty
Sold 05/27/26
$1,100,0003 beds · 3 ba · 2,526 sqft · Sold190 Mile Common Road, Easton, CT 06612Coldwell Banker Realty
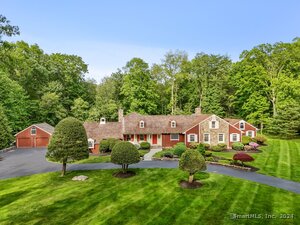 Sold 07/14/24
$1,353,2005 beds · 4.5 ba · 4,668 sqft · Sold55 Common Road, Easton, CT 06612William Raveis Real Estate
Sold 07/14/24
$1,353,2005 beds · 4.5 ba · 4,668 sqft · Sold55 Common Road, Easton, CT 06612William Raveis Real Estate
*Estimate: $1,240,000 closed price × assumed 2.5% buyer-agent commission × 30% rebate = $9,300. Actual savings depend on the final purchase price and commission Cress receives. The assumed commission is not a representation of this listing's offered or actual compensation. This is a hypothetical estimate, not a rebate paid on this sale.
Listed by Keller Williams Realty
Nicole Costantino
SmartMLS · Listing #24019153 · Closed
Listing information is deemed reliable but not guaranteed. Cress commentary is separate from the MLS listing description. Contact Cress about a correction.
For personal, noncommercial use to identify properties you may be interested in purchasing.
