George Cress of Real Broker Email: george@cress.co (dot co) Call/Text: 212-203-5251

Easton, CT / SOLD
55 Common RoadEaston, CT 06612
The buyer could have saved $10,149 in brokerage fees*
When you buy with Cress, we give you back a portion of the brokerage commission we receive.
See how the commission rebate works ↗*Estimate assumes a 2.5% buyer-agent commission and a 30% rebate. Actual savings depend on final purchase price and commission received. Based on the recorded closed price; this is a hypothetical estimate, not a statement of actual commission or rebate paid.
Sale Price$1,353,200ClosedJuly 14, 2024
Open house
Our Take

55 Common Road is a five-bedroom Cape Cod on a three-acre property in Aspetuck, with a pool, circular driveway, and stone walls. Outdoor features include a detached two-car garage, bluestone patio with a built-in grill, and a four-season room with sliders and skylights. Inside, the home has a custom cherry kitchen, a dining room with cathedral ceiling and skylights, a first-floor bedroom suite, three additional second-floor bedrooms, a study or home office, a partially finished basement, and a whole-house generator.
At a glance
Closed · MLS #24019989- Bedrooms
- 5
- BathroomsBaths
- 4 full / 1 half
- Square feet
- 4,668
- Year built
- 1981
- Acres
- 3.01
- Property taxes
- $20,916
July 2024-June 2025
What stands out
- Pool, circular driveway, and stone walls
- Detached two-car garage overlooking the pool
- Bluestone patio with stainless DCS grill
- Four-season room with sliders and skylights
- Custom cherry kitchen with Viking and Sub-Zero appliances
- First-floor suite with soaking tub and steam mist generator
- Three second-floor bedrooms and a home office
- Partially finished basement and whole-house generator
Read the full listing description
This rare opportunity presents an impeccable Gunther-built sprawling Cape Cod home situated on a picturesque 3-acre property in Aspetuck. The breathtaking grounds are highlighted by a serene pool, a circular driveway, and charming stone walls. The property also features a detached 2-car garage with glass sliders that provide a lovely view of the pool, as well as a bluestone patio equipped with a 48" stainless DCS grill, making it ideal for outdoor entertaining. Completing the outdoor living experience is a perfect 4-seasons room with sliders and skylights, allowing for year-round enjoyment. Inside, the chef's kitchen is a culinary dream, boasting custom cherry cabinets, high-end Viking appliances, and a Subzero refrigerator. This space opens up to a sun-drenched dining room with a cathedral ceiling, wrap-around windows, and skylights, creating a bright and airy atmosphere. The first-floor master bedroom is a luxurious retreat, featuring an en-suite bathroom with a soaking tub, steam mist generator, and double walk-in California closets. The guest bedroom also includes an en-suite bathroom and adjoins a large exercise room that boasts a 6-seat sunken hot tub, perfect for relaxation and fitness. On the second floor, there are three additional bedrooms, a full bathroom, and a large study or home office. The home also includes a partially finished basement and whole-house generator. This unique home exudes a sense of tranquility from the moment you arrive.
Schools
- Elementary
- Samuel Staples
- Middle
- Not provided
- High
- Joel Barlow
Schools as reported by SmartMLS. Confirm attendance assignments with the district.
Price history
| Date | Event | Price |
|---|---|---|
| Closed price | $1,353,200 | |
| Original list price | $1,360,000 |
Intermediate price changes and previous listings may not be included.
Interested in a property like this?
Cress can help you understand the market and find currently available homes.
Nearby sold homes
View sold homes in Easton → Sold 12/02/21
$764,0004 beds · 3.5 ba · 3,433 sqft · Sold30 Common Road, Easton, CT 06612William Raveis Real Estate
Sold 12/02/21
$764,0004 beds · 3.5 ba · 3,433 sqft · Sold30 Common Road, Easton, CT 06612William Raveis Real Estate
 Sold 04/23/24
$1,180,0004 beds · 3.5 ba · 3,294 sqft · Sold80 Common Road, Easton, CT 06612William Raveis Real Estate
Sold 04/23/24
$1,180,0004 beds · 3.5 ba · 3,294 sqft · Sold80 Common Road, Easton, CT 06612William Raveis Real Estate
 Sold 09/24/24
$777,0003 beds · 3.5 ba · 3,318 sqft · Sold20 Common Road, Easton, CT 06612William Raveis Real Estate
Sold 09/24/24
$777,0003 beds · 3.5 ba · 3,318 sqft · Sold20 Common Road, Easton, CT 06612William Raveis Real Estate
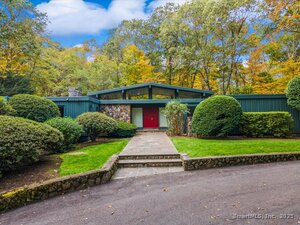 Sold 12/18/25
$1,000,0004 beds · 5 ba · 6,056 sqft · Sold100 Common Road, Easton, CT 06612Compass Connecticut, LLC
Sold 12/18/25
$1,000,0004 beds · 5 ba · 6,056 sqft · Sold100 Common Road, Easton, CT 06612Compass Connecticut, LLC
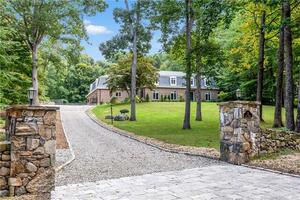 Sold 05/11/22
$1,150,0005 beds · 3.5 ba · 4,952 sqft · Sold15 Common Road, Easton, CT 06612Brown Harris Stevens
Sold 05/11/22
$1,150,0005 beds · 3.5 ba · 4,952 sqft · Sold15 Common Road, Easton, CT 06612Brown Harris Stevens
*Estimate: $1,353,200 closed price × assumed 2.5% buyer-agent commission × 30% rebate = $10,149. Actual savings depend on the final purchase price and commission Cress receives. The assumed commission is not a representation of this listing's offered or actual compensation. This is a hypothetical estimate, not a rebate paid on this sale.
Listed by William Raveis Real Estate
Cynthia Brestovan
SmartMLS · Listing #24019989 · Closed
Listing information is deemed reliable but not guaranteed. Cress commentary is separate from the MLS listing description. Contact Cress about a correction.
For personal, noncommercial use to identify properties you may be interested in purchasing.
