George Cress of Real Broker Email: george@callcress.com Call/Text: 212-203-5251

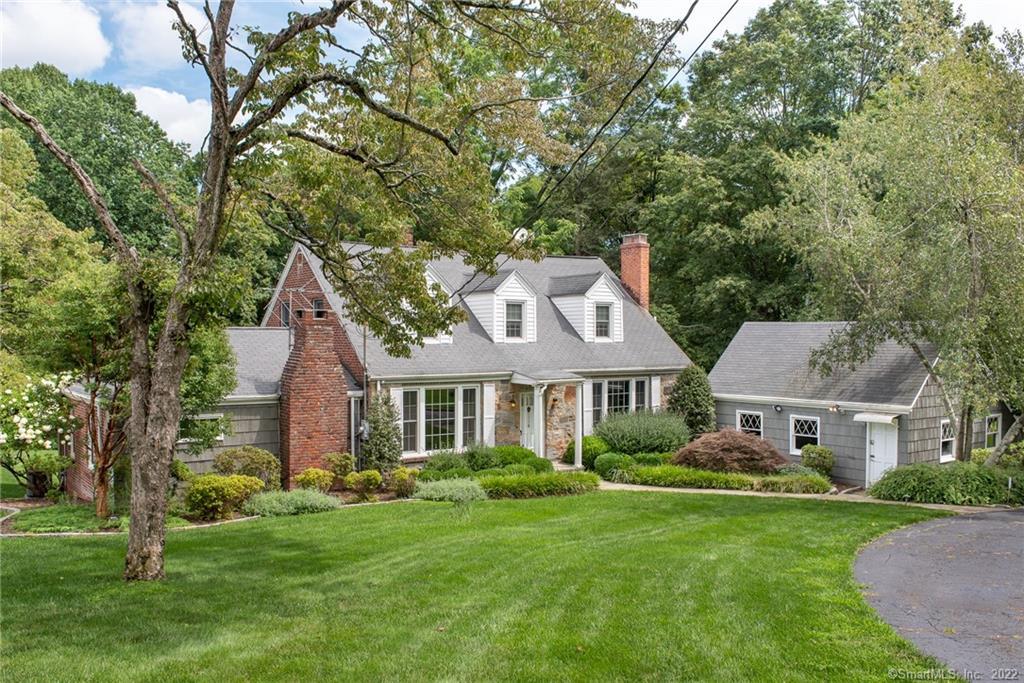
118 Sport Hill Road
Easton, CT 06612
$525,000Sold
- 5
- beds
- 3.5
- baths
- 3,287
- SF
Our Take
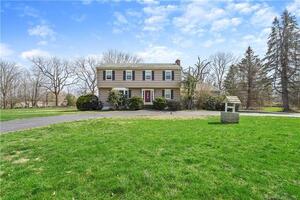
118 Sport Hill Road is a Cape Cod-style home with five bedrooms, three full bathrooms, and one half bathroom on 1.5 acres. The main level includes a living room with fireplace, family room, dining room, den with wood-burning stove, office/bedroom, and kitchen, while four bedrooms are upstairs. A finished walk-out lower level adds a kitchen, family room, office/bedroom with full bathroom, half bathroom, and laundry room. Outdoor features include a three-season porch, shed, sprinkler system, generator, and detached heated two-car garage with loft storage.
Property Details
Listing Facts
- Acres
- 1.5
- Year built
- 1949
- Taxes (July 2021-June 2022)
- $9,148 (July 2021-June 2022)
- Price/SF
- $160
- Days on Market
- 34 Days
- MLS number
- 170428543
Highlights
- Living room fireplace and wood-burning stove
- Four bedrooms on the upper level
- Finished walk-out lower level
- Lower-level kitchen and full bathroom
- Heated detached two-car garage with loft storage
- Three-season porch and generator
- Hardwood flooring beneath main-level carpeting
- Half mile to the Merritt Parkway
Read the full listing description
Cape cod style home with everything you need and more. Interior features include: Kitchen (169 sq ft.) : Living room with fireplace (270 sq ft.) : Family room (234 sq ft.) : Dining room ( 195 sq ft.) : Den with wood burning stove (220 sq ft.) : Office/Bedroom (180 sq ft.) : 4 Bedroom on the upper level : Hardwood flooring under all of the carpeting except the Den and OfficeBedroom on the main level. Lower level features include: Kitchen (108 sq ft.) : Family room ( 378 sq ft.) : OfficeBedroom ( 231 sq ft.) with full bathroom : 1/2 bathroom : Laundry room : Walk-Out basement. Exterior features include: Heated 2 Car detached garage ( 378 sq ft.) with loft storage ( 184 sq ft. ) : 3 season porch ( 108 sq ft.) : Sprinkler system : Generac Power system generator : Shed : Mental storage container Area features include: 1/2 mile to the Merritt parkway : 1.1 miles to all major shopping and restaurants : 7.8 miles to Bridgeport train station : 8.9 miles to I95 north and south bound ramp. This home offers a premier location, This Cape Cod style home is 3200 +/- SF over 3 floors of living & features 12 Rooms, 5-6 Bedrooms, 3.5 Bathrooms, Finished walk-out lower level, 2 Car detached garage with loft, large yard.
Schools
- Elementary
- Samuel Staples
- Middle
- Helen Keller
- High
- Joel Barlow
School assignments as reported by SmartMLS.
Price History
| Date | Event | Price |
|---|---|---|
| Sold | $525,000 | |
| Listed | $539,900 |
Listing Agent
RE/MAX Right Choice
Paul Ferreira
Building permit history
How we compile this →Municipal records document permitted work at this property.
2025
Mechanical Permit Sub-ContractorMechanical
Mechanical Permit Sub-ContractorMechanical
Roofing PermitRoofing
Roofing PermitRoofing
Source detail: Easton’s municipal records identify permit types, categories and dates, but do not include public work descriptions for these records.
Interpretation note: This matched record set reflects only the municipal data currently imported; it is not a claim that no other work occurred.
How we compile this. The source is Easton municipal permit records. These records are imported periodically and are not a live feed from the town. A permit’s presence does not, by itself, confirm that work was completed or passed final inspection. Dates shown are issue dates unless identified otherwise. Descriptions may be lightly edited for readability without changing material details. Dollar amounts are town-reported project costs or permit valuations, not estimates of the property’s market value.
Map
118 Sport Hill Road, Easton, CT 06612
Nearby Properties for Sale
Homes for Sale in Easton ↗ Active$500,0003 beds · 1.5 ba · 1,515 sqft · Active30 Tersana Drive, Easton, CT 06612LPT Realty
 Active$649,0002 beds · 2 ba · 2,732 sqft · Active134 Delaware Road, Easton, CT 06612Dogwood Realty
 Active$1,195,0004 beds · 3.5 ba · 4,548 sqft · Active28 Drewbarrie Lane, Easton, CT 06612William Pitt Sotheby's Int'l
 Active$849,0003 beds · 2 ba · 2,108 sqft · Active11 Crestwood Drive, Easton, CT 06612Coldwell Banker Realty
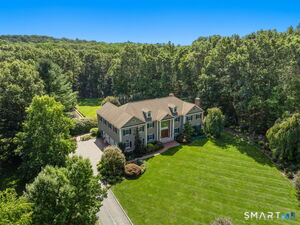 Active$2,275,0005 beds · 4.5 ba · 7,575 sqft · Active15 Adirondack Trail, Easton, CT 06612Coldwell Banker Realty
Nearby sold homes
Sold Homes in Easton ↗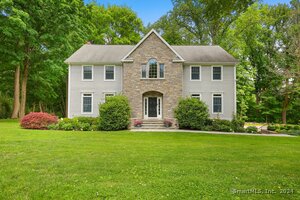 Sold 07/16/24$1,181,0004 beds · 2.5 ba · 3,474 sqft · Sold126 Sport Hill Road, Easton, CT 06612William Raveis Real Estate
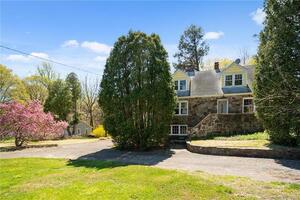 Sold 09/27/26$639,0003 beds · 2 ba · 1,795 sqft · Sold101 Sport Hill Road, Easton, CT 06612Silver Pine Real Estate
 Sold 05/28/26$1,072,0004 beds · 2.5 ba · 3,851 sqft · Sold56 Tersana Drive, Easton, CT 06612William Raveis Real Estate
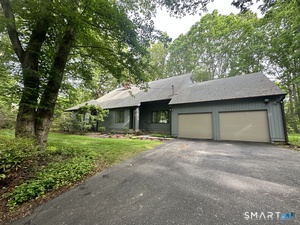 Sold 07/28/26$885,0004 beds · 4 ba · 2,672 sqft · Sold110 Wedgewood Drive, Easton, CT 06612Coldwell Banker Realty
 Sold 06/22/22$717,0004 beds · 3 ba · 2,888 sqft · Sold11 Weathervane Drive, Easton, CT 06612Coldwell Banker Realty
Interested in a property like this?
Cress can help you understand the market and find currently available homes.
SmartMLS · Listing #170428543 · Closed
Listing information is deemed reliable but not guaranteed. Cress commentary is separate from the MLS listing description. Contact Cress about a correction.
For personal, noncommercial use to identify properties you may be interested in purchasing.
