George Cress of Real Broker Email: george@cress.co (dot co) Call/Text: 212-203-5251

Easton, CT / SOLD
20 Elm DriveEaston, CT 06612
The buyer could have saved $9,000 in brokerage fees*
When you buy with Cress, we give you back a portion of the brokerage commission we receive.
See how the commission rebate works ↗*Estimate assumes a 2.5% buyer-agent commission and a 30% rebate. Actual savings depend on final purchase price and commission received. Based on the recorded closed price; this is a hypothetical estimate, not a statement of actual commission or rebate paid.
Sale Price$1,200,000ClosedNovember 14, 2023
Open house
Our Take
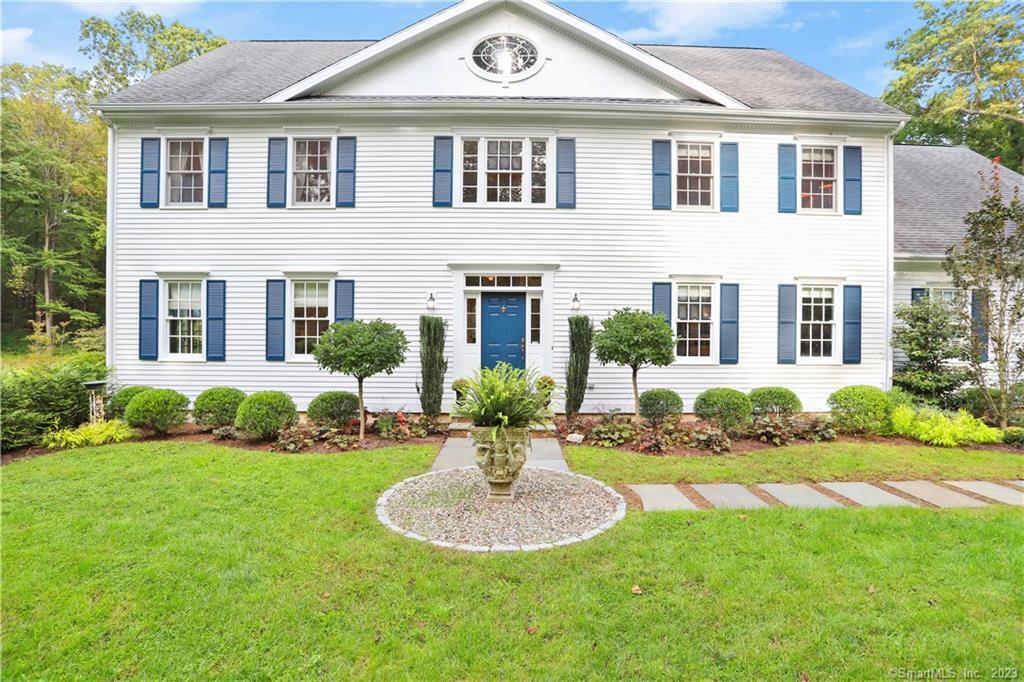
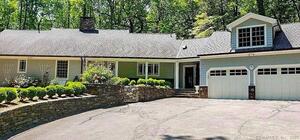
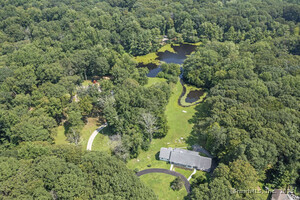
20 Elm Drive is a four-bedroom, three-and-a-half-bath residence built in 1996 on 6.37 acres in Easton’s Aspetuck area. Its main level includes a living room opening to a family room with a gas fireplace, built-ins, and triple French doors to a stone patio, along with a chef’s kitchen, dining spaces, mudroom, and half bath. Upstairs are four bedrooms and three full baths, including a primary suite with an office or sitting room. A walk-up attic and partially finished basement add storage and flexible space.
At a glance
Closed · MLS #170597761- Bedrooms
- 4
- BathroomsBaths
- 3 full / 1 half
- Square feet
- 3,432
- Year built
- 1996
- Acres
- 6.37
- Property taxes
- $17,687
July 2023-June 2024
What stands out
- Gas fireplace and stone patio off family room
- Chef’s kitchen with island seating three
- Mudroom adjoining the three-car garage
- Primary suite with office and two walk-in closets
- Formal dining room with two sets of French doors
- Walk-up floored attic with expansion potential
- Landscape architecture by James Gerrity
- Stone walls and forestation across the property
Read the full listing description
Truly beautiful property & residence in a private setting in coveted Aspetuck area of Easton, CT. Elegant +3,400 sq. ft home is perfect blend of tranquility & convenience, w/ Westport, Fairfield & Merritt Parkway only minutes away. You’ll find elegance & modern living in this stately residence on 6.3 acres. Ground level designed for everyday living w/ room to entertain large gatherings. Living room w/ French doors to the outside opens into the inviting family room, w/ gas fireplace, built-ins & triple French doors onto the expansive stone patio. Chef’s kitchen has high-end appliances, large prep island that easily seats 3, and flows into sunlit eat-in dining area. Adjacent is 1/2 bath, triple pantry closets & convenient mudroom opening to the 3-car garage. Formal dining room is anchored by 2 sets of French doors that allows for both intimate gatherings & open entertaining. Second level has 4 bedrooms & 3 full baths, including the primary suite w/ an office/sitting room, his-&-her walk-in closets, double sinks, shower, soaking tub w/ jets, plus convenient laundry behind closed doors. Walk-up floored attic offers expansion potential, while partially finished basement has ample storage, bonus room & dedicated office space.Amazing property was developed by landscape architect James Gerrity, w/ hardscaping, stone walls & forestation, & continues to be implemented annually.Gracious living spaces, breathtaking surroundings all just 60 miles f/ NYC
Schools
- Elementary
- Samuel Staples
- Middle
- Helen Keller
- High
- Joel Barlow
Schools as reported by SmartMLS. Confirm attendance assignments with the district.
Price history
| Date | Event | Price |
|---|---|---|
| Closed price | $1,200,000 | |
| Original list price | $1,150,000 |
Intermediate price changes and previous listings may not be included.
Interested in a property like this?
Cress can help you understand the market and find currently available homes.
Nearby sold homes
View sold homes in Easton → Sold 08/01/23
$860,0004 beds · 2.5 ba · 4,771 sqft · Sold130 Norton Road, Easton, CT 06612Coldwell Banker Realty
Sold 08/01/23
$860,0004 beds · 2.5 ba · 4,771 sqft · Sold130 Norton Road, Easton, CT 06612Coldwell Banker Realty
 Sold 06/29/22
$1,400,0004 beds · 4.5 ba · 5,951 sqft · Sold125 Norton Road, Easton, CT 06612Coldwell Banker Realty
Sold 06/29/22
$1,400,0004 beds · 4.5 ba · 5,951 sqft · Sold125 Norton Road, Easton, CT 06612Coldwell Banker Realty
 Sold 09/14/23
$1,050,0004 beds · 3.5 ba · 3,730 sqft · Sold110 Norton Road, Easton, CT 06612William Raveis Real Estate
Sold 09/14/23
$1,050,0004 beds · 3.5 ba · 3,730 sqft · Sold110 Norton Road, Easton, CT 06612William Raveis Real Estate
 Sold 05/15/22
$903,0003 beds · 1.5 ba · 2,525 sqft · Sold113 Wyldewood Road, Easton, CT 06612Higgins Group Bedford Square
Sold 05/15/22
$903,0003 beds · 1.5 ba · 2,525 sqft · Sold113 Wyldewood Road, Easton, CT 06612Higgins Group Bedford Square
 Sold 08/12/25
$1,300,0006 beds · 5.5 ba · 6,493 sqft · Sold106 Wyldewood Road, Easton, CT 06612www.HomeZu.com
Sold 08/12/25
$1,300,0006 beds · 5.5 ba · 6,493 sqft · Sold106 Wyldewood Road, Easton, CT 06612www.HomeZu.com
*Estimate: $1,200,000 closed price × assumed 2.5% buyer-agent commission × 30% rebate = $9,000. Actual savings depend on the final purchase price and commission Cress receives. The assumed commission is not a representation of this listing's offered or actual compensation. This is a hypothetical estimate, not a rebate paid on this sale.
Listed by Compass Connecticut, LLC
Celie Campbell
SmartMLS · Listing #170597761 · Closed
Listing information is deemed reliable but not guaranteed. Cress commentary is separate from the MLS listing description. Contact Cress about a correction.
For personal, noncommercial use to identify properties you may be interested in purchasing.
