George Cress of Real Broker Email: [email protected] Call/Text: 212-203-5251


3 Magellan Lane
Easton, CT 06612
$1,228,000Sold
- 5
- beds
- 5.5
- baths
- 5,791
- SF
Our Take
3 Magellan Lane is a five-bedroom Easton home on 3.02 acres along a cul-de-sac street, with three finished levels, five full baths, and one half bath. The main level includes formal living and dining rooms, a family room with gas fireplace, an eat-in kitchen, a bedroom with full bath, and laundry. Upstairs are four bedrooms, including a primary suite with two walk-in closets. Outdoor features include a deck, patio, playground, and in-ground saltwater pool.
Property Details
Listing Facts
- Acres
- 3.02
- Year built
- 2000
- Taxes (July 2025-June 2026)
- $21,644 (July 2025-June 2026)
- Price/SF
- $212
- Days on Market
- 38 Days
- MLS number
- 24101005
Highlights
- Saltwater pool with brand-new liner and warranty
- Two-story foyer with Palladian window
- Eat-in kitchen with island and marble counters
- Primary suite with gas fireplace and two walk-in closets
- Lower-level family and game space with full bath
- Main-level bedroom with full bath
- Three-car garage with kitchen access
- Deck off the kitchen and outdoor patio
Read the full listing description
This gracious col set on 3 serene acres w/saltwater pool, cul-de-sac street has everything buyers could want in a home & adequate space for everyone. It offers 3 floors of finished living space, 5 Brs, 5 full BTHS & 1 half BTH, each w/9'ceilings. Enter the 2-story foyer w/Palladium window, a staircase that goes in two directions, formal LR, & oversized DR for entertaining. Enjoy the intricate moldings. The LR & DR has chair rail panel wainscot & DR has octagon ceiling. Hardwood flrs are on 1ST & 2nd FLR. The large FR has gas FP, vaulted ceiling & open concept to the spacious EIK w/ctr island, marble cnters. SS appls. Main level also has BR w/ full BTH, 1/2BTH, & laundry rm. Upstairs there are 4 BRS, 3 BTHS. The luxurious primary suite offers gas FP, cozy sitting area, 2 walk in closets. The grand bath offers large Wrlpl tub, step in shower, his & her vanities. Adjacent to the bath is a gym/office. One of the additional BR's is en-suite w/BTH. The closets are custom organized. 2nd flr also has another full BTH. Lower level is enormous w/ family/game space & tile flrs, 3 addtl carpeted rms can be used for gym, office, BR, etc. There is also a full BTH. Walk out to a patio for enjoyment, as well as a deck off the kitchen, playground for fun, in ground saltwater pool with brand new liner & warranty. There is a standby house generator. The 3-car garage is easy access from kitchen, whole house surge protector, C/A, oil heat. Minutes to shopping & schools. Hot tub AS IS
Schools
- Elementary
- Samuel Staples
- Middle
- Not provided
- High
- Joel Barlow
School assignments as reported by SmartMLS.
Price History
| Date | Event | Price |
|---|---|---|
| Sold | $1,228,000 | |
| Listed | $1,249,000 |
Listing Agent
Coldwell Banker Realty
Anita Finn · (203) 667-1691
Building permit history
How we compile this →Permit records include solar work at this property.
2025
Solar PermitSolar
Solar PermitSolar
Source detail: Easton’s municipal records identify permit types, categories and dates, but do not include public work descriptions for these records.
Interpretation note: This matched record set reflects only the municipal data currently imported; it is not a claim that no other work occurred.
How we compile this. The source is Easton municipal permit records. These records are imported periodically and are not a live feed from the town. A permit’s presence does not, by itself, confirm that work was completed or passed final inspection. Dates shown are issue dates unless identified otherwise. Descriptions may be lightly edited for readability without changing material details. Dollar amounts are town-reported project costs or permit valuations, not estimates of the property’s market value.
Map
3 Magellan Lane, Easton, CT 06612
Nearby Properties for Sale
Homes for Sale in Easton ↗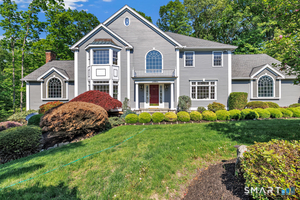 Active$1,250,0004 beds · 3.5 ba · 5,048 sqft · Active35 Hunting Ridge Road, Easton, CT 06612Higgins Group Real Estate
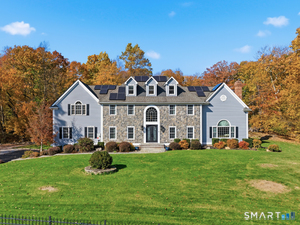 Active$2,100,0005 beds · 5 ba · 7,061 sqft · Active35 Easton Heights Lane, Easton, CT 06612Coldwell Banker Realty
 Active$4,999,0005 beds · 7 ba · 7,070 sqft · Active294 Maple Road, Easton, CT 06612Coldwell Banker Realty
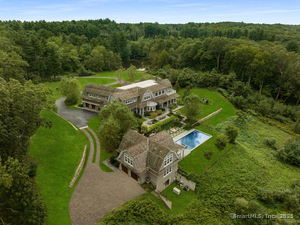 Active$4,499,0005 beds · 7 ba · 7,070 sqft · Active294 Maple Road, Easton, CT 06612Coldwell Banker Realty
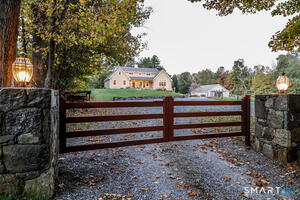 Active$1,539,0002 beds · 3 ba · 2,660 sqft · Active250 Maple Road, Easton, CT 06612Beycome of Connecticut
Nearby Sold Homes
Sold Homes in Easton ↗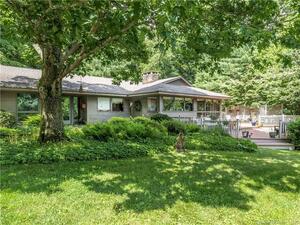 Sold 10/03/23$900,0004 beds · 3 ba · 2,593 sqft · Sold146 North Street, Easton, CT 06612eXp Realty
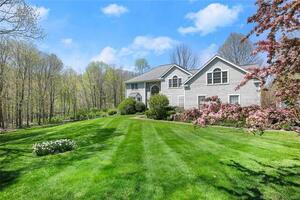 Sold 07/28/22$950,0004 beds · 3 ba · 5,337 sqft · Sold104 North Street, Easton, CT 06612William Raveis Real Estate
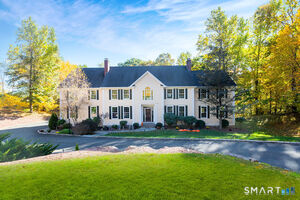 Sold 04/22/26$1,300,0005 beds · 3.5 ba · 4,692 sqft · Sold40 Magellan Lane, Easton, CT 06612Berkshire Hathaway NE Prop.
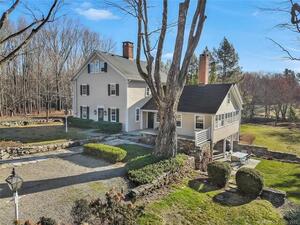 Sold 03/15/22$999,5005 beds · 4.5 ba · 3,503 sqft · Sold95 North Street, Easton, CT 06612William Pitt Sotheby's Int'l
 Sold 08/23/26$860,0005 beds · 4.5 ba · 6,052 sqft · Sold17 Herrmann Lane, Easton, CT 06612Berkshire Hathaway NE Prop.
Interested in a property like this?
Cress can help you understand the market and find currently available homes.
SmartMLS · Listing #24101005 · Closed
Listing information is deemed reliable but not guaranteed. Cress commentary is separate from the MLS listing description. Contact Cress about a correction.
For personal, noncommercial use to identify properties you may be interested in purchasing.
