George Cress of Real Broker Email: [email protected] Call/Text: 212-203-5251

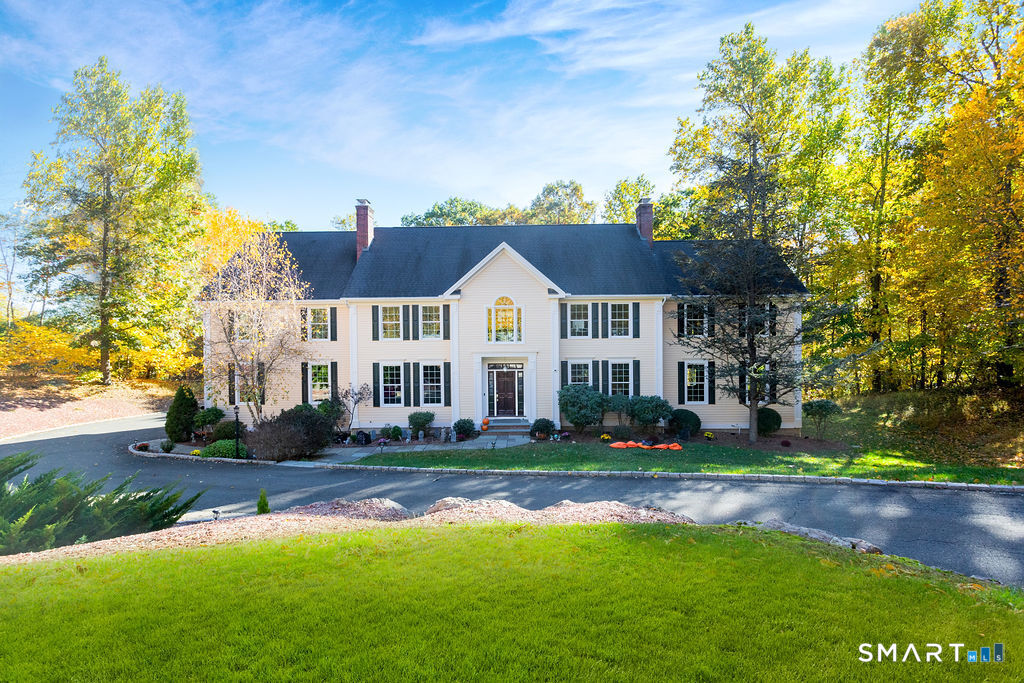
40 Magellan Lane
Easton, CT 06612
$1,300,000Sold
- 5
- beds
- 3.5
- baths
- 4,692
- SF
Our Take
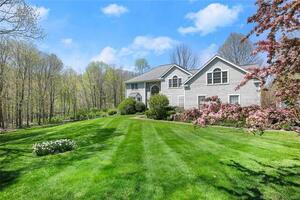
40 Magellan Lane in Easton is a five-bedroom smart home with a two-story foyer, formal dining room, and living room with fireplace. The kitchen features a Carrara quartz island and premium appliances, while a sun-filled study/library includes custom built-ins. A family room with a stone fireplace opens through French doors to a deck. The second level includes a primary suite with a sitting room, dressing room, and walk-in closet, plus four additional bedrooms and two Jack-and-Jill bathrooms.
Property Details
Listing Facts
- Acres
- 3.31
- Year built
- 2001
- Taxes (July 2025-June 2026)
- $19,435 (July 2025-June 2026)
- Price/SF
- $277
- Days on Market
- 27 Days
- MLS number
- 24144467
Highlights
- Two-story foyer with formal entertaining spaces
- Carrara quartz kitchen island and premium appliances
- Sun-filled study/library with custom built-ins
- Family room with stone fireplace and deck access
- Primary suite with sitting and dressing rooms
- Marble primary bathroom
- Four bedrooms with two Jack-and-Jill bathrooms
- Whole-house generator and smart-home monitoring system
Read the full listing description
Beautifully updated five-bedroom "smart-home" offers an exceptional blend of state-of-the-art amenities, thoughtful upgrades, & refined design for effortless, elegant living. A dramatic two-story foyer sets a striking first impression, opening to gracious entertaining spaces including a formal dining room & an inviting living room w/fireplace. At the heart of the home is a stunning chef's kitchen, w/a large Carrara quartz island, & premium high-end appliances. A sun-filled study/library w/custom built-ins provides the perfect work from home retreat. A thoughtfully designed secondary rear staircase discreetly positioned for convenience, offers enhanced functionality, flexibility for multigenerational living. The expansive family room features a magnificent stone fireplace & French doors that lead to a spacious deck, ideal for indoor-outdoor entertaining. The second level continues to impress w/a luxurious primary suite, w/ fireplace, sitting room, dressing room, & an expansive walk-in closet. The spa -inspired marble primary bath offers a true retreat-like experience. Four additional generously sized bedrooms share two well-appointed Jack-and -Jill bathrooms. The walk-out lower level, boasts high ceilings & an additional 2089 sq. ft. The home has numerous capital upgrades, including a new furnace,new water heater, updated septic system, whole house generator, comprehensive smart-home monitoring system & a three-stage reverse osmosis water filtration system.
Schools
- Elementary
- Samuel Staples
- Middle
- Helen Keller
- High
- Joel Barlow
School assignments as reported by SmartMLS.
Price History
| Date | Event | Price |
|---|---|---|
| Sold | $1,300,000 | |
| Listed | $1,399,000 |
Listing Agent
Berkshire Hathaway NE Prop. · (203) 227-5117
Carol Alexander · (203) 856-2125
Map
40 Magellan Lane, Easton, CT 06612
Nearby Properties for Sale
Homes for Sale in Easton ↗ Active$2,100,0005 beds · 5 ba · 7,061 sqft · Active35 Easton Heights Lane, Easton, CT 06612Coldwell Banker Realty
 Active$1,250,0004 beds · 3.5 ba · 5,048 sqft · Active35 Hunting Ridge Road, Easton, CT 06612Higgins Group Real Estate
 Active$4,999,0005 beds · 7 ba · 7,070 sqft · Active294 Maple Road, Easton, CT 06612Coldwell Banker Realty
 Active$4,499,0005 beds · 7 ba · 7,070 sqft · Active294 Maple Road, Easton, CT 06612Coldwell Banker Realty
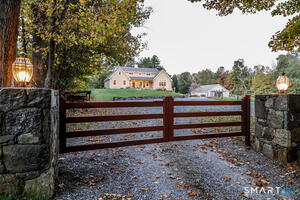 Active$1,539,0002 beds · 3 ba · 2,660 sqft · Active250 Maple Road, Easton, CT 06612Beycome of Connecticut
Nearby Sold Homes
Sold Homes in Easton ↗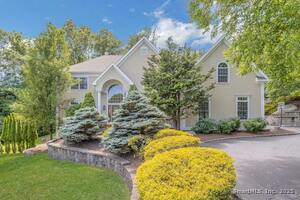 Sold 09/01/25$1,228,0005 beds · 5.5 ba · 5,791 sqft · Sold3 Magellan Lane, Easton, CT 06612Coldwell Banker Realty
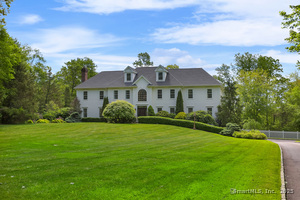 Sold 07/16/25$1,500,0005 beds · 4.5 ba · 5,689 sqft · Sold10 Easton Heights Lane, Easton, CT 06612Coldwell Banker Realty
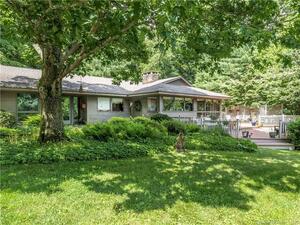 Sold 10/03/23$900,0004 beds · 3 ba · 2,593 sqft · Sold146 North Street, Easton, CT 06612eXp Realty
 Sold 07/28/22$950,0004 beds · 3 ba · 5,337 sqft · Sold104 North Street, Easton, CT 06612William Raveis Real Estate
 Sold 08/23/26$860,0005 beds · 4.5 ba · 6,052 sqft · Sold17 Herrmann Lane, Easton, CT 06612Berkshire Hathaway NE Prop.
Interested in a property like this?
Cress can help you understand the market and find currently available homes.
SmartMLS · Listing #24144467 · Closed
Listing information is deemed reliable but not guaranteed. Cress commentary is separate from the MLS listing description. Contact Cress about a correction.
For personal, noncommercial use to identify properties you may be interested in purchasing.
