George Cress of Real Broker Email: george@cress.co (dot co) Call/Text: 212-203-5251

Easton, CT / SOLD
35 Golf View DriveEaston, CT 06612
The buyer could have saved $10,500 in brokerage fees*
When you buy with Cress, we give you back a portion of the brokerage commission we receive.
See how the commission rebate works ↗*Estimate assumes a 2.5% buyer-agent commission and a 30% rebate. Actual savings depend on final purchase price and commission received. Based on the recorded closed price; this is a hypothetical estimate, not a statement of actual commission or rebate paid.
Sale Price$1,400,000ClosedJune 8, 2026
Open house
Our Take
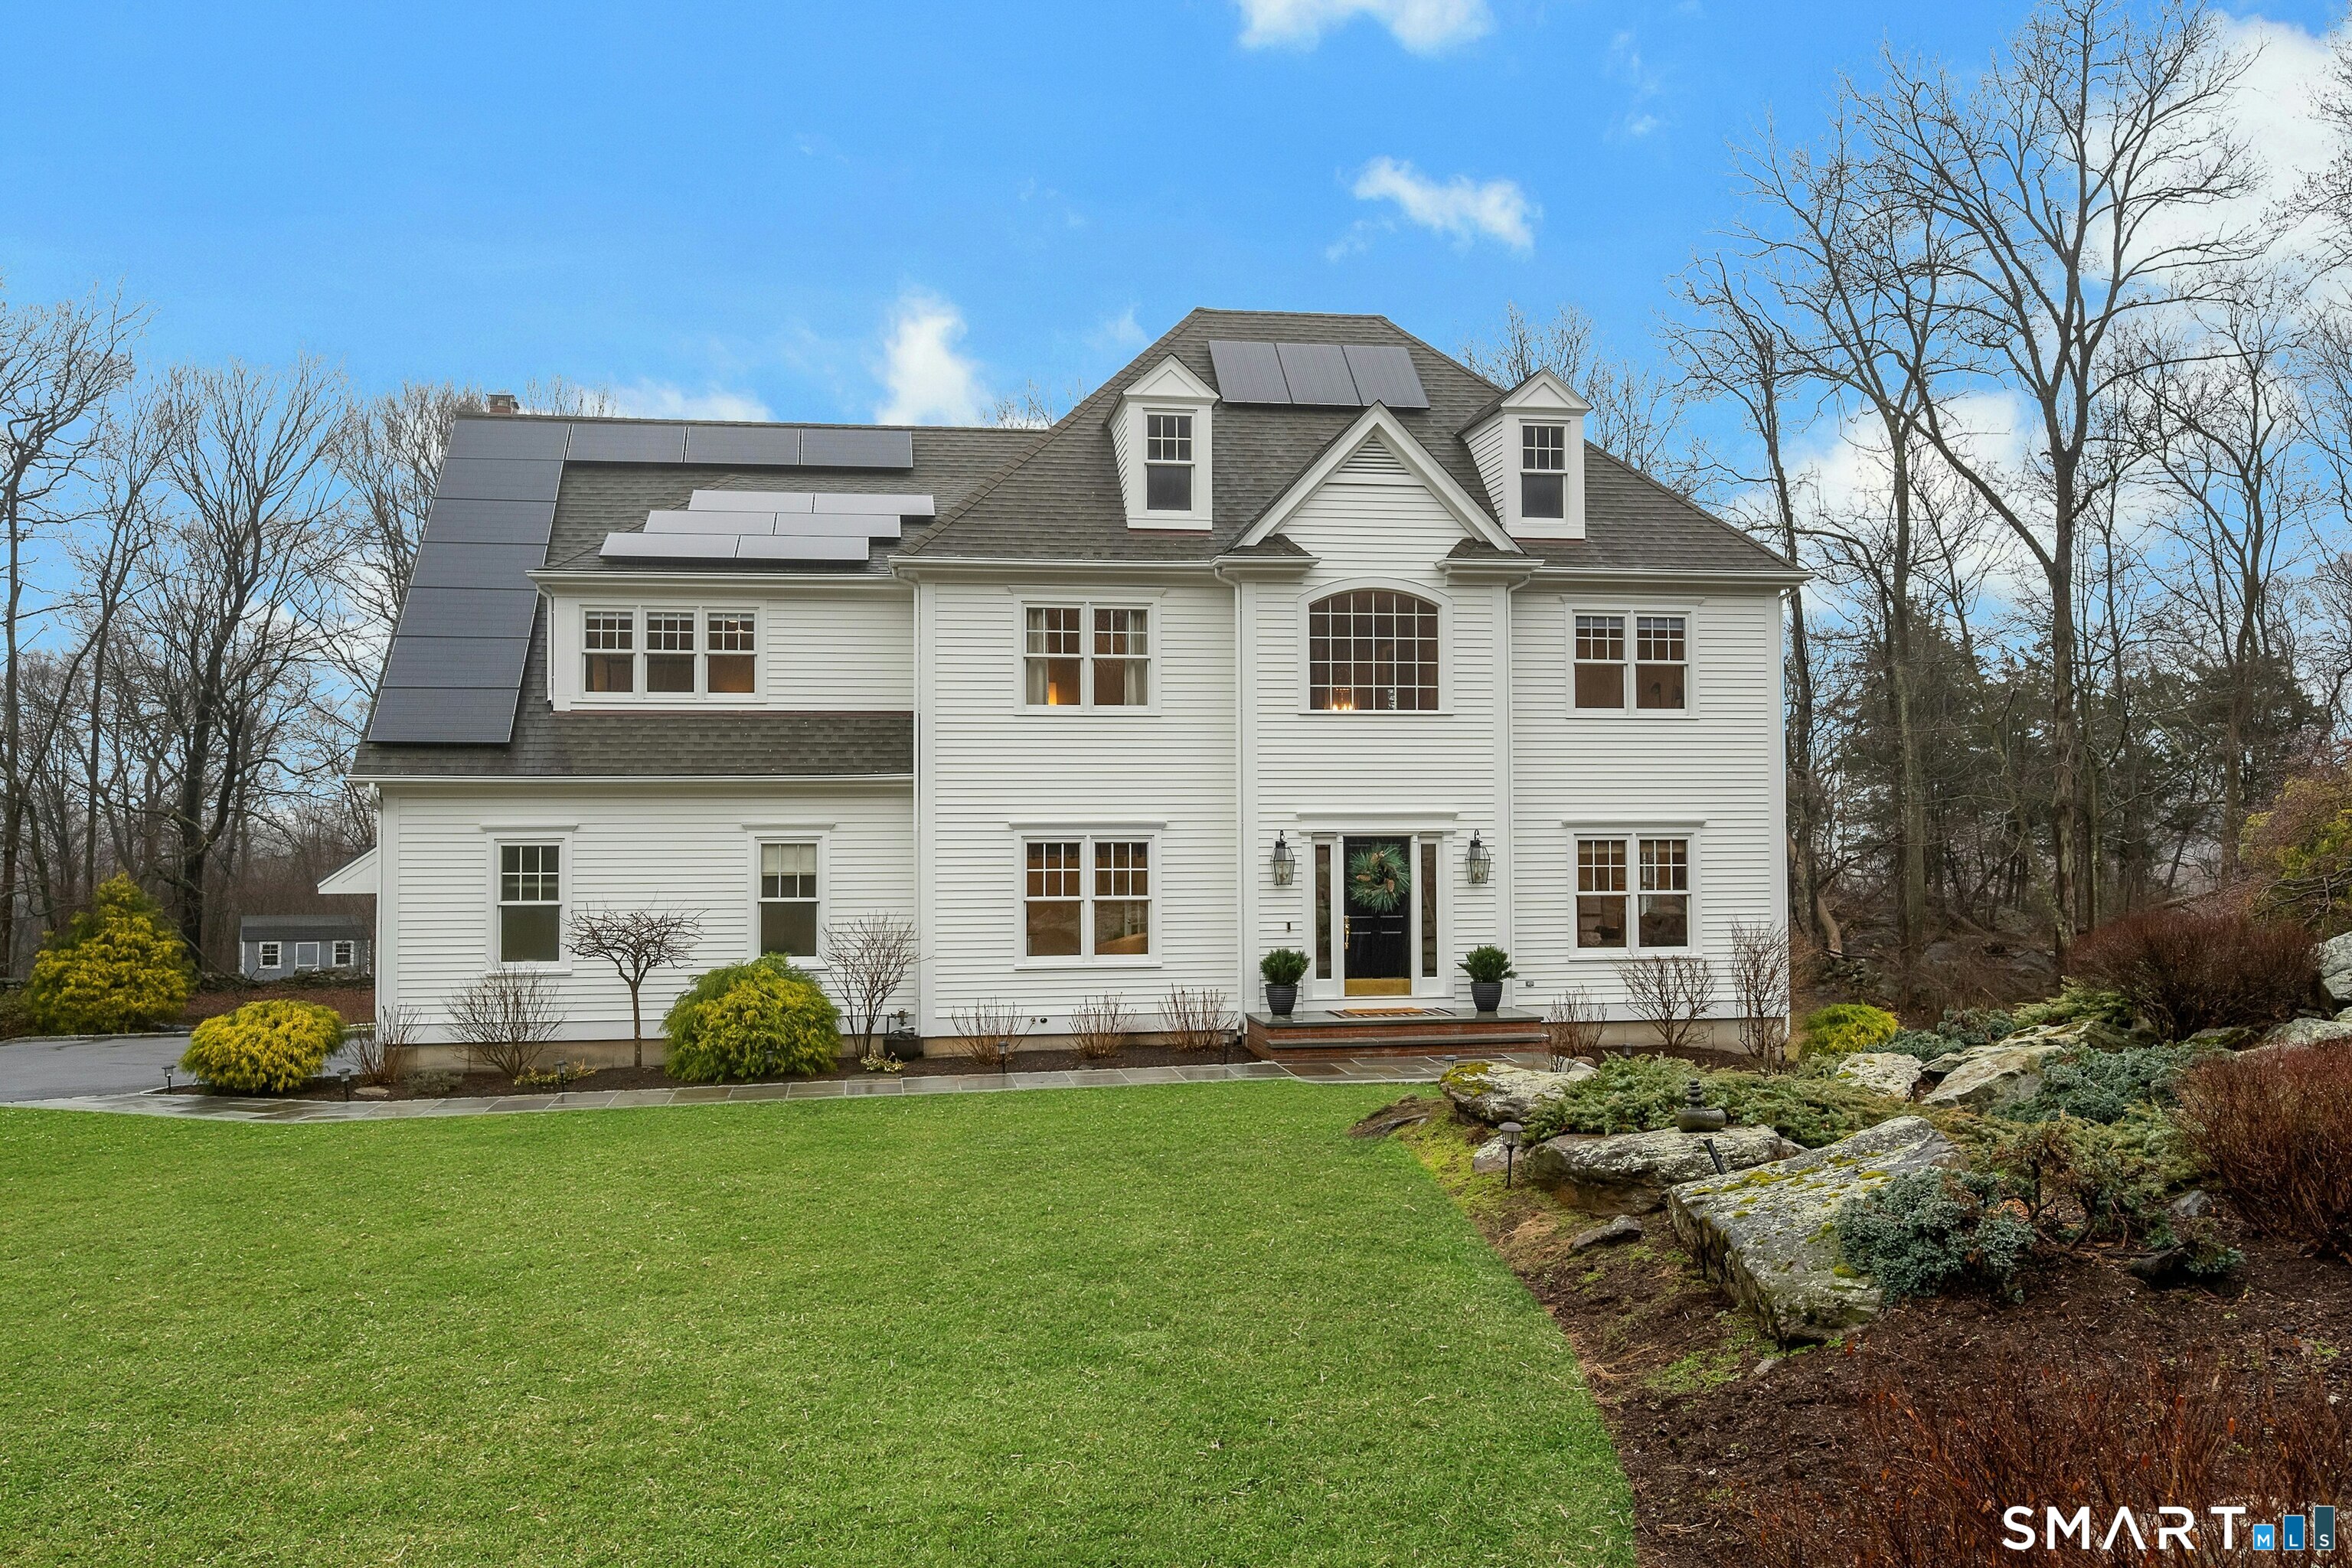
35 Golf View Drive in Easton is a four-bedroom colonial on a quiet cul-de-sac, set on a 1.81-acre property built in 2000. The home includes a cathedral-ceilinged family room with a stone fireplace, a 60-foot rear deck, and a remodeled kitchen with Bosch appliances, a center island, and quartz countertops. Two full bathrooms and two half baths are joined by four bedrooms and a finished basement suited for recreation, an office, or a gym. The property was recently repainted inside and out.
At a glance
Closed · MLS #24158932- Bedrooms
- 4
- BathroomsBaths
- 2 full / 2 half
- Square feet
- 4,319
- Year built
- 2000
- Acres
- 1.81
- Property taxes
- $17,293
July 2025-June 2026
What stands out
- Four-bedroom colonial on a quiet cul-de-sac
- Cathedral-ceilinged family room with stone fireplace
- 60-foot deck overlooking the backyard
- Remodeled kitchen with Bosch appliances and quartz countertops
- Two full and two half bathrooms
- Finished basement for flexible living space
- Professionally landscaped property on nearly two acres
Read the full listing description
Welcome to this beautifully, renovated colonial, nestled in a quiet cul-de-sac in desirable Easton, Connecticut. Set on nearly 2 acres of professionally landscape property, this charming, four bedroom home offers the perfect blend of privacy, comfort, and classic New England character. Inside, you'll find spacious living areas filled with natural light, including a stunning family room featuring a soaring Cathedral ceiling and a stone fireplace- an inviting focal point for gatherings year round. Glass doors open from the family room to an impressive 60 foot deck that spans the back of the home, creating an ideal space for outdoor entertaining while overlooking the expansive backyard. The remodeled kitchen features newer, stainless steel Bosch appliances, a large center island and quartz countertops. Windows overlook the spacious backyard filling the space with natural light. The home includes four generously sized bedrooms, two full redone bathrooms, and 2 half baths. A finished basement provides additional living space perfect for a recreation room, home office, or gym. Recently repainted inside and out the property is truly move-in ready. Located just minutes from the public Smith Richardson Golf Course, this home offers exceptional convenience for golf enthusiasts, while maintaining a peaceful residential setting. This is a rare opportunity to own a beautifully updated home on a large, private lot in one of Easton's most sought after neighborhoods.
Schools
- Elementary
- Samuel Staples
- Middle
- Helen Keller
- High
- Joel Barlow
Schools as reported by SmartMLS. Confirm attendance assignments with the district.
Price history
| Date | Event | Price |
|---|---|---|
| Closed price | $1,400,000 | |
| Original list price | $1,395,000 |
Intermediate price changes and previous listings may not be included.
Interested in a property like this?
Cress can help you understand the market and find currently available homes.
*Estimate: $1,400,000 closed price × assumed 2.5% buyer-agent commission × 30% rebate = $10,500. Actual savings depend on the final purchase price and commission Cress receives. The assumed commission is not a representation of this listing's offered or actual compensation. This is a hypothetical estimate, not a rebate paid on this sale.
Listed by Brown Harris Stevens · (203) 655-1418
Jeanne Hurty
SmartMLS · Listing #24158932 · Closed
Listing data checked: Sep 25, 2026, 6:52 PM EDT.
Listing information is deemed reliable but not guaranteed. Cress commentary is separate from the MLS listing description. Contact Cress about a correction.
For personal, noncommercial use to identify properties you may be interested in purchasing.
