George Cress of Real Broker Email: george@cress.co (dot co) Call/Text: 212-203-5251

Fairfield, CT / SOLD
50 Revere Lane, Unit 50Fairfield, CT 06824
The buyer could have saved $4,075 in brokerage fees*
When you buy with Cress, we give you back a portion of the brokerage commission we receive.
See how the commission rebate works ↗*Estimate assumes a 2.5% buyer-agent commission and a 20% rebate. Actual savings depend on final purchase price and commission received. Based on the recorded closed price; this is a hypothetical estimate, not a statement of actual commission or rebate paid.
Sale Price$815,000ClosedJune 9, 2022
Open house
Our Take
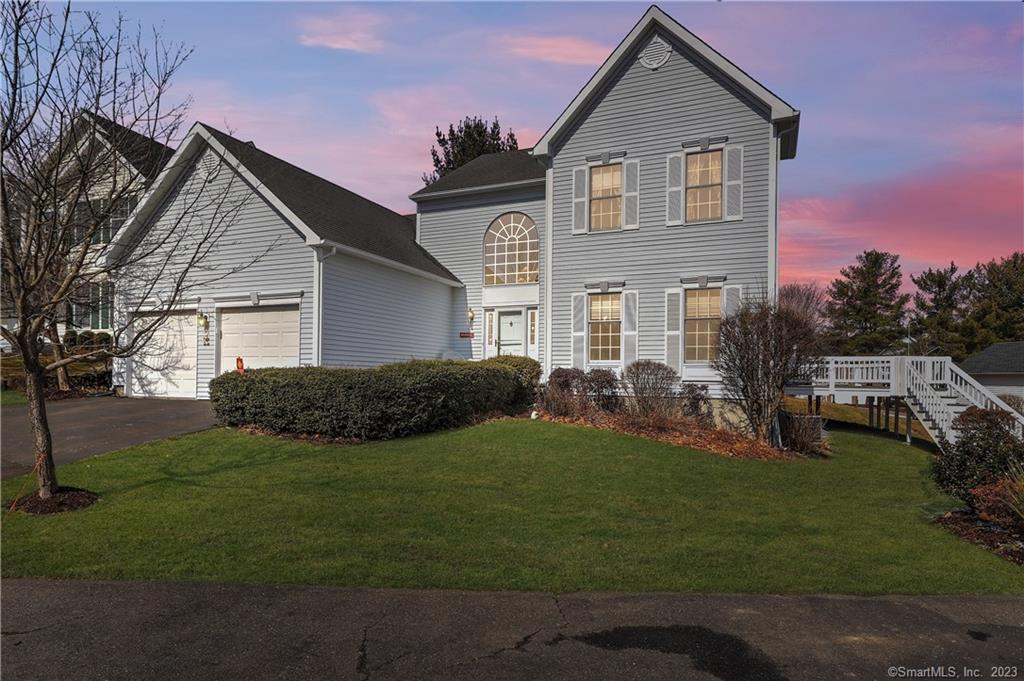
50 Revere Lane in Fairfield is a free-standing home in the Greenfield Hunt community, with a two-story foyer, living room fireplace, and first-floor master suite. The kitchen includes a center island and substantial counter and cabinet space, while a nearby office has built-ins and French doors. Upstairs are two bedrooms and a full bath. The finished lower level adds a wet bar, full bath, and storage. A rear deck, attached two-car garage, cul-de-sac setting, and community pool round out the home’s features.
At a glance
Closed · MLS #170474580- Bedrooms
- 3
- BathroomsBaths
- 3 full / 1 half
- Square feet
- 3,700
- Year built
- 1998
- Acres
- Not provided
- Property taxes
- $13,768
July 2021-June 2022
What stands out
- Two-story foyer and painted brick fireplace
- First-floor master suite with two walk-in closets
- Eat-in kitchen with large center island
- Office with built-ins and French doors
- Large rear deck
- Two upstairs bedrooms and full bath
- Finished lower level with wet bar and full bath
- Laundry room off attached two-car garage
Read the full listing description
Welcome home! Nestled in the heart of sought after Greenfield Hunt, enjoy easy living in this delightful community of free standing homes! Upon entering you will be greeted by a soaring two-story foyer that flows effortlessly into the living room which features a painted brick fireplace with custom wood mantel. This wonderful floor plan, bursting with natural light, is perfect for entertaining and everyday living. Off to one side of the living room is the spectacular, first floor master suite. This lovely sanctuary has two walk-in closets and a spa-like bath. The eat-in kitchen is a chef’s dream with fantastic counter space, large center island, and great cabinet space. A few steps away, through french doors, is the elegant home office with beautiful built-ins. This flexible space could also be converted into a formal dining room. Enjoy your morning coffee from the large rear deck. The laundry room is conveniently located just off the attached two-car garage. A pretty powder room with custom murals rounds out the main level. Upstairs are two lovely bedrooms and a large full bath with double sinks. Need a second home office, your very own fitness center, or a large playroom? How about all 3??? Complete with a wet bar, full bath, and tons of great storage space, the amazing, humongous finished lower level has you covered! Cul-de-sac location. Community pool! Great schools. Incredible downtown Fairfield! Conveniently located minutes to the Merritt Pkwy.
Schools
- Elementary
- Burr
- Middle
- Tomlinson
- High
- Fairfield Warde
Schools as reported by SmartMLS. Confirm attendance assignments with the district.
Price history
| Date | Event | Price |
|---|---|---|
| Closed price | $815,000 | |
| Original list price | $869,900 |
Intermediate price changes and previous listings may not be included.
Interested in a property like this?
Cress can help you understand the market and find currently available homes.
*Estimate: $815,000 closed price × assumed 2.5% buyer-agent commission × 20% rebate = $4,075. Actual savings depend on the final purchase price and commission Cress receives. The assumed commission is not a representation of this listing's offered or actual compensation. This is a hypothetical estimate, not a rebate paid on this sale.
Listed by RE/MAX Right Choice
Michael Wright
SmartMLS · Listing #170474580 · Closed
Listing data checked: Sep 25, 2026, 6:46 PM EDT.
Listing information is deemed reliable but not guaranteed. Cress commentary is separate from the MLS listing description. Contact Cress about a correction.
For personal, noncommercial use to identify properties you may be interested in purchasing.
