George Cress of Real Broker Email: [email protected] Call/Text: 212-203-5251


108 Husted Lane
Greenwich, CT 06830
$8,200,000Sold
- 6
- beds
- 7.5
- baths
- 11,472
- SF
Our Take
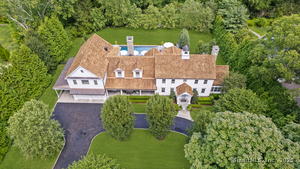
108 Husted Lane is a six-bedroom, six-full-bath, three-half-bath residence built in 1989 on 1.48 acres in Greenwich. Set behind six-foot stone walls and mature landscaping, the property includes renovated bathrooms, refinished hardwood floors, custom millwork, updated lighting, and renovated main living spaces. Exterior features include a pressed cedar shingle roof, irrigation, landscape lighting, a paver driveway, rear deck, hot tub enclosure, and a re-leveled backyard.
Property Details
Listing Facts
- Acres
- 1.48
- Year built
- 1989
- Taxes (July 2025-June 2026)
- $44,365 (July 2025-June 2026)
- Price/SF
- $715
- Days on Market
- 13 Days
- MLS number
- 24149956
Highlights
- Six-foot stone walls enclose the property
- Spa-quality primary bath with steam shower
- Refinished hardwood floors and custom millwork
- Pressed cedar shingle roofing
- Paver driveway and landscape lighting
- Rear deck and hot tub enclosure
- Mature landscaping surrounds the residence
Read the full listing description
A rare offering of refined luxury and meticulous craftsmanship, 108 Husted Lane is a stunning estate that has been extensively renovated and enhanced, blending timeless architecture with modern sophistication. Set behind stone walls and surrounded by mature landscaping, this exceptional residence offers unparalleled privacy, scale, and comfort. The home has undergone significant, high-caliber improvements. Every detail has been thoughtfully curated for both elevated entertaining and everyday luxury. Throughout the home, you will find multiple newly renovated bathrooms, including a spa-quality primary bath with steam shower, refinished hardwood floors, custom millwork, updated lighting, and beautifully, newly renovated main living spaces. Exterior improvements are equally impressive, with pressed cedar shingle roofing, six-foot stone walls enclosing the property, extensive irrigation, landscape lighting, paver driveway, rear deck, hot tub enclosure, and re-leveled backyard creating a resort-like setting ideal for both quiet enjoyment and entertaining. This is a turn-key luxury estate offering privacy, scale, and architectural integrity; a truly exceptional opportunity for the discerning buyer seeking a legacy property in a premier location.
Schools
- Elementary
- North Street
- Middle
- Central
- High
- Greenwich
School assignments as reported by SmartMLS.
Price History
| Date | Event | Price |
|---|---|---|
| Sold | $8,200,000 | |
| Listed | $7,950,000 |
Listing Agent
Houlihan Lawrence · (203) 869-0700
Joy Kim Metalios · (917) 620-9121
Building permit history
How we compile this →Permit records include new-construction activity.
2020
New ConstructionNew hot tub. State education fee paid: $4.94. Electrical: Wire Sarafega Spa; install 60-amp line to spa panel, with 30A line for heater and 1 20-amp line for control and pumps. Rewire spa area with 8 recessed lights, 3 outlets, 1 paddle fan, 1 exhaust fan, and 1 coach light.
New Construction
New hot tub. State education fee paid: $4.94. Electrical: Wire Sarafega Spa; install 60-amp line to spa panel, with 30A line for heater and 1 20-amp line for control and pumps. Rewire spa area with 8 recessed lights, 3 outlets, 1 paddle fan, 1 exhaust fan, and 1 coach light.
ElectricalWire Sarafega Spa; install 60-amp line to spa panel with 30A line for heater and 1 20-amp line for control and pumps; rewire spa area with 8 recessed lights, 3 outlets, 1 paddle fan, 1 exhaust. Fan, 1 coach light.
Electrical
Wire Sarafega Spa; install 60-amp line to spa panel with 30A line for heater and 1 20-amp line for control and pumps; rewire spa area with 8 recessed lights, 3 outlets, 1 paddle fan, 1 exhaust. Fan, 1 coach light.
2019
AlterationRenovationDemolish and remove two front stucco chimneys, and deactivate 3 interior wood-burning fireplaces by installing a permanently attached barrier (ornamental screen) and a small sign reading “Inactive–not a fireplace” on each. State education fee paid: $7.54.
AlterationRenovation
Demolish and remove two front stucco chimneys, and deactivate 3 interior wood-burning fireplaces by installing a permanently attached barrier (ornamental screen) and a small sign reading “Inactive–not a fireplace” on each. State education fee paid: $7.54.
2017
Electrical25 devices installed; 4 lights on stone pillars, low voltage light along stonewall; low voltage and high voltage wiring for driveway gates.
Electrical
25 devices installed; 4 lights on stone pillars, low voltage light along stonewall; low voltage and high voltage wiring for driveway gates.
AlterationRenovationProvide labor only to replace the wood shingle roof with pressure-treated white cedar shakes. State education fee paid: $79.26.
AlterationRenovation
Provide labor only to replace the wood shingle roof with pressure-treated white cedar shakes. State education fee paid: $79.26.
Grouped records: Related trade permits are shown with their associated project permit. Each remains a separate municipal record with its own permit number, date and reported cost.
Interpretation note: Demolition or new-construction records can mark a lifecycle break. Earlier permits may relate to a prior structure, so each town record remains separate.
How we compile this. The source is Greenwich municipal permit records. These records are imported periodically and are not a live feed from the town. A permit’s presence does not, by itself, confirm that work was completed or passed final inspection. Dates shown are issue dates unless identified otherwise. Descriptions may be lightly edited for readability without changing material details. Dollar amounts are town-reported project costs or permit valuations, not estimates of the property’s market value.
Map
108 Husted Lane, Greenwich, CT 06830
Nearby Properties for Sale
Homes for Sale in Greenwich ↗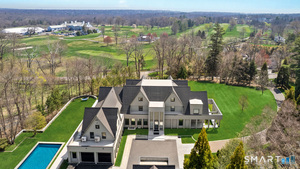 Active$19,950,0009 beds · 11 ba · 16,154 sqft · Active16 Doubling Road, Greenwich, CT 06830Sotheby's International Realty
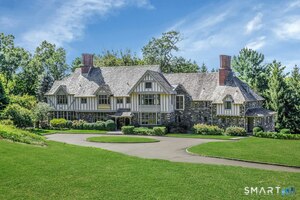 Active$12,750,0007 beds · 9.5 ba · 12,176 sqft · Active190 North Street, Greenwich, CT 06830Compass Connecticut, LLC
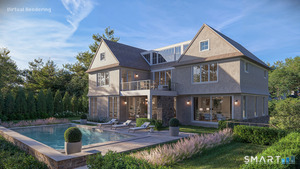 Active$7,495,0005 beds · 7.5 ba · 6,975 sqft · Active64 Hillside Road, Greenwich, CT 06830Houlihan Lawrence
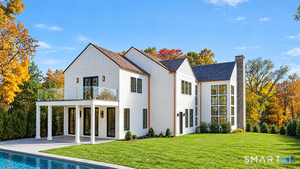 Active$9,500,0006 beds · 7 ba · 7,447 sqft · Active9 Carleton Street, Greenwich, CT 06830William Raveis Real Estate
 Active$2,490,0005 beds · 5.5 ba · 2,885 sqft · Active65 Sherwood Place, Greenwich, CT 06830CLS Group
Nearby Sold Homes
Sold Homes in Greenwich ↗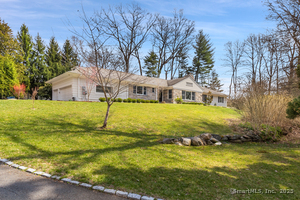 Sold 06/05/25$3,775,0005 beds · 4.5 ba · 3,887 sqft · Sold82 Rockwood Lane, Greenwich, CT 06830Coldwell Banker Realty
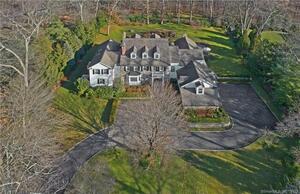 Sold 03/23/22$5,250,0007 beds · 7 ba · 7,358 sqft · Sold15 Oakwood Lane, Greenwich, CT 06830Douglas Elliman of Connecticut
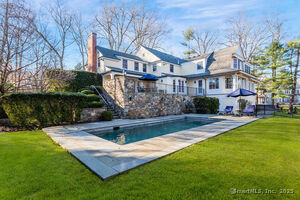 Sold 07/13/25$4,750,0005 beds · 6 ba · 6,969 sqft · Sold19 Beechcroft Road, Greenwich, CT 06830Berkshire Hathaway NE Prop.
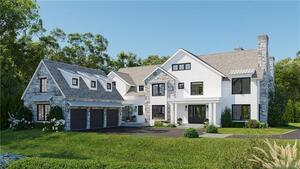 Sold 08/11/22$8,095,0005 beds · 8 ba · 2,250 sqft · Sold22 Birch Lane, Greenwich, CT 06830Houlihan Lawrence
 Sold 12/11/25$7,000,0005 beds · 7 ba · 7,044 sqft · Sold116 Birch Lane, Greenwich, CT 06830Compass Connecticut, LLC
Interested in a property like this?
Cress can help you understand the market and find currently available homes.
SmartMLS · Listing #24149956 · Closed
Listing information is deemed reliable but not guaranteed. Cress commentary is separate from the MLS listing description. Contact Cress about a correction.
For personal, noncommercial use to identify properties you may be interested in purchasing.
