George Cress of Real Broker Email: [email protected] Call/Text: 212-203-5251


82 Rockwood Lane
Greenwich, CT 06830
$3,775,000Sold
- 5
- beds
- 4.5
- baths
- 3,887
- SF
Our Take
82 Rockwood Lane is a renovated five-bedroom ranch on 1.88 wooded acres in Greenwich’s Mid-Country area off Lake Avenue. Its open-flow layout includes a sunlit main level with a primary bedroom suite, a partially finished walk-out lower level, and an optional second-level au pair or in-law bedroom. The kitchen has Miele appliances and marble countertops. Other improvements include Anderson windows, HVAC, a full-house generator, and 200-amp electric. A three-car garage connects to a pantry and mudroom.
Property Details
Listing Facts
- Acres
- 1.88
- Year built
- 1955
- Taxes (July 2024-June 2025)
- $17,207 (July 2024-June 2025)
- Price/SF
- $971
- Days on Market
- 33 Days
- MLS number
- 24083758
Highlights
- Renovated five-bedroom ranch on wooded acreage
- Open-flow plan with sunlit interiors
- Main-level primary bedroom suite
- Miele appliances and marble countertops
- Partially finished walk-out lower level
- Optional second-level au pair or in-law bedroom
- Three-car garage with pantry and mudroom
- Fenced rear lawn with patio
Read the full listing description
Renovated 5BR Ranch open flow plan sited on wooded 1.88 acres in coveted Mid-Country neighborhood off Lake Ave, close to town. Spacious and sun-lit w/ approx 4000 SQ ft including a main level primary bedroom suite, partially finished walk-out lower level & second level optional au-pair/in-law bedroom. Recent improvements include Kitchen w/ Miele appliances & marble countertops, Anderson windows, HVAC, full house generator, 200 amp electric. Pantry and Mudroom off 3 car garage. Fenced rear lawn w/ patio.
Schools
- Elementary
- North Street
- Middle
- Central
- High
- Greenwich
School assignments as reported by SmartMLS.
Price History
| Date | Event | Price |
|---|---|---|
| Sold | $3,775,000 | |
| Listed | $4,000,000 |
Listing Agent
Coldwell Banker Realty
Drew Peterson · (203) 253-7653
Building permit history
How we compile this →Permit records document renovation activity at this property.
2026
Residential Building Permit Amendment 1RenovationDescription not provided by town.
Residential Building Permit Amendment 1Renovation
Description not provided by town.
Building PermitRenovationDescription not provided by town.
Building PermitRenovation
Description not provided by town.
PlumbingDescription not provided by town.
Plumbing
Description not provided by town.
2017
HVACMechanicalRelocate supplies and returns; run new ductwork.
HVACMechanical
Relocate supplies and returns; run new ductwork.
ElectricalLow-voltage burglar and fire alarm system.
Electrical
Low-voltage burglar and fire alarm system.
AlterationRenovationNew kitchen cabinets, new mudroom, and new stairs to garage. State education fee paid: $25.00. Amendment #1: 11.9.17, value $12,000, fee $199.12; enclose area for laundry room. In accordance with Section R314.2, CSBC, the household fire alarm system installed under this permit is required to be owned by the owner. The owner is responsible for having the system maintained in accordance with NFPA 72 and monitored by an approved supervising station in accordance with NFPA 72.
AlterationRenovation
New kitchen cabinets, new mudroom, and new stairs to garage. State education fee paid: $25.00. Amendment #1: 11.9.17, value $12,000, fee $199.12; enclose area for laundry room. In accordance with Section R314.2, CSBC, the household fire alarm system installed under this permit is required to be owned by the owner. The owner is responsible for having the system maintained in accordance with NFPA 72 and monitored by an approved supervising station in accordance with NFPA 72.
PlumbingFirst floor: sink, clothes washer, dishwasher; gas line for dryer.
Plumbing
First floor: sink, clothes washer, dishwasher; gas line for dryer.
Electrical3 devices installed: 1 range, air conditioning motor, and dishwasher; 200-amp service.
Electrical
3 devices installed: 1 range, air conditioning motor, and dishwasher; 200-amp service.
GeneratorElectrical30 kW generator. Plumbing: gas pipe to generator. Receipt 18-0119 for $40 paid.
GeneratorElectrical
30 kW generator. Plumbing: gas pipe to generator. Receipt 18-0119 for $40 paid.
PlumbingGas pipe to generator. Receipt 18-0119 for $40 paid.
Plumbing
Gas pipe to generator. Receipt 18-0119 for $40 paid.
Grouped records: Related trade permits are shown with their associated project permit. Each remains a separate municipal record with its own permit number, date and reported cost.
Interpretation note: A dense sequence can suggest coordinated work, but permit issue dates do not establish completion and separate town records are not automatically combined.
How we compile this. The source is Greenwich municipal permit records. These records are imported periodically and are not a live feed from the town. A permit’s presence does not, by itself, confirm that work was completed or passed final inspection. Dates shown are issue dates unless identified otherwise. Descriptions may be lightly edited for readability without changing material details. Dollar amounts are town-reported project costs or permit valuations, not estimates of the property’s market value.
Map
82 Rockwood Lane, Greenwich, CT 06830
Nearby Properties for Sale
Homes for Sale in Greenwich ↗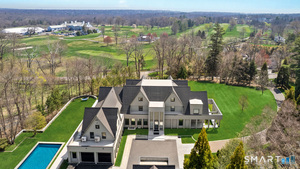 Active$19,950,0009 beds · 11 ba · 16,154 sqft · Active16 Doubling Road, Greenwich, CT 06830Sotheby's International Realty
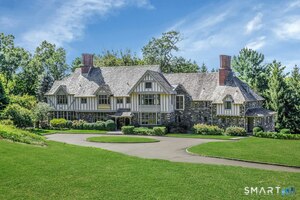 Active$12,750,0007 beds · 9.5 ba · 12,176 sqft · Active190 North Street, Greenwich, CT 06830Compass Connecticut, LLC
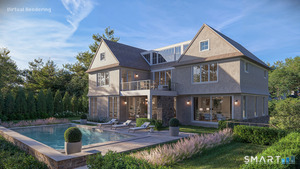 Active$7,495,0005 beds · 7.5 ba · 6,975 sqft · Active64 Hillside Road, Greenwich, CT 06830Houlihan Lawrence
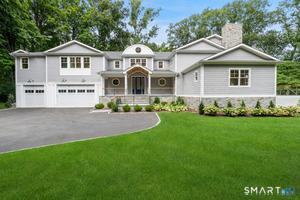 Active$3,750,0005 beds · 5 ba · 5,482 sqft · Active7 Bailiwick Road, Greenwich, CT 06831Compass Connecticut, LLC
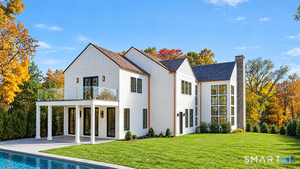 Active$9,500,0006 beds · 7 ba · 7,447 sqft · Active9 Carleton Street, Greenwich, CT 06830William Raveis Real Estate
Nearby Sold Homes
Sold Homes in Greenwich ↗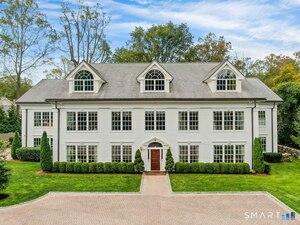 Sold 04/14/26$8,200,0006 beds · 7.5 ba · 11,472 sqft · Sold108 Husted Lane, Greenwich, CT 06830Houlihan Lawrence
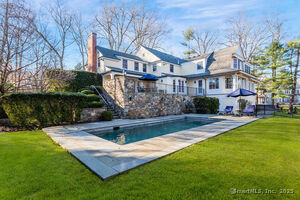 Sold 07/13/25$4,750,0005 beds · 6 ba · 6,969 sqft · Sold19 Beechcroft Road, Greenwich, CT 06830Berkshire Hathaway NE Prop.
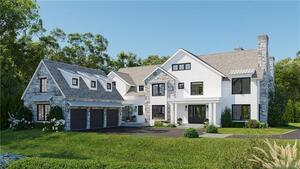 Sold 08/11/22$8,095,0005 beds · 8 ba · 2,250 sqft · Sold22 Birch Lane, Greenwich, CT 06830Houlihan Lawrence
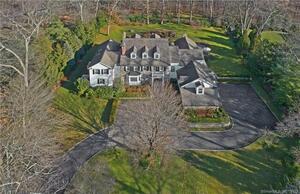 Sold 03/23/22$5,250,0007 beds · 7 ba · 7,358 sqft · Sold15 Oakwood Lane, Greenwich, CT 06830Douglas Elliman of Connecticut
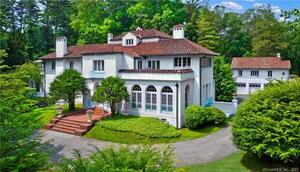 Sold 01/29/24$6,600,00012 beds · 10 ba · 12,145 sqft · Sold618 Lake Avenue, Greenwich, CT 06830Compass Connecticut, LLC
Interested in a property like this?
Cress can help you understand the market and find currently available homes.
SmartMLS · Listing #24083758 · Closed
Listing information is deemed reliable but not guaranteed. Cress commentary is separate from the MLS listing description. Contact Cress about a correction.
For personal, noncommercial use to identify properties you may be interested in purchasing.
