George Cress of Real Broker Email: [email protected] Call/Text: 212-203-5251


155 Cat Rock Road
Greenwich, CT 06807
$4,500,000Sold
- 4
- beds
- 6
- baths
- 7,228
- SF
Our Take
155 Cat Rock Road is a 2017 four-bedroom country home on 2.25 acres, positioned at the end of a long, tree-lined gravel driveway. Walls of windows bring natural light into the interior and frame views of the gardens. The main level has 10-foot ceilings, an open layout, Great Room, library, formal dining room, eat-in kitchen, dining porch, and a flexible office. The property also includes a primary suite with a balcony, three additional ensuite bedrooms, and a finished walkout lower level.
Property Details
Listing Facts
- Acres
- 2.25
- Year built
- 2017
- Taxes (July 2024-June 2025)
- $21,810 (July 2024-June 2025)
- Price/SF
- $623
- Days on Market
- 17 Days
- MLS number
- 24049343
Highlights
- Long, tree-lined gravel driveway
- Walls of windows overlooking the gardens
- Great Room connected to the library and kitchen
- First-floor office adaptable as a fifth bedroom
- Primary suite with fireplace and balcony
- Three additional ensuite bedrooms
- Walkout lower level with wine cellar and workshop
- Town-approved 20-by-40 pool site
Read the full listing description
Welcome to this exquisite country home, set at the end of a long, tree-lined gravel driveway. Thoughtfully designed and crafted, the home features a seamless floor plan enhanced by walls of windows that bathe the interior in natural light and offer captivating views of the gardens. The first floor boasts 10-foot ceilings and an open layout ideal for both intimate gatherings and large-scale entertaining. At the heart of the home is the Great Room, which flows effortlessly into the library, formal dining room, eat-in kitchen, and dining porch. A versatile first-floor office can easily serve as a fifth bedroom. Upstairs, the primary suite impresses with vaulted ceilings, fireplace, balcony, spacious walk-in closet, and luxurious bathroom complete with a large shower and soaking tub. Three additional ensuite bedrooms and a second-floor study area provide ample space. The recently finished walkout lower level is flooded with natural light and offers a large recreation room, dedicated wine cellar, workshop, exercise room, and full bathroom. Outdoors, the meticulously landscaped grounds showcase year-round blooms and ensure the utmost privacy. Town approved 20x40 pool site.
Schools
- Elementary
- North Street
- Middle
- Central
- High
- Greenwich
School assignments as reported by SmartMLS.
Price History
| Date | Event | Price |
|---|---|---|
| Sold | $4,500,000 | |
| Listed | $4,500,000 |
Listing Agent
Douglas Elliman of Connecticut
Jennifer Leahy
Building permit history
How we compile this →Records show demolition followed by new-construction activity.
2020
DemolitionDemolition of a single-story ranch-style dwelling. State education fee paid: $5.20.
Demolition
Demolition of a single-story ranch-style dwelling. State education fee paid: $5.20.
2017
Build New PoolPoolWith 2016 CT Supplemental and 2016 CT Amend 2012 IRC/2016 CT. Construct inground swimming pool and required safety barrier. Fencing and safety devices must comply with State Building Code. Area: 800 ft. Dimensions: 20' x 40'. State Ed. Fee paid: $2080. Electrical: bond and wire pool and spa; 2 pumps, 3 pool lights, 1 auto cover, 2 GFI outlets, 1 Jandy system.
Build New PoolPool
With 2016 CT Supplemental and 2016 CT Amend 2012 IRC/2016 CT. Construct inground swimming pool and required safety barrier. Fencing and safety devices must comply with State Building Code. Area: 800 ft. Dimensions: 20' x 40'. State Ed. Fee paid: $2080. Electrical: bond and wire pool and spa; 2 pumps, 3 pool lights, 1 auto cover, 2 GFI outlets, 1 Jandy system.
Electrical – PoolElectricalBond and wire pool and spa: 2 pumps, 3 pool lights, 1 auto cover, 2 GFI outlets, and 1 Jandy system.
Electrical – PoolElectrical
Bond and wire pool and spa: 2 pumps, 3 pool lights, 1 auto cover, 2 GFI outlets, and 1 Jandy system.
2015
HVACMechanicalInstall 3 gas furnaces with an air conditioning system.
HVACMechanical
Install 3 gas furnaces with an air conditioning system.
ElectricalNew construction280 devices installed; 1: rng., oven, clthsdryr, dishwasher, gasbrnr. Motor, wellpmp., 3 air conditioning motors; 400-amp service; wire new house; outlets, switches Amendment (11/28/17): 200-amp temporary service, underground Amendment (5/1/18): only 2 finished rooms (basement), full bath/gym; remainder of basement to be unfinished.
ElectricalNew construction
280 devices installed; 1: rng., oven, clthsdryr, dishwasher, gasbrnr. Motor, wellpmp., 3 air conditioning motors; 400-amp service; wire new house; outlets, switches Amendment (11/28/17): 200-amp temporary service, underground Amendment (5/1/18): only 2 finished rooms (basement), full bath/gym; remainder of basement to be unfinished.
ElectricalSecurity and fire alarm system.
Electrical
Security and fire alarm system.
PlumbingBasement: 1 water closet, basin, and shower. Amendment (10/17/17): Basement: 1 water closet, shower, and basin; 3 hose bibs. First floor: 2 water closets, basins, 1 sink, clothes washer, and dishwasher. Second floor: 4 water closets, 5 basins, 3 tubs, and 2 showers. Gas piping for 3 furnaces, 1 hot water heater, 1 stove, 2 fireplaces, and 1 outdoor grill.
Plumbing
Basement: 1 water closet, basin, and shower. Amendment (10/17/17): Basement: 1 water closet, shower, and basin; 3 hose bibs. First floor: 2 water closets, basins, 1 sink, clothes washer, and dishwasher. Second floor: 4 water closets, 5 basins, 3 tubs, and 2 showers. Gas piping for 3 furnaces, 1 hot water heater, 1 stove, 2 fireplaces, and 1 outdoor grill.
Grouped records: Related trade permits are shown with their associated project permit. Each remains a separate municipal record with its own permit number, date and reported cost.
Interpretation note: Demolition or new-construction records can mark a lifecycle break. Earlier permits may relate to a prior structure, so each town record remains separate.
How we compile this. The source is Greenwich municipal permit records. These records are imported periodically and are not a live feed from the town. A permit’s presence does not, by itself, confirm that work was completed or passed final inspection. Dates shown are issue dates unless identified otherwise. Descriptions may be lightly edited for readability without changing material details. Dollar amounts are town-reported project costs or permit valuations, not estimates of the property’s market value.
Map
155 Cat Rock Road, Greenwich, CT 06807
Nearby Properties for Sale
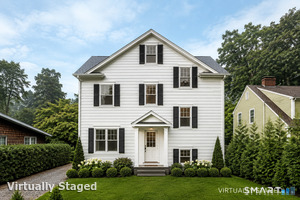
Homes for Sale in Greenwich ↗ Active$4,295,0004 beds · 4.5 ba · 6,553 sqft · Active23 Daffodil Lane, Greenwich, CT 06807Corcoran Centric Realty
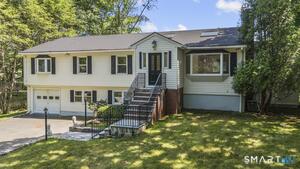
 Active$2,495,0004 beds · 3.5 ba · 2,745 sqft · Active9 Maple Street, Greenwich, CT 06807Houlihan Lawrence
 Active$1,695,0004 beds · 3 ba · 3,597 sqft · Active28 Gregory Road, Greenwich, CT 06807Corcoran Centric Realty
 Active$2,795,0004 beds · 4.5 ba · 3,408 sqft · Active47 Ridge Street, Greenwich, CT 06807Houlihan Lawrence
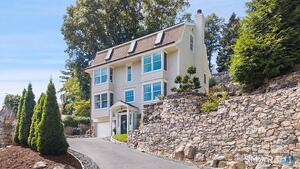 Active$2,650,0004 beds · 4 ba · 3,150 sqft · Active316 Valley Road, Greenwich, CT 06807Compass Connecticut, LLC
Nearby Sold Homes
Sold Homes in Greenwich ↗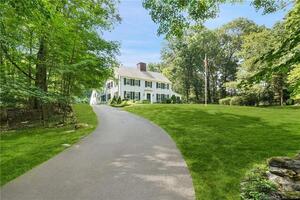 Sold 04/15/24$2,100,0005 beds · 5 ba · 4,118 sqft · Sold8 Old Camp Lane, Greenwich, CT 06807Compass Connecticut, LLC
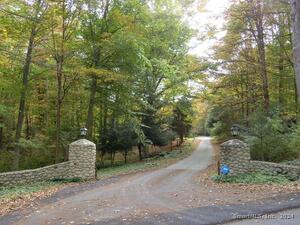 Sold 04/28/24$1,755,0003 beds · 3 ba · 5,127 sqft · Sold39 Old Camp Lane, Greenwich, CT 06807Derek Greene
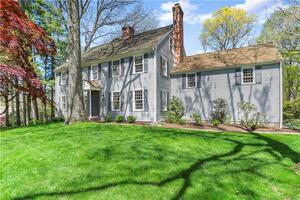 Sold 10/19/22$2,135,0006 beds · 4.5 ba · 4,455 sqft · Sold130 Old Stone Bridge Road, Greenwich, CT 06807Sotheby's International Realty
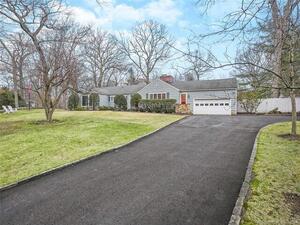 Sold 03/17/24$1,975,0004 beds · 4 ba · 3,153 sqft · Sold191 Cat Rock Road, Greenwich, CT 06807Compass Connecticut, LLC
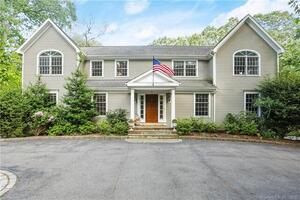 Sold 08/09/22$2,353,0005 beds · 3.5 ba · 5,334 sqft · Sold9 Frontier Road, Greenwich, CT 06807Coldwell Banker Realty
Interested in a property like this?
Cress can help you understand the market and find currently available homes.
SmartMLS · Listing #24049343 · Closed
Listing information is deemed reliable but not guaranteed. Cress commentary is separate from the MLS listing description. Contact Cress about a correction.
For personal, noncommercial use to identify properties you may be interested in purchasing.
