George Cress of Real Broker Email: [email protected] Call/Text: 212-203-5251

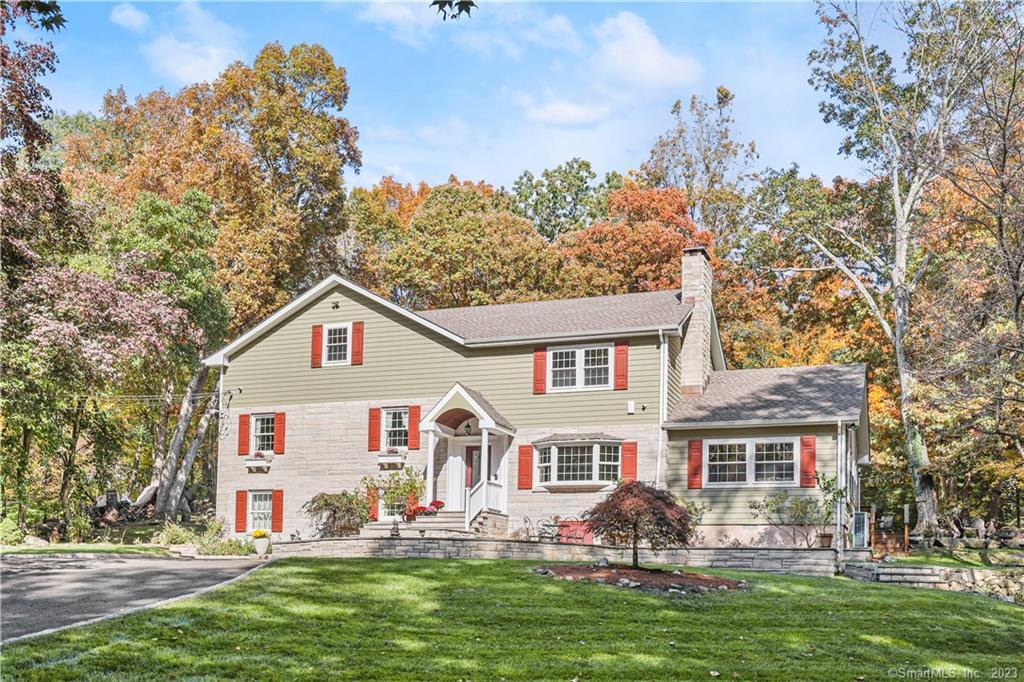
17 Barton Lane
Greenwich, CT 06807
$2,162,500Sold
- 4
- beds
- 3
- baths
- 3,967
- SF
Our Take
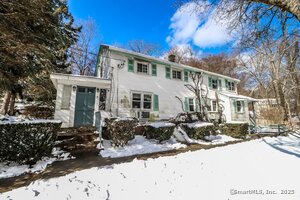
17 Barton Lane is a recently renovated, four-bedroom, three-bath home on a 2.37-acre lot, reached by a long private drive on a neighborhood cul-de-sac. A 2021 addition combines an exterior with colonial styling and a split-level interior. The chef’s kitchen connects with the living room, screened porch, and dining/family room with stone fireplace. A mud/laundry room, den or library, and home office sit on lower levels, while the bedrooms are separated from the main living areas. A playroom and gym occupy the third and fourth levels.
Property Details
Listing Facts
- Acres
- 2.37
- Year built
- 1959
- Taxes (July 2023-June 2024)
- $12,284 (July 2023-June 2024)
- Price/SF
- $545
- Days on Market
- 41 Days
- MLS number
- 170607221
Highlights
- Long private drive on a cul-de-sac
- 2021 addition with split-level interior
- Chef’s kitchen connecting to living spaces
- Screened porch and stone fireplace
- Mud/laundry room, den, and home office
- Bedrooms separated from the main living areas
- Playroom and gym on upper levels
- 2.37-acre lot
Read the full listing description
On a quiet neighborhood cul-de-sac, down a long private drive, sits this recently renovated 4-bedroom, 3-bath home. An extensive addition, completed in 2021, seamlessly marries timeless colonial charm on the outside with the spaciousness of a split-level interior on the inside. At 4,000 SF with ample room to expand, the chef’s kitchen connects to a warm and welcoming living room, light-filled screened porch and dining/family room anchored by a captivating stone fireplace. Down a few steps is a convenient mud/laundry room and a tranquil den that can double as a library; from there you will find the home office. The primary and 3 family bedrooms are placed out of sight from the rest of the living space. While the playroom and gym can be found on the third and fourth levels. Attractive for families of all sizes, as well as people looking for open-concept living areas, this versatile, 4-level home nestled on a sprawling 2.37-acre lot is certain to fit any families specific life/work needs.
Schools
- Elementary
- North Street
- Middle
- Central
- High
- Greenwich
School assignments as reported by SmartMLS.
Price History
| Date | Event | Price |
|---|---|---|
| Sold | $2,162,500 | |
| Listed | $2,295,000 |
Listing Agent
Sotheby's International Realty
Cheryl Makrinos
Building permit history
How we compile this →Municipal records document permitted work at this property.
2023
HVACMechanicalDescription not provided by town.
HVACMechanical
Description not provided by town.
2022
AmendmentAdditionDescription not provided by town.
AmendmentAddition
Description not provided by town.
2020
BUI ADD RES1RoofingAdd family room and screen porch. Add second floor office and replace roof. State ed fee paid $41.60 Amend #1: 2.26.20 fee $40 revised foundation retail HVAC: set 1 55 gallon. A/g liquid propane tank and connect to plumbers stubout for stove electrical: wire for second floor. Office addition and rework existing wires on second floor. PLUMB:.install gas line for propane tank to stove (rear of house); new gas line for stove in kitchen (propane). Rear of house. Amendment (7/28/20): new gas line for stove in kitchen (propane).
BUI ADD RES1Roofing
Add family room and screen porch. Add second floor office and replace roof. State ed fee paid $41.60 Amend #1: 2.26.20 fee $40 revised foundation retail HVAC: set 1 55 gallon. A/g liquid propane tank and connect to plumbers stubout for stove electrical: wire for second floor. Office addition and rework existing wires on second floor. PLUMB:.install gas line for propane tank to stove (rear of house); new gas line for stove in kitchen (propane). Rear of house. Amendment (7/28/20): new gas line for stove in kitchen (propane).
ElectricalWire for the second floor. Office addition and rework existing wires on the second floor.
Electrical
Wire for the second floor. Office addition and rework existing wires on the second floor.
PlumbingInstall gas line for propane tank to stove (rear of house). New gas line for stove in kitchen (propane). Rear of house. Amendment (7/28/20): New gas line for stove in kitchen (propane).
Plumbing
Install gas line for propane tank to stove (rear of house). New gas line for stove in kitchen (propane). Rear of house. Amendment (7/28/20): New gas line for stove in kitchen (propane).
F/O ADD RES1RoofingAdd a family room and screen porch. Add a second-floor office and replace the roof. State education fee paid: $41.60. Amendment #1, 2.26.20: $40 fee; revised foundation. Retail plumbing: Install a gas line for a propane tank to the stove (rear of house); new gas line for the stove in the kitchen (propane). Rear of house.
F/O ADD RES1Roofing
Add a family room and screen porch. Add a second-floor office and replace the roof. State education fee paid: $41.60. Amendment #1, 2.26.20: $40 fee; revised foundation. Retail plumbing: Install a gas line for a propane tank to the stove (rear of house); new gas line for the stove in the kitchen (propane). Rear of house.
HVACMechanicalSet 1 55-gallon above-ground liquid propane tank and connect it to the plumber's stub-out for the stove.
HVACMechanical
Set 1 55-gallon above-ground liquid propane tank and connect it to the plumber's stub-out for the stove.
Grouped records: Related trade permits are shown with their associated project permit. Each remains a separate municipal record with its own permit number, date and reported cost.
Interpretation note: A dense sequence can suggest coordinated work, but permit issue dates do not establish completion and separate town records are not automatically combined.
How we compile this. The source is Greenwich municipal permit records. These records are imported periodically and are not a live feed from the town. A permit’s presence does not, by itself, confirm that work was completed or passed final inspection. Dates shown are issue dates unless identified otherwise. Descriptions may be lightly edited for readability without changing material details. Dollar amounts are town-reported project costs or permit valuations, not estimates of the property’s market value.
Map
17 Barton Lane, Greenwich, CT 06807
Nearby Properties for Sale
Homes for Sale in Greenwich ↗ Active$2,495,0004 beds · 3.5 ba · 2,745 sqft · Active9 Maple Street, Greenwich, CT 06807Houlihan Lawrence
 Active$4,295,0004 beds · 4.5 ba · 6,553 sqft · Active23 Daffodil Lane, Greenwich, CT 06807Corcoran Centric Realty
 Active$1,695,0004 beds · 3 ba · 3,597 sqft · Active28 Gregory Road, Greenwich, CT 06807Corcoran Centric Realty
 Active$2,795,0004 beds · 4.5 ba · 3,408 sqft · Active47 Ridge Street, Greenwich, CT 06807Houlihan Lawrence
 Active$2,650,0004 beds · 4 ba · 3,150 sqft · Active316 Valley Road, Greenwich, CT 06807Compass Connecticut, LLC
Nearby Sold Homes
Sold Homes in Greenwich ↗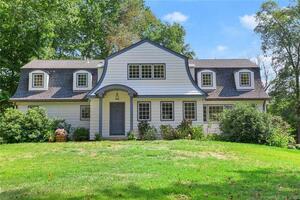 Sold 11/14/22$1,750,0004 beds · 4 ba · 3,520 sqft · Sold229 Cognewaugh Road, Greenwich, CT 06807Berkshire Hathaway NE Prop.
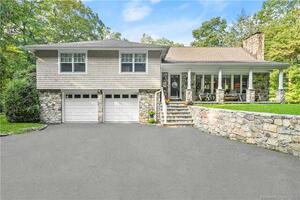 Sold 11/08/23$1,950,0003 beds · 3 ba · 2,658 sqft · Sold21 Barton Lane, Greenwich, CT 06807Sotheby's International Realty
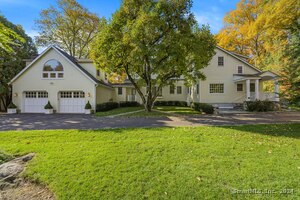 Sold 12/05/24$2,995,0004 beds · 4 ba · 5,820 sqft · Sold201 Cognewaugh Road, Greenwich, CT 06807Compass Connecticut, LLC
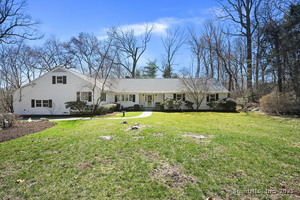 Sold 06/15/25$2,200,0004 beds · 2.5 ba · 2,751 sqft · Sold42 Mimosa Drive, Greenwich, CT 06807Berkshire Hathaway NE Prop.
 Sold 07/09/25$1,020,0003 beds · 1 ba · 1,482 sqft · Sold9 Walnut Street, Greenwich, CT 06807Berkshire Hathaway NE Prop.
Interested in a property like this?
Cress can help you understand the market and find currently available homes.
SmartMLS · Listing #170607221 · Closed
Listing information is deemed reliable but not guaranteed. Cress commentary is separate from the MLS listing description. Contact Cress about a correction.
For personal, noncommercial use to identify properties you may be interested in purchasing.
