George Cress of Real Broker Email: [email protected] Call/Text: 212-203-5251

19 Holly Way
Greenwich, CT 06807
$2,200,000Sold
- 5
- beds
- 5.5
- baths
- 3,866
- SF
Our Take
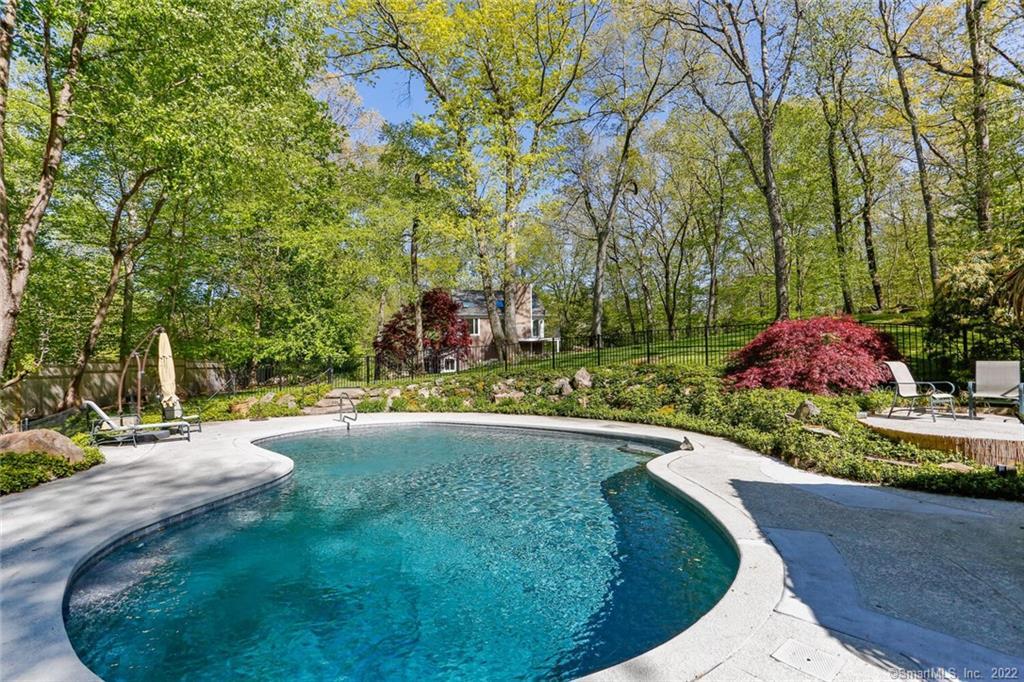
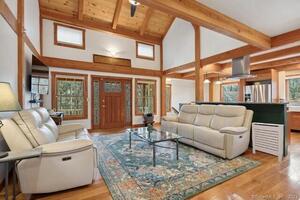
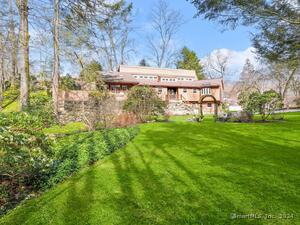
19 Holly Way in Greenwich’s Cos Cob area sits on 1.59 acres at the end of a cul-de-sac. The home includes five bedrooms, a heated pool with a pool house, and a three-car garage. Interior spaces include a great room with cathedral ceiling and fireplace, a kitchen open to the family room, and a primary suite with fireplace and balcony. The lower level adds a family/play room, fifth bedroom, full bathroom, laundry, and exercise space. A generator is also included.
Property Details
Listing Facts
- Acres
- 1.59
- Year built
- 1961
- Taxes (July 2022-June 2023)
- $14,587 (July 2022-June 2023)
- Price/SF
- $569
- Days on Market
- 76 Days
- MLS number
- 170488159
Highlights
- Heated pool with pool house amenities
- Great room with cathedral ceiling and fireplace
- Kitchen open to the family room
- Primary suite with fireplace and balcony
- Lower-level family/play room and fifth bedroom
- Three-car garage and generator
- Dining room with butler’s pantry
- Three-bedroom second floor with Jack & Jill bath
Read the full listing description
This is the house you've been waiting for! In the heart of Cos Cob, with approx. 5000 square feet when including the finished basement, 5 Bedrooms, 4.1 bathrooms on 1.59 acres, at the end of a quiet cul-de-sac. The heated pool & pool house, including an additional full bathroom, changing room and kitchenette, tiki bar & putting green, make this updated house perfect for entertaining. The great room offers a cathedral ceiling, fireplace and large windows and doors, flooding this oversized room with natural light. The large gourmet kitchen is open to the family room, with vaulted ceilings, a stone fireplace and large deck overlooking a peaceful waterfall. The dining room with butler's pantry, and private office and brand new powder room complete the first level. The second floor consists of 3 bedrooms, 1 with an en-suite bath and 2 with a Jack & Jill bathroom. The large primary bedroom suite is private yet not far from the other bedrooms and boasts a fireplace, balcony, very spacious closets and a brand new beautiful bathroom. The lower level features a large family/play room with a fireplace, a fifth bedroom is perfect for an au/pair or second office, full bathroom, separate laundry room and exercise space. The house comes equipped with a generator and a three-car garage. North Street Elementary and Central Middle Schools. Masks required for all showings.
Schools
- Elementary
- North Street
- Middle
- Central
- High
- Greenwich
School assignments as reported by SmartMLS.
Price History
| Date | Event | Price |
|---|---|---|
| Sold | $2,200,000 | |
| Listed | $2,495,000 |
Listing Agent
Berkshire Hathaway NE Prop.
Stefanie Lacoff
Building permit history
How we compile this →Permit records document renovation activity at this property.
2021
AlterationRenovationRemodel existing master bathroom. Demolish existing fixtures and install new tile, millwork, plumbing fixtures, and lighting. State education fee paid: $8.58.
AlterationRenovation
Remodel existing master bathroom. Demolish existing fixtures and install new tile, millwork, plumbing fixtures, and lighting. State education fee paid: $8.58.
PlumbingRemodel master bathroom and add a steam unit. Second floor: replace water closet, tubs, sink, and shower.
Plumbing
Remodel master bathroom and add a steam unit. Second floor: replace water closet, tubs, sink, and shower.
ElectricalBathroom remodel existing circuits 8 5 inch lights, 2 vanity lights, 2 outlets towel warmer floor., heat steam shower; 4: switches, 3: outlets, 10 light fixtures.
Electrical
Bathroom remodel existing circuits 8 5 inch lights, 2 vanity lights, 2 outlets towel warmer floor., heat steam shower; 4: switches, 3: outlets, 10 light fixtures.
Grouped records: Related trade permits are shown with their associated project permit. Each remains a separate municipal record with its own permit number, date and reported cost.
Interpretation note: This matched record set reflects only the municipal data currently imported; it is not a claim that no other work occurred.
How we compile this. The source is Greenwich municipal permit records. These records are imported periodically and are not a live feed from the town. A permit’s presence does not, by itself, confirm that work was completed or passed final inspection. Dates shown are issue dates unless identified otherwise. Descriptions may be lightly edited for readability without changing material details. Dollar amounts are town-reported project costs or permit valuations, not estimates of the property’s market value.
Map
19 Holly Way, Greenwich, CT 06807
Nearby Properties for Sale
Homes for Sale in Greenwich ↗ Active$2,795,0004 beds · 4.5 ba · 3,408 sqft · Active47 Ridge Street, Greenwich, CT 06807Houlihan Lawrence
 Active$2,650,0004 beds · 4 ba · 3,150 sqft · Active316 Valley Road, Greenwich, CT 06807Compass Connecticut, LLC
 Active$2,750,0004 beds · 4 ba · 3,150 sqft · Active316 Valley Road, Greenwich, CT 06807Compass Connecticut, LLC
 Active$1,695,0004 beds · 3 ba · 3,597 sqft · Active28 Gregory Road, Greenwich, CT 06807Corcoran Centric Realty
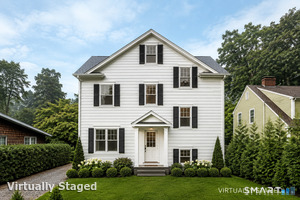 Active$2,495,0004 beds · 3.5 ba · 2,745 sqft · Active9 Maple Street, Greenwich, CT 06807Houlihan Lawrence
Nearby Sold Homes
Sold Homes in Greenwich ↗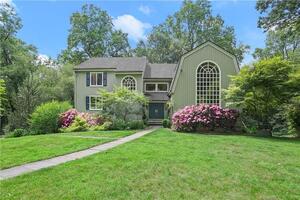 Sold 02/11/24$1,772,5004 beds · 4.5 ba · 4,831 sqft · Sold210 Bible Street, Greenwich, CT 06807William Raveis Real Estate
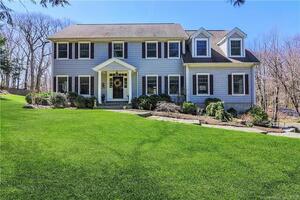 Sold 11/30/21$1,925,0004 beds · 3.5 ba · 4,667 sqft · Sold208 Bible Street, Greenwich, CT 06807Keller Williams Prestige Prop.
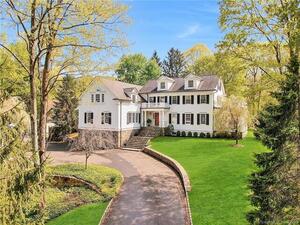 Sold 08/14/23$3,260,0006 beds · 6.5 ba · 6,150 sqft · Sold7 Patricia Lane, Greenwich, CT 06807Houlihan Lawrence
 Sold 02/28/24$1,590,0004 beds · 3.5 ba · 2,874 sqft · Sold96 Cat Rock Road, Greenwich, CT 06807Compass Connecticut, LLC
 Sold 06/25/24$1,700,0004 beds · 4 ba · 3,904 sqft · Sold180 Bible Street, Greenwich, CT 06807Berkshire Hathaway NE Prop.
Interested in a property like this?
Cress can help you understand the market and find currently available homes.
SmartMLS · Listing #170488159 · Closed
Listing information is deemed reliable but not guaranteed. Cress commentary is separate from the MLS listing description. Contact Cress about a correction.
For personal, noncommercial use to identify properties you may be interested in purchasing.
