George Cress of Real Broker Email: [email protected] Call/Text: 212-203-5251

22 Angus Lane
Greenwich, CT 06831
$4,350,000Sold
- 5
- beds
- 7
- baths
- 7,107
- SF
Our Take
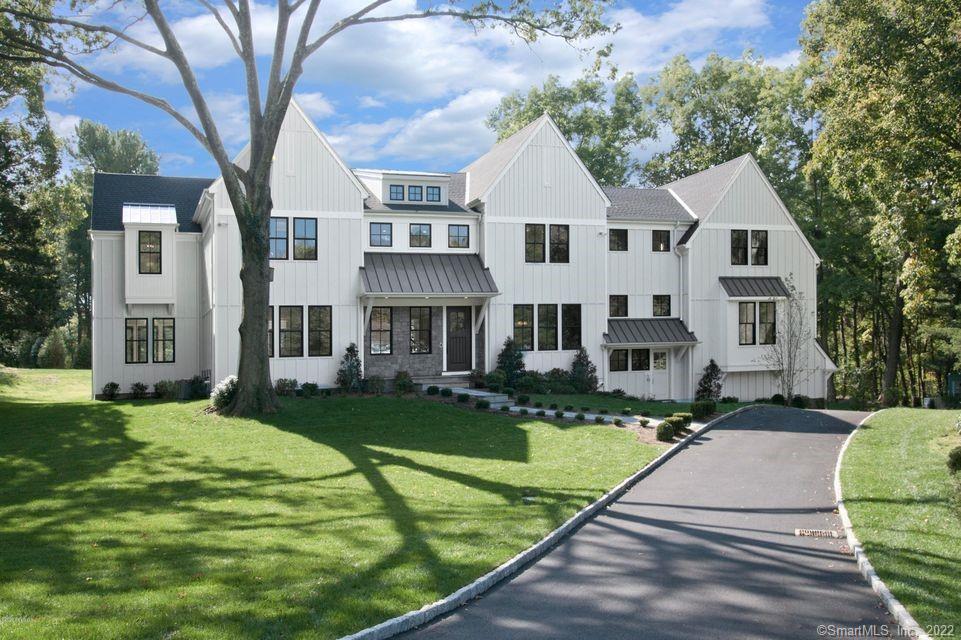
22 Angus Lane in Greenwich is a 2019 Modern Farmhouse on 1.45 acres in the in-town Calhoun Association, set on a cul-de-sac. The home combines traditional and modern design elements in an open plan, with a main-level foyer, custom kitchen, breakfast and family rooms, library, and great room. French doors connect the main level to a terrace. The property also includes a master suite with sitting room, a walk-out lower level with flex space and full bath, an approved pool site, and an attached heated three-car garage.
Property Details
Listing Facts
- Acres
- 1.45
- Year built
- 2019
- Taxes (July 2020-June 2021)
- $12,381 (July 2020-June 2021)
- Price/SF
- $612
- Days on Market
- 277 Days
- MLS number
- 170373790
Highlights
- Cul-de-sac setting in Calhoun Association
- Open plan blending traditional and modern design
- Custom kitchen beside breakfast and family rooms
- French doors opening to the terrace
- Great room with flexible uses
- Master suite with sitting room
- Walk-out lower level with flex space and full bath
- Approved pool site and heated three-car garage
Read the full listing description
Just Completed, ''Three Gables'' is an architecturally unique and inspired Modern Farmhouse located on a peaceful cul-de-sac in the private in-town Calhoun Association. Just minutes to Greenwich Avenue, train and schools, this fine home is set on a beautiful and serene 1.45-acre property and features an open floor plan accented with a brilliant fusion of traditional and modern design elements. The sun-drenched main level has 10' ceilings, a dramatic entrance foyer, a chic custom kitchen adjacent to the breakfast/family rooms and a library, all serviced by a series of French doors flowing out to the terrace. A sensational main level great room is ideal for entertaining, play, exercise and/or separate guest quarters. Additional highlights include a luxurious master suite with a sitting room, 5 additional bedrooms, a walk-out and a lower-level flex space with a full bath. In total, the home's approximately 8,120sf of living space offer 6 bedrooms, 6 full baths and 2 powder rooms. Artful landscaping, with an approved pool site and an attached 3-car heated garage complete the amenities.
Schools
- Elementary
- Glenville
- Middle
- Western
- High
- Greenwich
School assignments as reported by SmartMLS.
Price History
| Date | Event | Price |
|---|---|---|
| Sold | $4,350,000 | |
| Listed | $5,950,000 |
Listing Agent
Douglas Elliman of Connecticut
Monica Webster
Building permit history
How we compile this →Records show demolition followed by new-construction activity.
2025
GeneratorElectricalDescription not provided by town.
GeneratorElectrical
Description not provided by town.
PlumbingDescription not provided by town.
Plumbing
Description not provided by town.
1 - ResRenovationDescription not provided by town.
1 - ResRenovation
Description not provided by town.
Building PermitNew constructionDescription not provided by town.
Building PermitNew construction
Description not provided by town.
Swimming Pool / Spa - ResidentialNew constructionDescription not provided by town.
Swimming Pool / Spa - ResidentialNew construction
Description not provided by town.
ElectricalDescription not provided by town.
Electrical
Description not provided by town.
2020
GeneratorElectrical22 kW generator. Plumbing: gas line to generator. Receipt 20-0156.
GeneratorElectrical
22 kW generator. Plumbing: gas line to generator. Receipt 20-0156.
PlumbingGas line to generator. Receipt 20-0156.
Plumbing
Gas line to generator. Receipt 20-0156.
2019
DemolitionDemolition of an S. F. dwelling. State education fee paid: $7.02.
Demolition
Demolition of an S. F. dwelling. State education fee paid: $7.02.
HVACMechanicalNew high-efficiency boiler with 4 hydro zones; 1 baseboard zone and 1 100-gallon indirect water heater.
HVACMechanical
New high-efficiency boiler with 4 hydro zones; 1 baseboard zone and 1 100-gallon indirect water heater.
HVACMechanicalInstall with ductwork, 4 hydro air systems with air conditioning condensers.
HVACMechanical
Install with ductwork, 4 hydro air systems with air conditioning condensers.
ElectricalInstall an alarm system and an audio system.
Electrical
Install an alarm system and an audio system.
Foundation / EarthworkNew constructionNew 2 1/2-story single-family dwelling with attached 3-car garage, finished basement, and rear patio. State education fee: $390. Electrical: 400-amp service,; whole-house wiring, including phone and cable; 510 devices; 1 range, 1 oven, clothes dryer, 5 air conditioning, 1 oil burner, 6 circulator motors, and 1 dishwasher.
Foundation / EarthworkNew construction
New 2 1/2-story single-family dwelling with attached 3-car garage, finished basement, and rear patio. State education fee: $390. Electrical: 400-amp service,; whole-house wiring, including phone and cable; 510 devices; 1 range, 1 oven, clothes dryer, 5 air conditioning, 1 oil burner, 6 circulator motors, and 1 dishwasher.
New ConstructionNew 2 1/2-story single-family dwelling with an attached 3-car garage, finished basement, and rear patio. State education fee: $390. Final value dated 12.1.20: $9,000; fee: $119.34.
New Construction
New 2 1/2-story single-family dwelling with an attached 3-car garage, finished basement, and rear patio. State education fee: $390. Final value dated 12.1.20: $9,000; fee: $119.34.
PlumbingBasement: 1 new water closet, basin, shower, and sink; 4 hose bibs. First floor: 2 new water closets, basins, and sinks; 1 new dishwasher. Second floor: 5 new water closets, 3 new tubs, showers, 7 new basins, 1 new sink, clothes washer, and floor drain. Gas to 1 boiler, stove, dryer, barbecue, and 2 fireplaces.
Plumbing
Basement: 1 new water closet, basin, shower, and sink; 4 hose bibs. First floor: 2 new water closets, basins, and sinks; 1 new dishwasher. Second floor: 5 new water closets, 3 new tubs, showers, 7 new basins, 1 new sink, clothes washer, and floor drain. Gas to 1 boiler, stove, dryer, barbecue, and 2 fireplaces.
Electrical400-amp service,. Whole-house wiring, including phone and cable; 510 devices; 1 range, 1 oven, clothes dryer, 5 air-conditioning units, 1 oil burner, 6 circulator motors, and 1 dishwasher. Amendment (1/8/20): 400-amp service; whole-house 120/240 V wiring throughout; 300 devices installed; 1 range, oven, clothes dryer, oil burner motor, and range top; 2 dishwashers; 7 circulator motors; 4 air-conditioning motors.
Electrical
400-amp service,. Whole-house wiring, including phone and cable; 510 devices; 1 range, 1 oven, clothes dryer, 5 air-conditioning units, 1 oil burner, 6 circulator motors, and 1 dishwasher. Amendment (1/8/20): 400-amp service; whole-house 120/240 V wiring throughout; 300 devices installed; 1 range, oven, clothes dryer, oil burner motor, and range top; 2 dishwashers; 7 circulator motors; 4 air-conditioning motors.
Grouped records: Related trade permits are shown with their associated project permit. Each remains a separate municipal record with its own permit number, date and reported cost.
Interpretation note: Demolition or new-construction records can mark a lifecycle break. Earlier permits may relate to a prior structure, so each town record remains separate.
How we compile this. The source is Greenwich municipal permit records. These records are imported periodically and are not a live feed from the town. A permit’s presence does not, by itself, confirm that work was completed or passed final inspection. Dates shown are issue dates unless identified otherwise. Descriptions may be lightly edited for readability without changing material details. Dollar amounts are town-reported project costs or permit valuations, not estimates of the property’s market value.
Map
22 Angus Lane, Greenwich, CT 06831
Nearby Properties for Sale
Homes for Sale in Greenwich ↗ Active$6,150,0005 beds · 7 ba · 6,143 sqft · Active21 Calhoun Drive, Greenwich, CT 06831Serhant Connecticut, LLC
 Active$4,390,0005 beds · 5.5 ba · 4,937 sqft · Active74 Glenville Road, Greenwich, CT 06831William Pitt Sotheby's Int'l
 Active$2,100,0006 beds · 4.5 ba · 2,990 sqft · Active241 Pemberwick Road, Greenwich, CT 06831Redfin Corporation
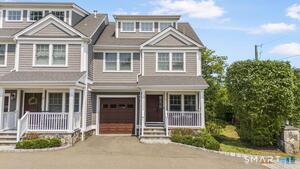 Active$1,850,0003 beds · 4 ba · 2,514 sqft · Active16 Hawthorne Street, Greenwich, CT 06831Houlihan Lawrence
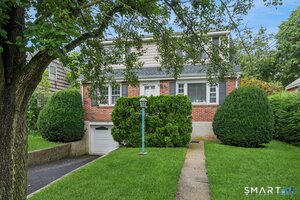 Active$1,000,0004 beds · 3 ba · 1,536 sqft · Active32 Hollow Wood Lane, Greenwich, CT 06831William Raveis Real Estate
Nearby Sold Homes
Sold Homes in Greenwich ↗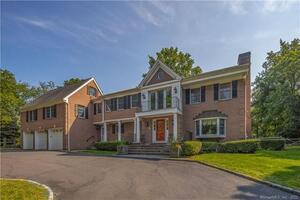 Sold 01/05/23$2,400,0007 beds · 4.5 ba · 6,200 sqft · Sold42 Angus Lane, Greenwich, CT 06831Compass Connecticut, LLC
 Sold 10/12/26$7,500,0006 beds · 8.5 ba · 8,273 sqft · Sold55 Calhoun Drive, Greenwich, CT 06831Houlihan Lawrence
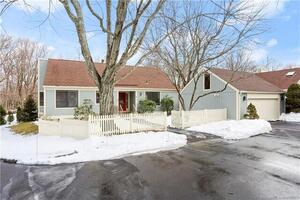 Sold 04/03/22$1,046,7502 beds · 2 ba · 1,900 sqft · Sold30 Lyon Farm Drive, Greenwich, CT 06831Sotheby's International Realty
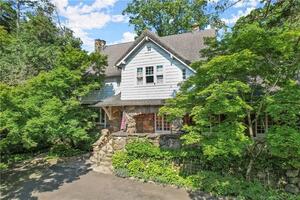 Sold 11/16/22$2,800,0006 beds · 5.5 ba · 3,990 sqft · Sold38 Calhoun Drive, Greenwich, CT 06831Houlihan Lawrence
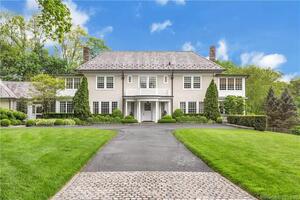 Sold 08/21/22$5,600,0006 beds · 8 ba · 7,137 sqft · Sold56 Calhoun Drive, Greenwich, CT 06831Brown Harris Stevens
Interested in a property like this?
Cress can help you understand the market and find currently available homes.
SmartMLS · Listing #170373790 · Closed
Listing information is deemed reliable but not guaranteed. Cress commentary is separate from the MLS listing description. Contact Cress about a correction.
For personal, noncommercial use to identify properties you may be interested in purchasing.
