George Cress of Real Broker Email: [email protected] Call/Text: 212-203-5251

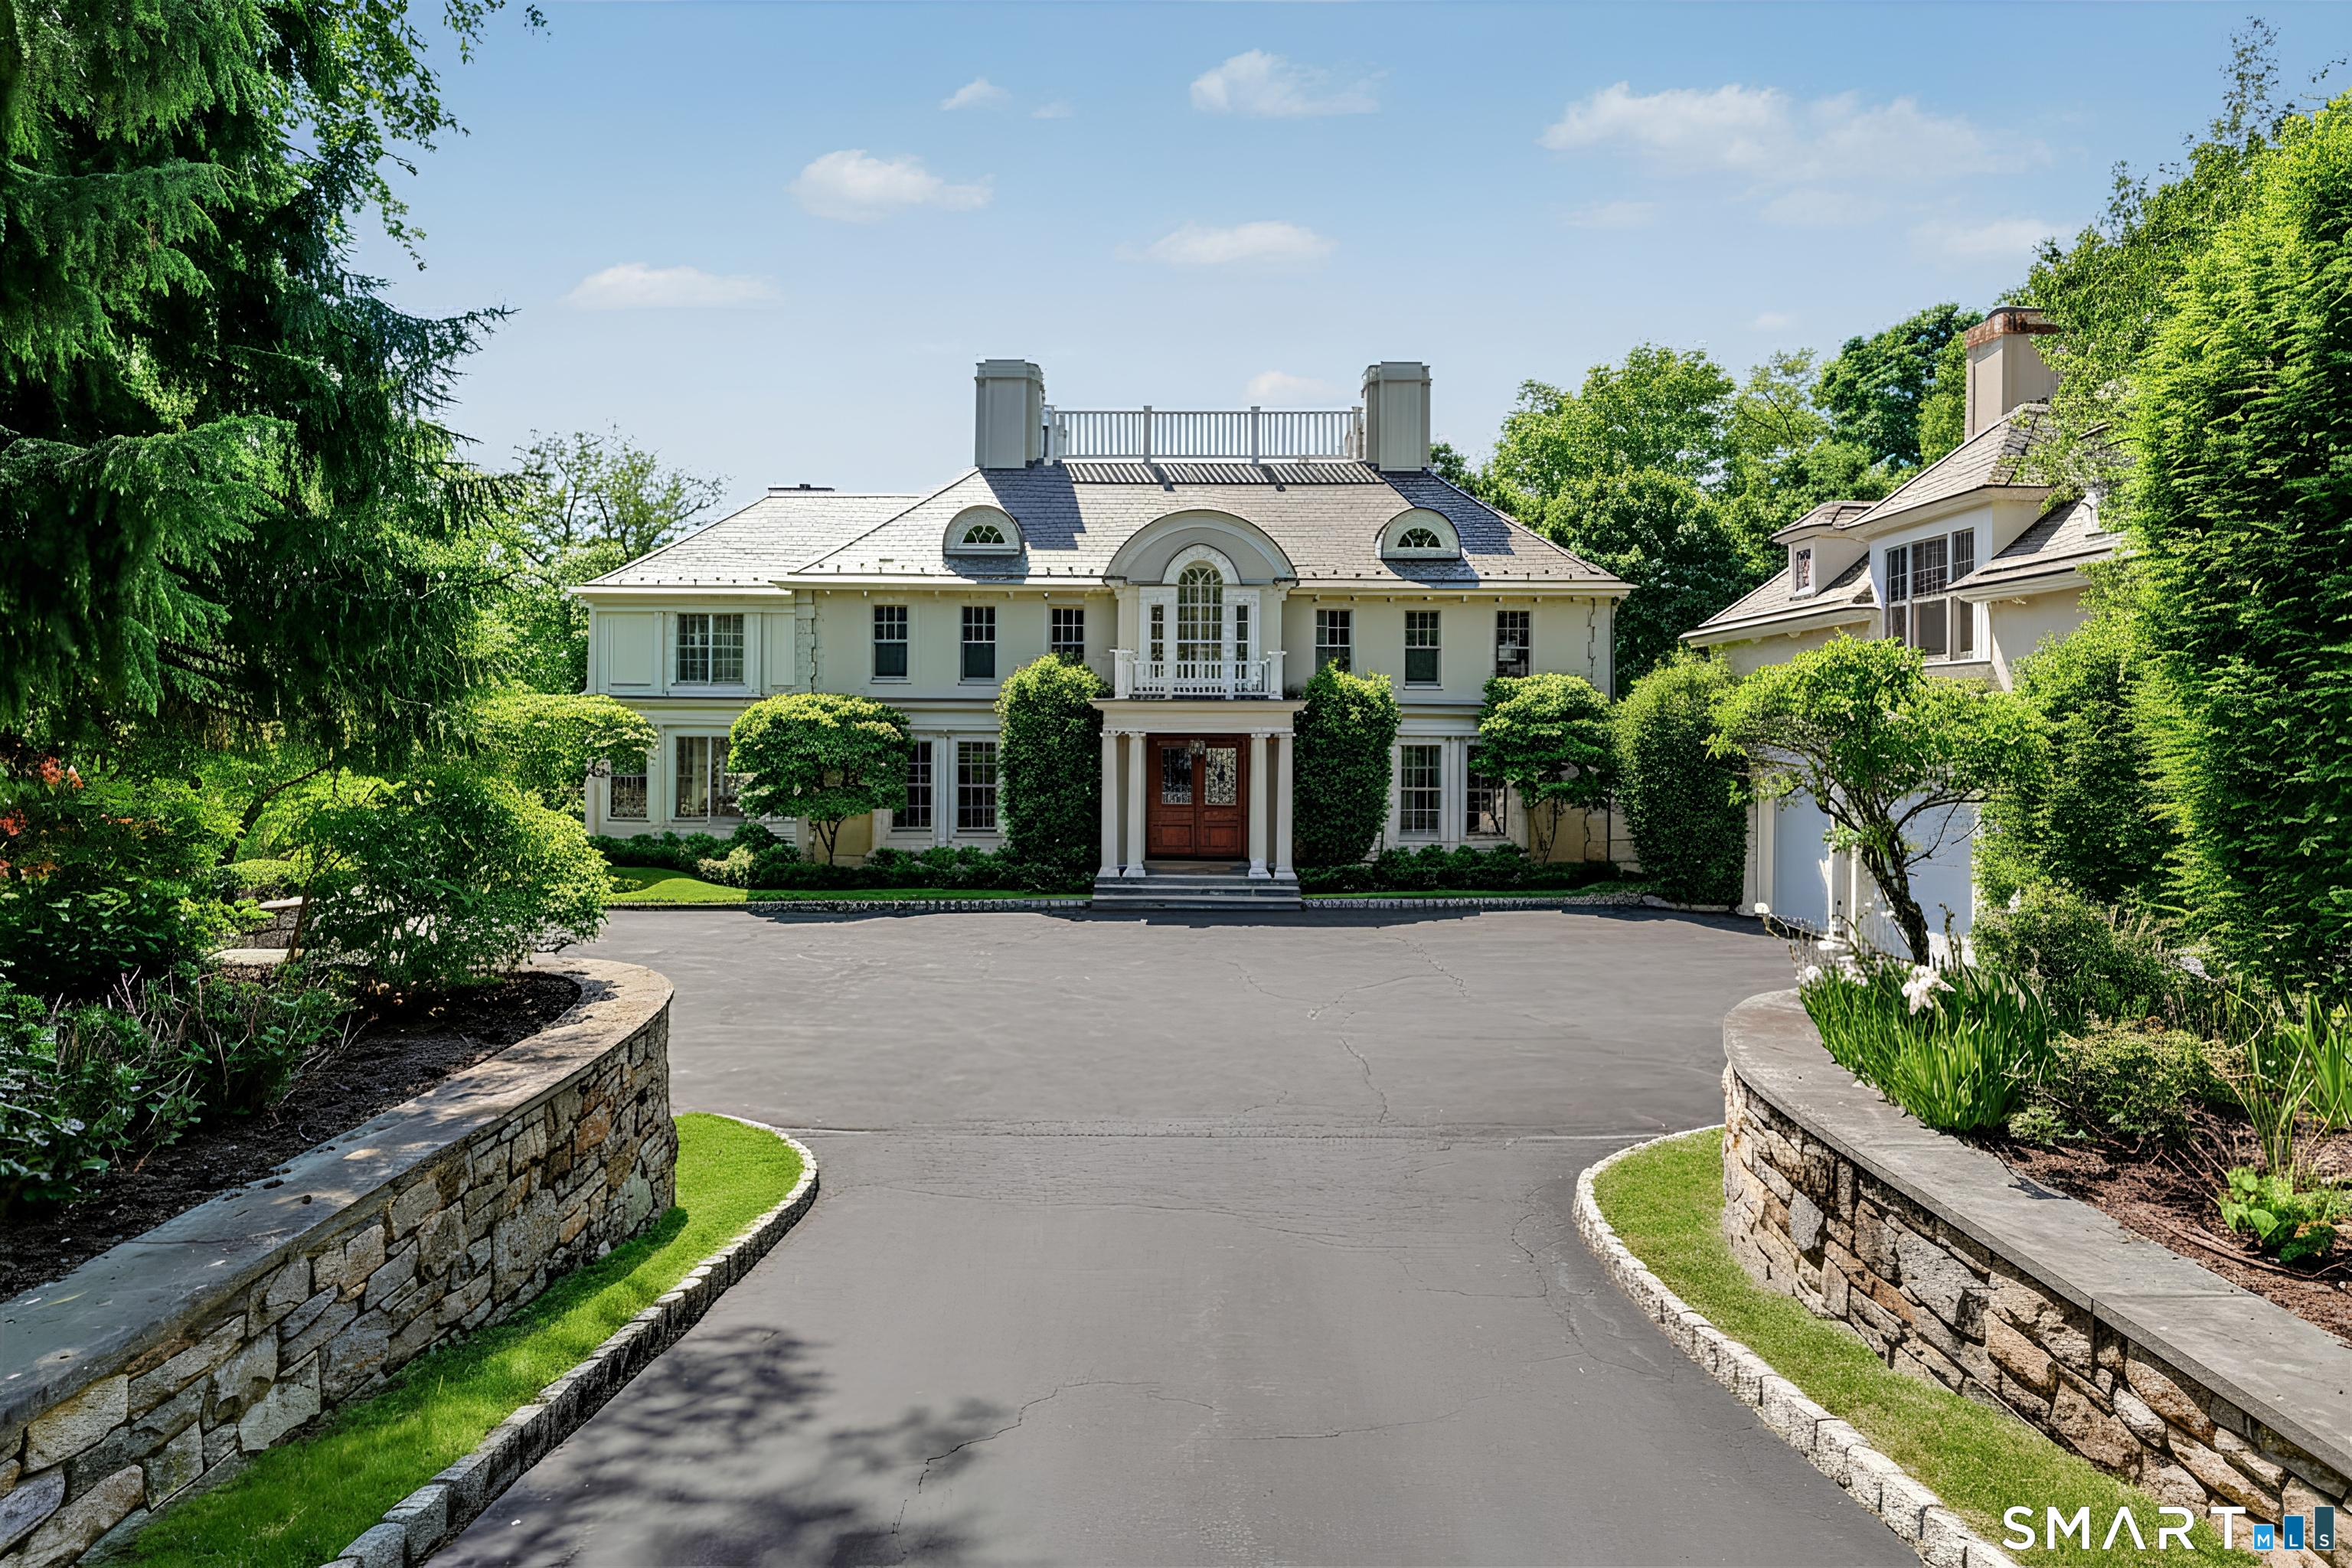
55 Calhoun Drive
Greenwich, CT 06831
$7,500,000Sold
- 6
- beds
- 8.5
- baths
- 8,273
- SF
Our Take
55 Calhoun Drive is a six-bedroom, 1929 manor set on 1.42 acres in Greenwich. The elevated residence has views across lawns, gardens and specimen trees, with interiors that include soaring ceilings, hardwood floors and a grand foyer leading to formal and informal living spaces. A sun room, family room and breakfast room open to a terrace. The primary suite includes two marble Waterworks bathrooms, walk-in closets and a sitting room with balcony access. A garden level adds recreation spaces, while a carriage house provides additional vehicle storage.
Property Details
Listing Facts
- Acres
- 1.42
- Year built
- 1929
- Taxes (July 2026-June 2027)
- $55,325 (July 2026-June 2027)
- Price/SF
- $907
- Days on Market
- 119 Days
- MLS number
- 24177074
Highlights
- Six-bedroom manor on park-like acreage
- Sweeping views of lawns, gardens and specimen trees
- Sun room opening to an expansive terrace
- Primary suite with two marble Waterworks bathrooms
- Garden-level media room, wet bar and wine cellar
- Space for a custom kitchen
- Three-car garage in the main residence
- Two-story carriage house with two-car storage
Read the full listing description
Majestic six bedroom manor, completely rebuilt with exceptional quality and craftsmanship, and sited on stunning 1.4 park-like acres in coveted Calhoun Drive Association. This distinguished residence is gracefully elevated to offer sweeping views of expansive lawns, lovely gardens and specimen trees. Impressive, sophisticated interiors throughout offer soaring ceilings, gleaming hardwood floors and sunlit living space. A grand foyer opens to a gracious floor plan of spacious rooms perfect for formal entertaining and casual living. Highlights include an airy sun room, coffered ceiling family room & breakfast room, all opening to a expansive terrace with stunning lawn and garden views. Generous space for a new custom kitchen. Luxurious primary suite features two marble Waterworks bathrooms, walk in closets and a sitting room with access to a private balcony. An additional private guest suite provides enhanced comfort for guests. A welcoming garden level offers a media room, wet bar, wine cellar, gym with full bath and playroom with access to a private outdoor covered terrace. The main residence has a three car garage. There is a charming two story carriage house with storage for two more cars. This stately home, located on a quiet cul-de-sac, is close to downtown Greenwich with fine shopping and dining and transportation to NYC.
Schools
- Elementary
- Glenville
- Middle
- Western
- High
- Greenwich
School assignments as reported by SmartMLS.
Price History
| Date | Event | Price |
|---|---|---|
| Sold | $7,500,000 | |
| Listed | $8,795,000 |
Listing Agent
Houlihan Lawrence · (203) 869-0700
Barbara Wells · (203) 912-5644
Building permit history
How we compile this →Municipal records document permitted work at this property.
2018
HVACMechanicalRemove the second-floor bedroom system and replace it with a new Carrier Performance 16 condensing unit and fan coil.
HVACMechanical
Remove the second-floor bedroom system and replace it with a new Carrier Performance 16 condensing unit and fan coil.
HVACMechanicalRemove the second-floor bedroom system and replace it with a new Carrier condensing unit and fan coil.
HVACMechanical
Remove the second-floor bedroom system and replace it with a new Carrier condensing unit and fan coil.
Interpretation note: This matched record set reflects only the municipal data currently imported; it is not a claim that no other work occurred.
How we compile this. The source is Greenwich municipal permit records. These records are imported periodically and are not a live feed from the town. A permit’s presence does not, by itself, confirm that work was completed or passed final inspection. Dates shown are issue dates unless identified otherwise. Descriptions may be lightly edited for readability without changing material details. Dollar amounts are town-reported project costs or permit valuations, not estimates of the property’s market value.
Map
55 Calhoun Drive, Greenwich, CT 06831
Nearby Properties for Sale
Homes for Sale in Greenwich ↗ Active$6,150,0005 beds · 7 ba · 6,143 sqft · Active21 Calhoun Drive, Greenwich, CT 06831Serhant Connecticut, LLC
 Active$4,390,0005 beds · 5.5 ba · 4,937 sqft · Active74 Glenville Road, Greenwich, CT 06831William Pitt Sotheby's Int'l
 Active$1,850,0003 beds · 4 ba · 2,514 sqft · Active16 Hawthorne Street, Greenwich, CT 06831Houlihan Lawrence
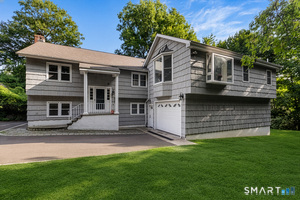 Active$2,100,0006 beds · 4.5 ba · 2,990 sqft · Active241 Pemberwick Road, Greenwich, CT 06831Redfin Corporation
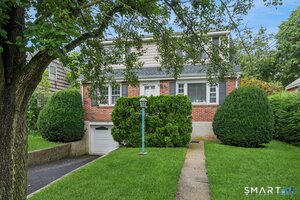 Active$1,000,0004 beds · 3 ba · 1,536 sqft · Active32 Hollow Wood Lane, Greenwich, CT 06831William Raveis Real Estate
Nearby Sold Homes
Sold Homes in Greenwich ↗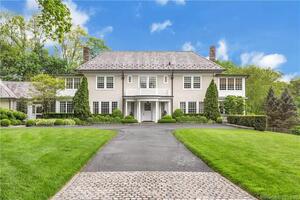 Sold 08/21/22$5,600,0006 beds · 8 ba · 7,137 sqft · Sold56 Calhoun Drive, Greenwich, CT 06831Brown Harris Stevens
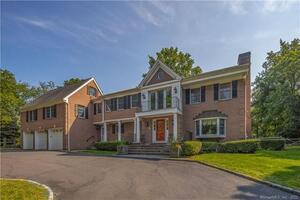 Sold 01/05/23$2,400,0007 beds · 4.5 ba · 6,200 sqft · Sold42 Angus Lane, Greenwich, CT 06831Compass Connecticut, LLC
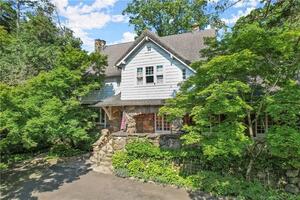 Sold 11/16/22$2,800,0006 beds · 5.5 ba · 3,990 sqft · Sold38 Calhoun Drive, Greenwich, CT 06831Houlihan Lawrence
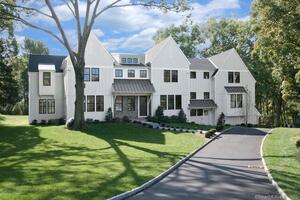 Sold 12/09/21$4,350,0005 beds · 7 ba · 7,107 sqft · Sold22 Angus Lane, Greenwich, CT 06831Douglas Elliman of Connecticut
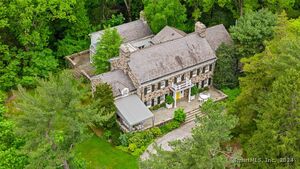 Sold 12/19/24$4,775,0005 beds · 5.5 ba · 7,993 sqft · Sold17 Alden Road, Greenwich, CT 06831Coldwell Banker Realty
Interested in a property like this?
Cress can help you understand the market and find currently available homes.
SmartMLS · Listing #24177074 · Closed
Listing information is deemed reliable but not guaranteed. Cress commentary is separate from the MLS listing description. Contact Cress about a correction.
For personal, noncommercial use to identify properties you may be interested in purchasing.
