George Cress of Real Broker Email: [email protected] Call/Text: 212-203-5251

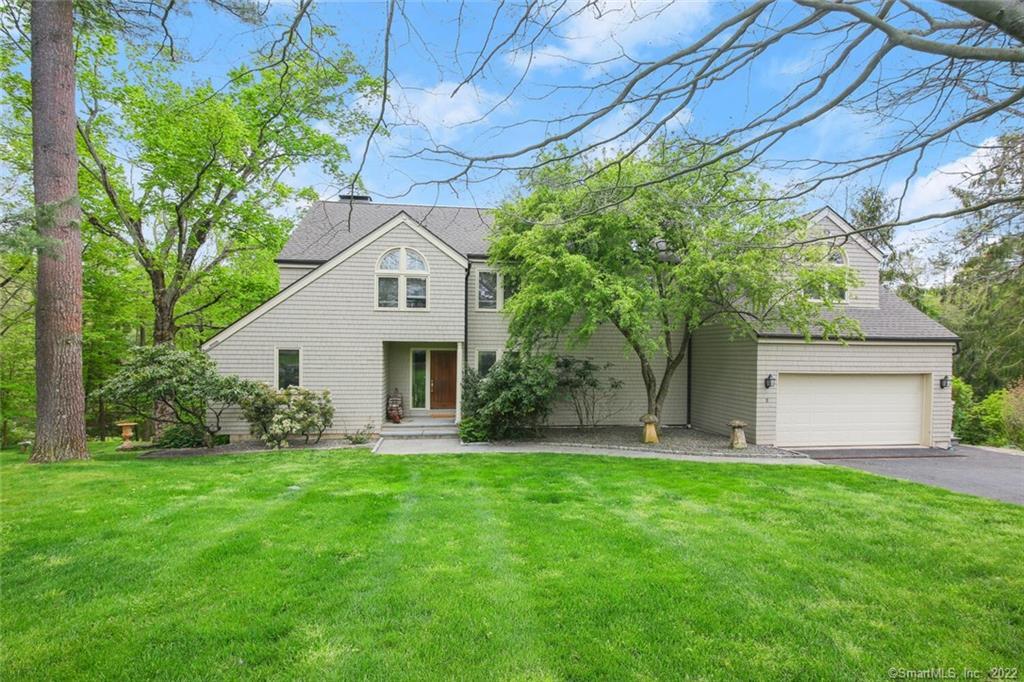
254 Stanwich Road
Greenwich, CT 06830
$2,125,000Sold
- 4
- beds
- 4
- baths
- 4,044
- SF
Our Take
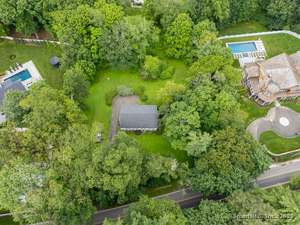
254 Stanwich Road in Greenwich is set on 1.37 acres behind stone walls and pillars, with west-facing, multi-level decks overlooking the treetops. Inside, the two-story living room includes a fireplace, oversized windows, and French doors to the main deck. The home also offers an island kitchen with breakfast and sitting areas, a primary suite with two walk-in closets, three additional second-floor bedrooms, and a lower-level family room with a fireplace, full bath, recreation area, and access to a deck with hot tub.
Property Details
Listing Facts
- Acres
- 1.37
- Year built
- 1986
- Taxes (July 2022-June 2023)
- $14,587 (July 2022-June 2023)
- Price/SF
- $525
- Days on Market
- 68 Days
- MLS number
- 170493977
Highlights
- Stone walls surrounding a 1.37-acre setting
- West-facing multi-level decks among treetops
- Two-story living room with fireplace
- Island kitchen with breakfast and sitting areas
- Primary suite with two large walk-in closets
- Lower-level family room with fireplace and full bath
- Full-length deck with hot tub and yard access
- Basement workshop and wine cellar
Read the full listing description
Set on an idyllic 1.37 acres nestled behind handsome stone walls (and pillars) is this spacious 4+ bedroom, 4 bath home with exceptional west facing multi-level decks that flirt with nature and the delicate treetops. The grand two-story living room with fireplace has a wall of oversized southern and western windows & French doors that access the main level deck. Open to the living room is the large dining room with adjacent solarium sitting area. The bright white island kitchen has high-end appliances, breakfast area, sitting area with built-ins/cabinets and a mudroom hall to the main level laundry room, garage, pantry. Completing the main level is a bonus room used for guests (with closet) and adjacent full hall bath. Primary suite with sitting area, 2 large walk-ins, side closet and bath with stall shower, double vanity and soaking tub. There are 3 added 2nd floor bedrooms (one with skylight), a hall bath and a sitting/study/office area. Lower level with family room, fireplace, high-ceilings and a recreation and/or play area with full bath, windows and sliders that open to the full-length serenity deck with hot tub and steps to the yard. Basement with workshop and wine cellar. Cedar closet, large pull-down attic, town and well water (well for lawn irrigation), gas heating, central AC on 2 floors, sprinkler system, invisible dog fencing, alarm system, septic system, pull-down attic, heated garage.
Schools
- Elementary
- North Street
- Middle
- Not provided
- High
- Greenwich
School assignments as reported by SmartMLS.
Price History
| Date | Event | Price |
|---|---|---|
| Sold | $2,125,000 | |
| Listed | $2,125,000 |
Listing Agent
Sotheby's International Realty
Edward Mortimer
Building permit history
How we compile this →Municipal records document permitted work at this property.
2018
PlumbingInstall water service from the water meter pit to the house. New service line, 1" hope, with tracing wire. New service from a new water main installed on Stanwich Road.
Plumbing
Install water service from the water meter pit to the house. New service line, 1" hope, with tracing wire. New service from a new water main installed on Stanwich Road.
Interpretation note: This matched record set reflects only the municipal data currently imported; it is not a claim that no other work occurred.
How we compile this. The source is Greenwich municipal permit records. These records are imported periodically and are not a live feed from the town. A permit’s presence does not, by itself, confirm that work was completed or passed final inspection. Dates shown are issue dates unless identified otherwise. Descriptions may be lightly edited for readability without changing material details. Dollar amounts are town-reported project costs or permit valuations, not estimates of the property’s market value.
Map
254 Stanwich Road, Greenwich, CT 06830
Nearby Properties for Sale
Homes for Sale in Greenwich ↗ Active$19,950,0009 beds · 11 ba · 16,154 sqft · Active16 Doubling Road, Greenwich, CT 06830Sotheby's International Realty
 Active$4,295,0004 beds · 4.5 ba · 6,553 sqft · Active23 Daffodil Lane, Greenwich, CT 06807Corcoran Centric Realty
 Active$2,495,0004 beds · 3.5 ba · 2,745 sqft · Active9 Maple Street, Greenwich, CT 06807Houlihan Lawrence
 Active$1,695,0004 beds · 3 ba · 3,597 sqft · Active28 Gregory Road, Greenwich, CT 06807Corcoran Centric Realty
 Active$2,795,0004 beds · 4.5 ba · 3,408 sqft · Active47 Ridge Street, Greenwich, CT 06807Houlihan Lawrence
Nearby Sold Homes
Sold Homes in Greenwich ↗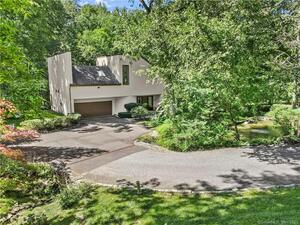 Sold 11/16/23$1,558,0433 beds · 3.5 ba · 2,751 sqft · Sold236 Stanwich Road, Greenwich, CT 06830Douglas Elliman of Connecticut
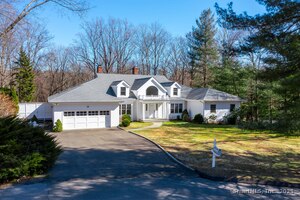 Sold 04/01/25$2,780,0004 beds · 4 ba · 6,146 sqft · Sold25 Stepping Stone Lane, Greenwich, CT 06830Compass Connecticut, LLC
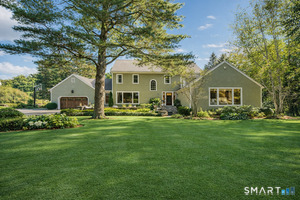 Sold 05/18/26$5,650,0004 beds · 5 ba · 5,417 sqft · Sold129 Doubling Road, Greenwich, CT 06830Corcoran Centric Realty
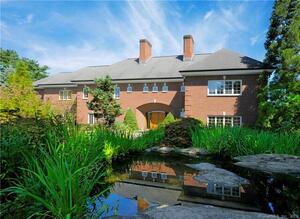 Sold 01/29/25$4,995,0006 beds · 10.5 ba · 9,050 sqft · Sold229 Stanwich Road, Greenwich, CT 06830William Pitt Sotheby's Int'l
 Sold 08/18/25$1,875,0004 beds · 4 ba · 3,874 sqft · Sold226 Stanwich Road, Greenwich, CT 06830Scalzo Real Estate
Interested in a property like this?
Cress can help you understand the market and find currently available homes.
SmartMLS · Listing #170493977 · Closed
Listing information is deemed reliable but not guaranteed. Cress commentary is separate from the MLS listing description. Contact Cress about a correction.
For personal, noncommercial use to identify properties you may be interested in purchasing.
