George Cress of Real Broker Email: [email protected] Call/Text: 212-203-5251


258 Riverside Avenue
Greenwich, CT 06878
$3,880,500Sold
- 5
- beds
- 3.5
- baths
- 3,647
- SF
Our Take
258 Riverside Avenue is a cedar-clad home set down a private driveway on 0.63 acres in Greenwich. Built in 1932, it has five bedrooms, three full baths, and one half bath. The home includes a living room with twin picture windows, a renovated kitchen with a marble island and French doors to a bluestone patio, a butler’s pantry/bar, vaulted dining room, den with fireplace, and stone-floor mudroom. Upstairs, a great room adds flexible space, and additional FAR is available for future expansion.
Property Details
Listing Facts
- Acres
- 0.63
- Year built
- 1932
- Taxes (July 2025-June 2026)
- $20,869 (July 2025-June 2026)
- Price/SF
- $1,064
- Days on Market
- 100 Days
- MLS number
- 24118289
Highlights
- Private driveway off Riverside Avenue
- Level lawn on over half an acre
- Renovated kitchen with oversized marble island
- Bluestone patio accessible from the kitchen
- Butler’s pantry/bar beside vaulted dining room
- Cozy den with a fireplace
- Three-car garage with oversized barn doors
- Flexible upstairs great room
Read the full listing description
Tucked away down a private driveway off Riverside Avenue, this stylishly updated, cedar-clad home offers the perfect blend of classic charm and modern farmhouse appeal. Set on over a half an acre of level lawn, this peaceful retreat is just minutes from the train, town and coastline. The sun-filled living room, framed by twin picture windows, sets a warm and welcoming tone. At the center of the home, a beautifully renovated chef's kitchen features an oversized marble island, eat-in area, and French doors opening to a bluestone patio ideal for dining and relaxing outdoors. A butler's pantry/bar connect to the vaulted dining room, creating effortless flow for entertaining. A cozy den with a fireplace provides a quiet escape. The stone-floor mudroom leads to a rare 3-car garage with oversized barn doors for easy access. Upstairs, a spacious great room offers flexibility for a playroom, gym, family room or multiple offices. Five bedrooms and three full baths complete the second floor. With additional FAR available for future expansion, this home offers the perfect blend of immediate comfort and long-term potential in one of Riverside's premier neighborhoods.
Schools
- Elementary
- Riverside
- Middle
- Eastern
- High
- Greenwich
School assignments as reported by SmartMLS.
Price History
| Date | Event | Price |
|---|---|---|
| Sold | $3,880,500 | |
| Listed | $3,895,000 |
Listing Agent
Sotheby's International Realty · (203) 869-4343
Tracey Koorbusch · (203) 561-8266
Building permit history
How we compile this →Municipal records document permitted work at this property.
2025
Plumbing
Plumbing
Source detail: Greenwich’s municipal records identify permit types, categories and dates, but do not include public work descriptions for these records.
Interpretation note: This matched record set reflects only the municipal data currently imported; it is not a claim that no other work occurred.
How we compile this. The source is Greenwich municipal permit records. These records are imported periodically and are not a live feed from the town. A permit’s presence does not, by itself, confirm that work was completed or passed final inspection. Dates shown are issue dates unless identified otherwise. Descriptions may be lightly edited for readability without changing material details. Dollar amounts are town-reported project costs or permit valuations, not estimates of the property’s market value.
Map
258 Riverside Avenue, Greenwich, CT 06878
Nearby Properties for Sale
Homes for Sale in Greenwich ↗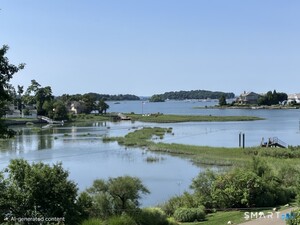 Active$3,300,0005 beds · 2.5 ba · 2,092 sqft · Active1 Hendrie Dr Extension, Greenwich, CT 06830Coldwell Banker Realty
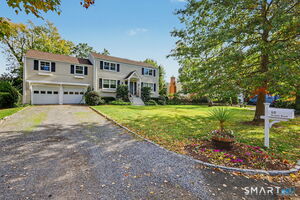 Active$2,999,0004 beds · 2.5 ba · 2,832 sqft · Active12 Grimes Road, Greenwich, CT 06870Houlihan Lawrence
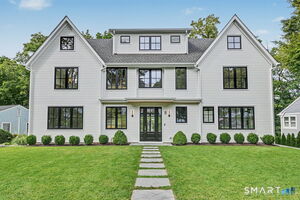 Active$5,095,0006 beds · 6.5 ba · 5,287 sqft · Active8 Somerset Lane, Greenwich, CT 06878William Raveis Real Estate
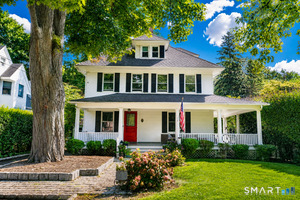 Active$3,495,0004 beds · 2.5 ba · 3,670 sqft · Active14 Highview Avenue, Greenwich, CT 06870Coldwell Banker Realty
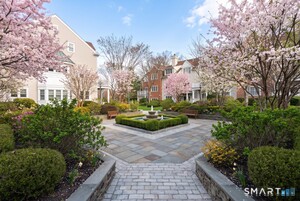 Active$765,0001 beds · 1.5 ba · 1,058 sqft · Active51 Forest Avenue, Unit 37, Greenwich, CT 06870William Raveis Real Estate
Nearby Sold Homes
Sold Homes in Greenwich ↗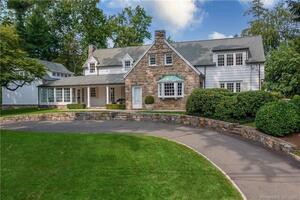 Sold 01/31/22$3,800,0004 beds · 3.5 ba · 3,468 sqft · Sold36 Meadow Road, Greenwich, CT 06878Brown Harris Stevens
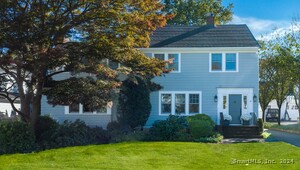 Sold 07/23/24$3,453,0005 beds · 4.5 ba · 3,625 sqft · Sold20 Knoll Street, Greenwich, CT 06878Corcoran Centric Realty
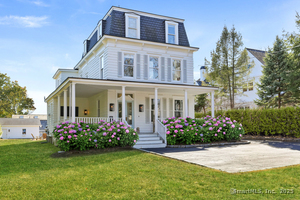 Sold 07/14/25$3,850,0005 beds · 4.5 ba · 4,392 sqft · Sold294 Riverside Avenue, Greenwich, CT 06878Houlihan Lawrence
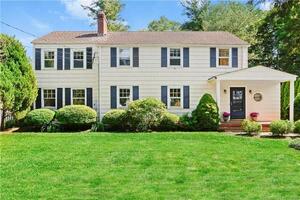 Sold 08/21/22$1,650,0005 beds · 3 ba · 2,737 sqft · Sold64 Summit Road, Greenwich, CT 06878Houlihan Lawrence
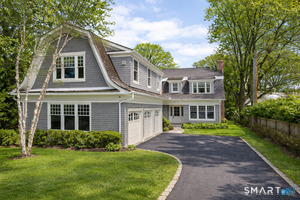 Sold 07/14/26$7,750,0006 beds · 6 ba · 8,364 sqft · Sold7 Indian Head Road, Greenwich, CT 06878Compass Connecticut, LLC
Interested in a property like this?
Cress can help you understand the market and find currently available homes.
SmartMLS · Listing #24118289 · Closed
Listing information is deemed reliable but not guaranteed. Cress commentary is separate from the MLS listing description. Contact Cress about a correction.
For personal, noncommercial use to identify properties you may be interested in purchasing.
