George Cress of Real Broker Email: [email protected] Call/Text: 212-203-5251

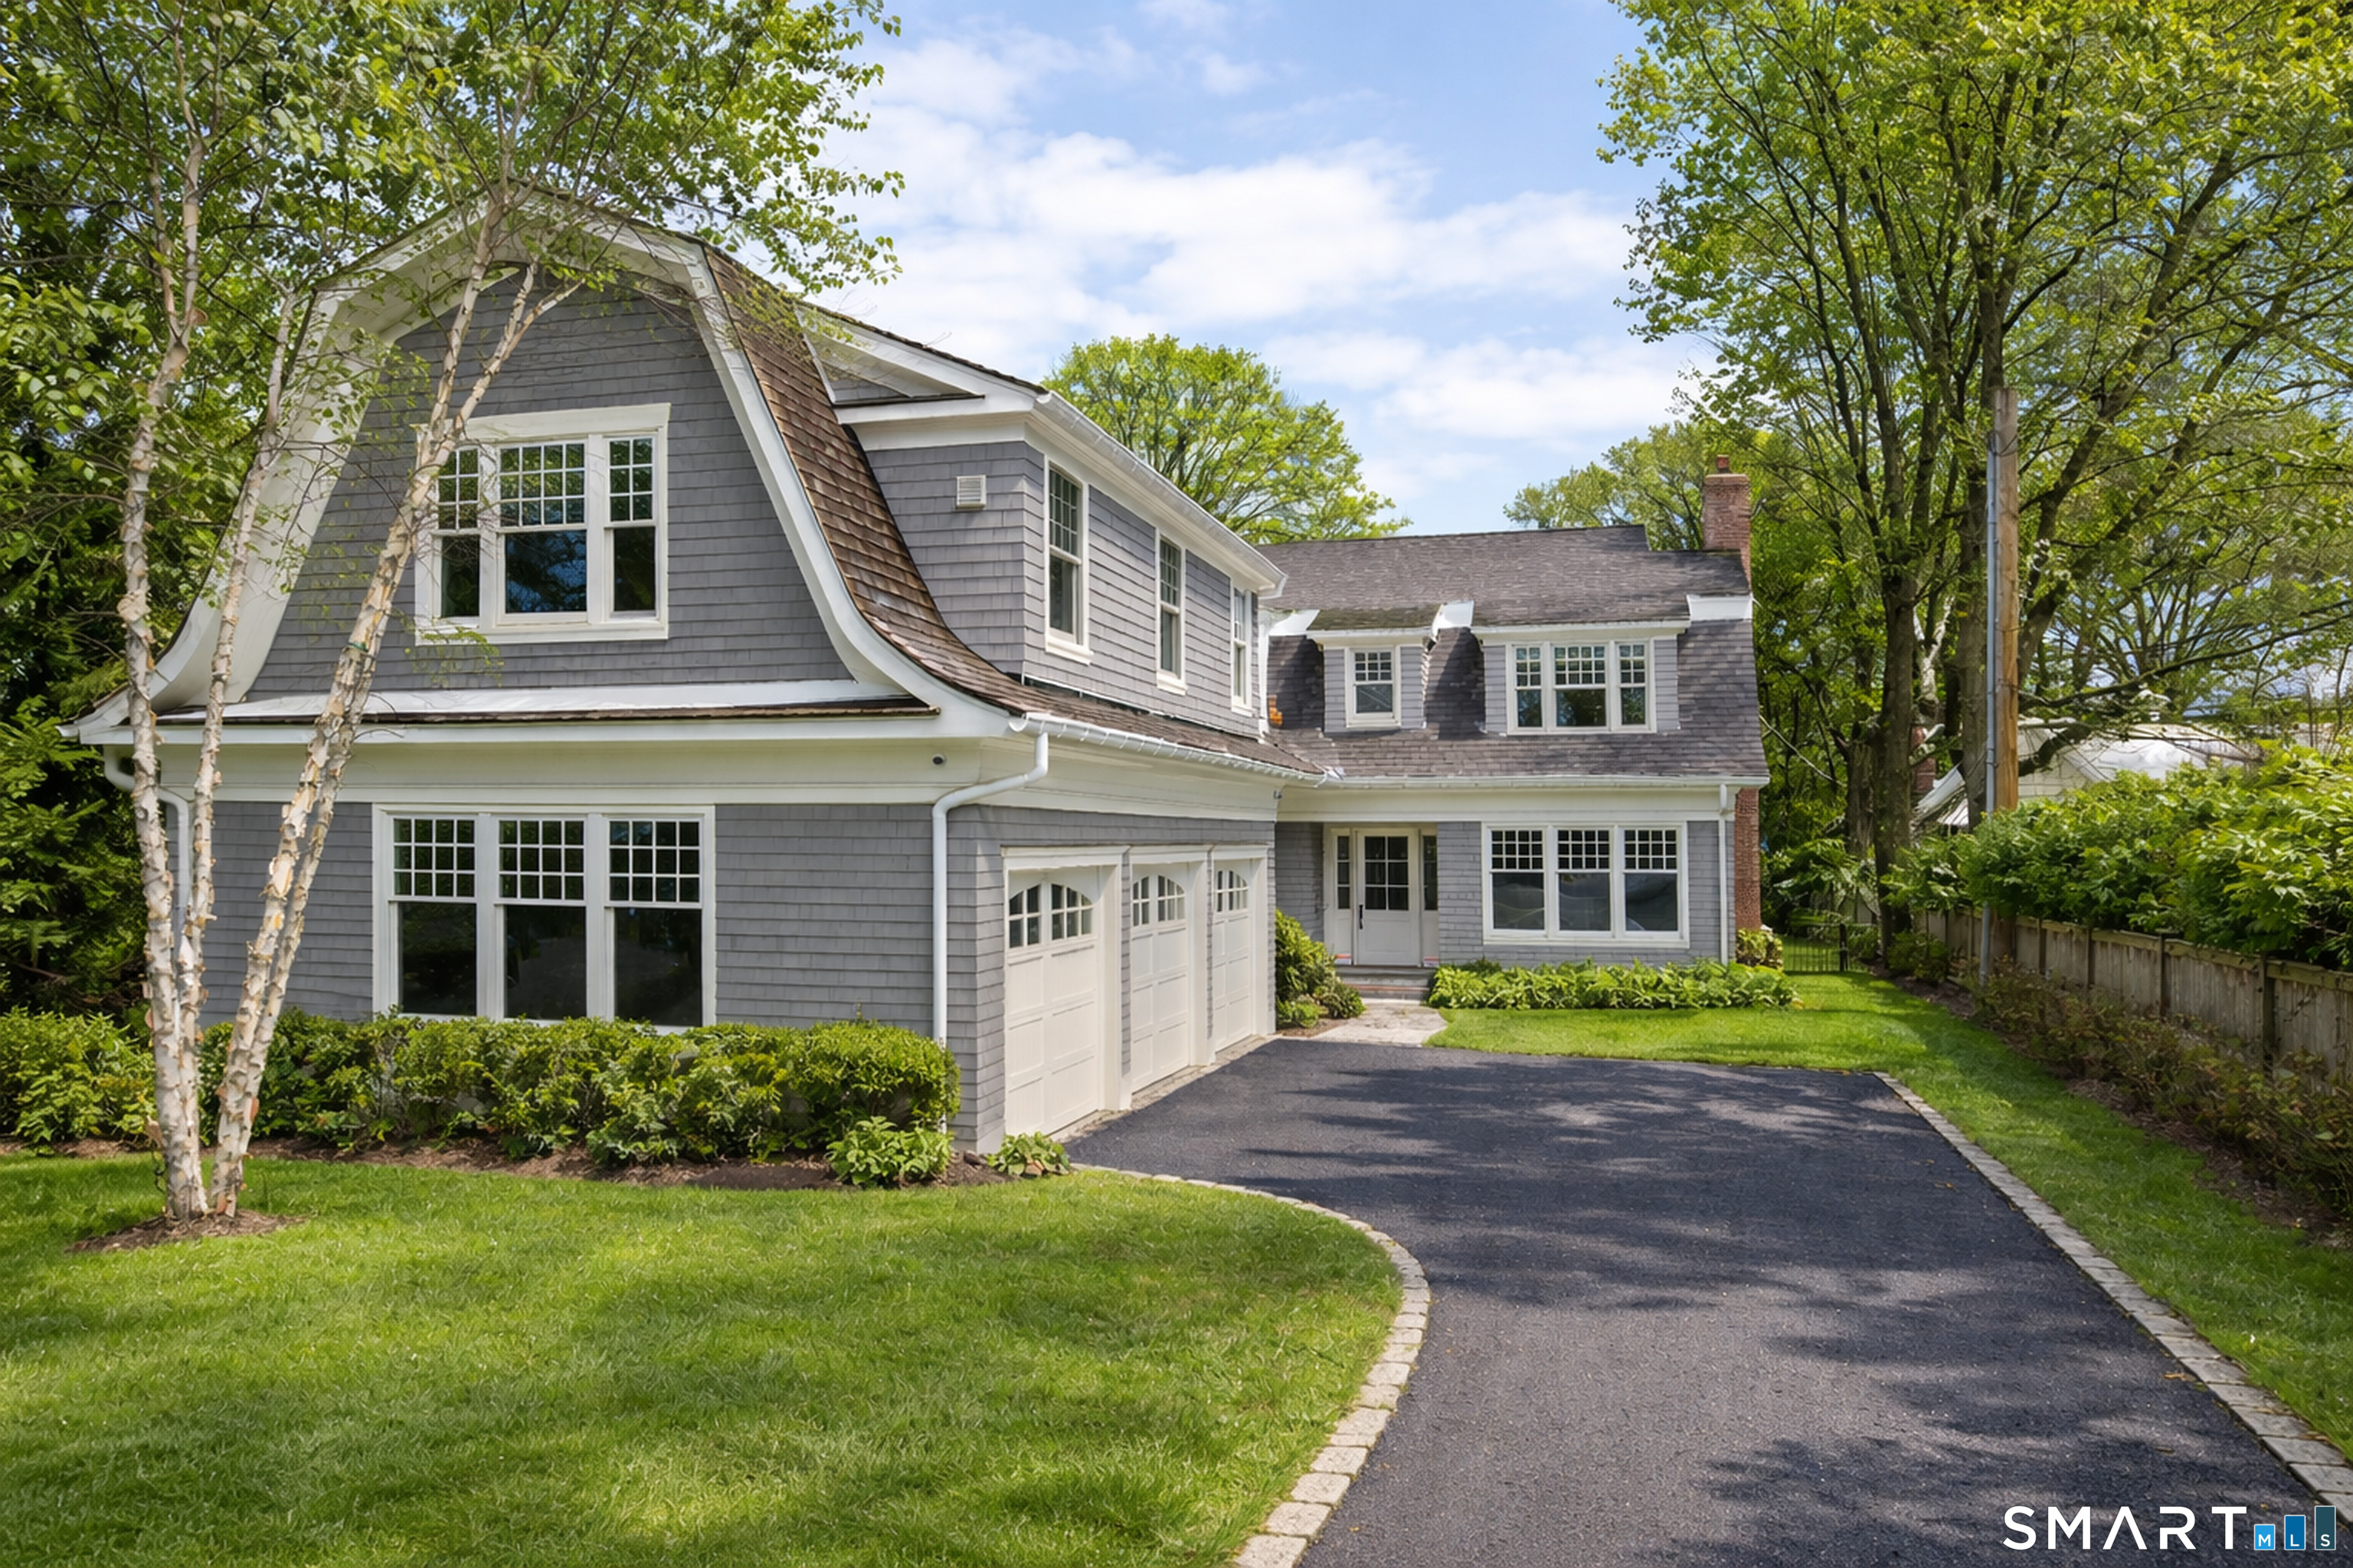
7 Indian Head Road
Greenwich, CT 06878
$7,750,000Sold
- 6
- beds
- 6
- baths
- 8,364
- SF
Our Take
7 Indian Head Road is a 2018 residence in Riverside on more than half an acre, with three finished levels and professional landscaping. Outdoor amenities include a heated pool, cold plunge, sauna, built-in gas grill, and covered terrace with fireplace. Inside, the main level combines an office with custom millwork, formal living and dining rooms, a butler’s pantry, chef’s kitchen, and family room. The upper level has a primary suite and four additional bedrooms, while the walk-out lower level adds recreation, media, wine cellar, gym, and a sixth bedroom with full bath.
Property Details
Listing Facts
- Acres
- 0.53
- Year built
- 2018
- Taxes (July 2025-June 2026)
- $37,587 (July 2025-June 2026)
- Price/SF
- $927
- Days on Market
- 14 Days
- MLS number
- 24157865
Highlights
- Heated pool, cold plunge, and sauna
- Covered terrace with fireplace
- Office with custom millwork
- Chef’s kitchen with expansive island
- Three-car heated garage
- Primary suite with dual walk-in closets
- Mahogany-paneled wine cellar
- Walk-out lower level with media room and gym
Read the full listing description
Elegantly positioned in the heart of Riverside, just moments from the shoreline, this distinguished 2018 residence embodies refined luxury and sits on over half an acre of beautifully level property. Encompassing more than 8,300 square feet across three impeccably finished levels, the home is framed by professional landscaping and appointed with a heated pool, cold plunge, sauna and built-in gas grill. Designed for both elevated entertaining and effortless daily living, the main level is anchored by an office with custom millwork, a formal living room and sophisticated dining room with a butler's pantry providing the perfect setting for gatherings. A chef's kitchen featuring an expansive island, custom banquet seating, and an open flow to a gracious family room with doors that lead to a covered terrace with fireplace. A beautifully crafted mudroom connects seamlessly to the three car heated garage. Upstairs, the tranquil primary suite serves as a luxurious retreat with dual walk-in closets and a spa-inspired bath, accompanied by four additional well proportioned bedrooms, three baths, and a thoughtfully designed laundry room. The walk out lower level is equally impressive,highlighted by high ceilings and exceptional amenities including a mahogany-paneled wine cellar, expansive recreation room, media room, sixth bedroom with full bath, and a fully equipped gym.
Schools
- Elementary
- Riverside
- Middle
- Eastern
- High
- Greenwich
School assignments as reported by SmartMLS.
Price History
| Date | Event | Price |
|---|---|---|
| Sold | $7,750,000 | |
| Listed | $8,050,000 |
Listing Agent
Compass Connecticut, LLC · (203) 343-0141
Jenny Allen · (203) 921-6327
Building permit history
How we compile this →Records show demolition followed by new-construction activity.
2026
ElectricalDescription not provided by town.
Electrical
Description not provided by town.
2019
HVAC – PoolMechanical500-gallon LP underground tank and exterior gas line to pool heater.
HVAC – PoolMechanical
500-gallon LP underground tank and exterior gas line to pool heater.
Electrical3 devices installed; run 60-amp Feed underground to a new subpanel for the pool, mount a weatherproof panel, and install 1 GFI outlet.
Electrical
3 devices installed; run 60-amp Feed underground to a new subpanel for the pool, mount a weatherproof panel, and install 1 GFI outlet.
Build New PoolPoolConstruct an inground swimming pool and required safety barrier in accordance with the 2015 IRC and 2018 Connecticut amendments. Fencing and safety devices must comply with the State Building Code. State education fee paid: $20.80. Per Section AG 106.1 of the CSBC and Section 4.3 of APSP-7, any pool, spa, or hot tub with a broken, loose, or missing suction outlet cover shall be immediately placed out of service until repairs or replacement are completed with an approved outlet cover. In accordance with Section 6.1 of the APSP-7 Standard, periodic evaluation, testing, and maintenance of covers/grates, suction entrapment avoidance systems (including SRVS devices), and components shall be performed, and they shall be replaced, by a person licensed (CT SPB or SB1 license) in accordance with applicable manufacturer’s instructions and Connecticut State codes.
Build New PoolPool
Construct an inground swimming pool and required safety barrier in accordance with the 2015 IRC and 2018 Connecticut amendments. Fencing and safety devices must comply with the State Building Code. State education fee paid: $20.80. Per Section AG 106.1 of the CSBC and Section 4.3 of APSP-7, any pool, spa, or hot tub with a broken, loose, or missing suction outlet cover shall be immediately placed out of service until repairs or replacement are completed with an approved outlet cover. In accordance with Section 6.1 of the APSP-7 Standard, periodic evaluation, testing, and maintenance of covers/grates, suction entrapment avoidance systems (including SRVS devices), and components shall be performed, and they shall be replaced, by a person licensed (CT SPB or SB1 license) in accordance with applicable manufacturer’s instructions and Connecticut State codes.
Electrical – PoolElectrical4 devices installed: 1 heater, 1 outlet, 1 pool equipment, and 2 pool lights; basic pool, 2 lights, and 1 heater.
Electrical – PoolElectrical
4 devices installed: 1 heater, 1 outlet, 1 pool equipment, and 2 pool lights; basic pool, 2 lights, and 1 heater.
2018
GeneratorElectrical22 kW generator. Plumbing: gas line to generator. Receipt 18-1930 for $40 paid.
GeneratorElectrical
22 kW generator. Plumbing: gas line to generator. Receipt 18-1930 for $40 paid.
PlumbingGas line to generator. Receipt 18-1930 for $40 paid.
Plumbing
Gas line to generator. Receipt 18-1930 for $40 paid.
2017
HVACMechanicalAdd 5-ton hydro-air system with 2 zones servicing the basement and first floor; 2 hydro-air systems for the second floor; high-efficiency boiler with storage tank hot water in the mechanical room to heat hydros and hot water; HRV unit in the mechanical room.
HVACMechanical
Add 5-ton hydro-air system with 2 zones servicing the basement and first floor; 2 hydro-air systems for the second floor; high-efficiency boiler with storage tank hot water in the mechanical room to heat hydros and hot water; HRV unit in the mechanical room.
Foundation / EarthworkNew construction of a single-family residence with a finished basement, attached 3-car garage, and rear covered porch. State education fee paid: $364.00.
Foundation / Earthwork
New construction of a single-family residence with a finished basement, attached 3-car garage, and rear covered porch. State education fee paid: $364.00.
DemolitionDemolition of a single-family dwelling. Disposal site: 1 Crescent St., Norwalk, CT. State education fee paid: $5.20.
Demolition
Demolition of a single-family dwelling. Disposal site: 1 Crescent St., Norwalk, CT. State education fee paid: $5.20.
New ConstructionNew construction of a single-family residence with a finished basement, attached 3-car garage, and rear covered porch. State education fee paid: $364.00. In accordance with Section R314.2, CSBC, the household fire alarm system installed under this permit is required to be owned by the owner. The owner is responsible for having the system maintained in accordance with NFPA 72 and monitored by an approved supervising station in accordance with NFPA 72.
New Construction
New construction of a single-family residence with a finished basement, attached 3-car garage, and rear covered porch. State education fee paid: $364.00. In accordance with Section R314.2, CSBC, the household fire alarm system installed under this permit is required to be owned by the owner. The owner is responsible for having the system maintained in accordance with NFPA 72 and monitored by an approved supervising station in accordance with NFPA 72.
PlumbingBasement: 1 water closet, basin, and shower; underground only. Sewer ejector. New water service line from meter pit to mechanical room.
Plumbing
Basement: 1 water closet, basin, and shower; underground only. Sewer ejector. New water service line from meter pit to mechanical room.
Electrical423 devices installed; 1: rng, clthsdryr, dishwasher; 7: circ. Motors, 3 air conditioning motors; 400-amp underground service with 2 panels in basement and 1 subpanel on second floor.; install recessed lighting, sconces, ceiling fixtures, electrical. Hookup of appliances and hvac system.
Electrical
423 devices installed; 1: rng, clthsdryr, dishwasher; 7: circ. Motors, 3 air conditioning motors; 400-amp underground service with 2 panels in basement and 1 subpanel on second floor.; install recessed lighting, sconces, ceiling fixtures, electrical. Hookup of appliances and hvac system.
Electrical1 device installed; 100-amp temporary service.
Electrical
1 device installed; 100-amp temporary service.
ElectricalLow voltage; burglar/fire alarm system; audio/video/network/cable.
Electrical
Low voltage; burglar/fire alarm system; audio/video/network/cable.
DemolitionDEMO: Detached Garage Disposal Site: 1 Crescent St., Norwalk, CT State Ed. Fee paid.: $. 78.
Demolition
DEMO: Detached Garage Disposal Site: 1 Crescent St., Norwalk, CT State Ed. Fee paid.: $. 78.
Grouped records: Related trade permits are shown with their associated project permit. Each remains a separate municipal record with its own permit number, date and reported cost.
Interpretation note: Demolition or new-construction records can mark a lifecycle break. Earlier permits may relate to a prior structure, so each town record remains separate.
How we compile this. The source is Greenwich municipal permit records. These records are imported periodically and are not a live feed from the town. A permit’s presence does not, by itself, confirm that work was completed or passed final inspection. Dates shown are issue dates unless identified otherwise. Descriptions may be lightly edited for readability without changing material details. Dollar amounts are town-reported project costs or permit valuations, not estimates of the property’s market value.
Map
7 Indian Head Road, Greenwich, CT 06878
Nearby Properties for Sale
Homes for Sale in Greenwich ↗ Active$3,300,0005 beds · 2.5 ba · 2,092 sqft · Active1 Hendrie Dr Extension, Greenwich, CT 06830Coldwell Banker Realty
 Active$5,095,0006 beds · 6.5 ba · 5,287 sqft · Active8 Somerset Lane, Greenwich, CT 06878William Raveis Real Estate
 Active$2,999,0004 beds · 2.5 ba · 2,832 sqft · Active12 Grimes Road, Greenwich, CT 06870Houlihan Lawrence
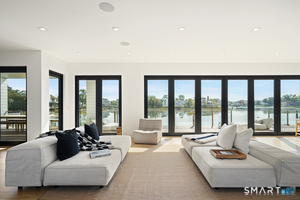 Active$12,900,0005 beds · 6 ba · 6,069 sqft · Active4 Little Cove Lane, Greenwich, CT 06870Corcoran Centric Realty
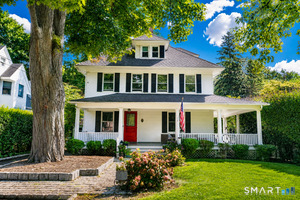 Active$3,495,0004 beds · 2.5 ba · 3,670 sqft · Active14 Highview Avenue, Greenwich, CT 06870Coldwell Banker Realty
Nearby Sold Homes
Sold Homes in Greenwich ↗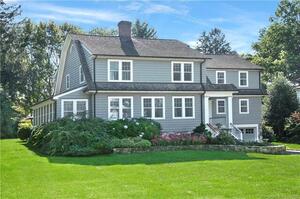 Sold 01/13/22$3,725,0006 beds · 4 ba · 5,253 sqft · Sold32 Lake Drive, Greenwich, CT 06878Coldwell Banker Realty
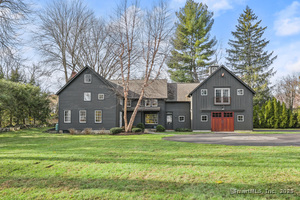 Sold 11/02/25$3,880,5005 beds · 3.5 ba · 3,647 sqft · Sold258 Riverside Avenue, Greenwich, CT 06878Sotheby's International Realty
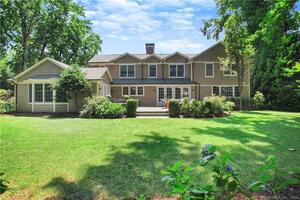 Sold 07/07/22$3,350,0004 beds · 5.5 ba · 4,720 sqft · Sold23 Welwyn Road, Greenwich, CT 06878Sotheby's International Realty
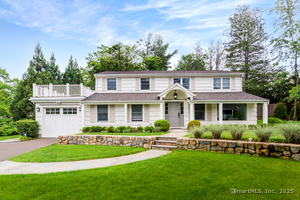 Sold 07/16/25$2,500,0005 beds · 3.5 ba · 3,258 sqft · Sold175 Riverside Avenue, Greenwich, CT 06878Douglas Elliman of Connecticut
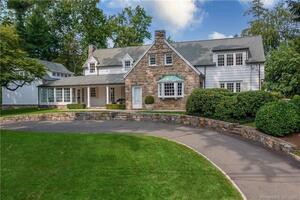 Sold 01/31/22$3,800,0004 beds · 3.5 ba · 3,468 sqft · Sold36 Meadow Road, Greenwich, CT 06878Brown Harris Stevens
Interested in a property like this?
Cress can help you understand the market and find currently available homes.
SmartMLS · Listing #24157865 · Closed
Listing information is deemed reliable but not guaranteed. Cress commentary is separate from the MLS listing description. Contact Cress about a correction.
For personal, noncommercial use to identify properties you may be interested in purchasing.
