George Cress of Real Broker Email: [email protected] Call/Text: 212-203-5251


30 Benenson Drive
Greenwich, CT 06807
$4,630,000Sold
- 6
- beds
- 7
- baths
- 7,250
- SF
Our Take
30 Benenson Drive is a 2024-built, six-bedroom home on one acre in Greenwich. The layout includes an eat-in kitchen open to a great room, a first-floor guest suite, a study, formal dining room, and a finished lower level with a bedroom, bathroom, and second family room. Double-height ceilings and vaulted upstairs bedroom ceilings add architectural definition. The primary suite includes a gas fireplace and walk-in closets, while a second-level bonus room opens to a private deck. A landscaped backyard, patio, generator, three-car garage, and pool site are also noted.
Property Details
Listing Facts
- Acres
- 1
- Year built
- 2024
- Taxes (July 2024-June 2025)
- $9,191 (July 2024-June 2025)
- Price/SF
- $639
- Days on Market
- 33 Days
- MLS number
- 24062409
Highlights
- Eat-in kitchen open to great room
- French doors opening to landscaped backyard
- First-floor guest suite
- Finished lower level with bedroom and family room
- Primary suite with gas fireplace and walk-in closets
- Bonus room with private deck
- Two laundry rooms
- Full-house generator and three-car garage
Read the full listing description
Fabulous new construction. Over 7000 square feet. There are 6 bedrooms and 6 baths plus 2 half baths. The lower level is fully finished with a bath a large bedroom and a second family room. There is a first floor guest suite. The Eat in kitchen is open to the great room with a fireplace and french doors leading out to the large level fully landscaped back yard with a patio. There is a study and a formal dining room with a large butler's pantry. The ceilings throughout the home are double height with vaulted ceilings in the double bedrooms upstairs. The primary bedroom suite has a gas fireplace and large walk in closets. There is a bonus room on the second level with a private deck. There are 2 laundry rooms in the home , one on the second floor and another in the lower level. There is ample storage in the many closets and the kitchen pantry. This home was carefully planned and built to the highest standards. Full house generator, a 3 car garage and a pool site complete the package that is ready for you!
Schools
- Elementary
- North Mianus
- Middle
- Eastern
- High
- Greenwich
School assignments as reported by SmartMLS.
Price History
| Date | Event | Price |
|---|---|---|
| Sold | $4,630,000 | |
| Listed | $4,825,000 | |
| Sold | $1,550,000 | |
| Listed | $1,375,000 |
Listing Agent
Berkshire Hathaway NE Prop.
Patricia White
Building permit history
How we compile this →Municipal records document permitted work at this property.
2025
Electrical
Electrical
2024
Plumbing
Plumbing
Source detail: Greenwich’s municipal records identify permit types, categories and dates, but do not include public work descriptions for these records.
Interpretation note: This matched record set reflects only the municipal data currently imported; it is not a claim that no other work occurred.
How we compile this. The source is Greenwich municipal permit records. These records are imported periodically and are not a live feed from the town. A permit’s presence does not, by itself, confirm that work was completed or passed final inspection. Dates shown are issue dates unless identified otherwise. Descriptions may be lightly edited for readability without changing material details. Dollar amounts are town-reported project costs or permit valuations, not estimates of the property’s market value.
Map
30 Benenson Drive, Greenwich, CT 06807
Nearby Properties for Sale
Homes for Sale in Greenwich ↗ Active$4,295,0004 beds · 4.5 ba · 6,553 sqft · Active23 Daffodil Lane, Greenwich, CT 06807Corcoran Centric Realty
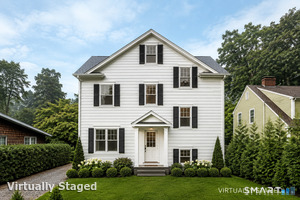 Active$2,495,0004 beds · 3.5 ba · 2,745 sqft · Active9 Maple Street, Greenwich, CT 06807Houlihan Lawrence
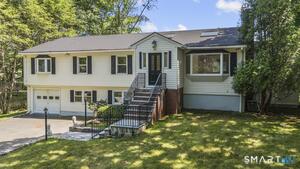 Active$1,695,0004 beds · 3 ba · 3,597 sqft · Active28 Gregory Road, Greenwich, CT 06807Corcoran Centric Realty
 Active$2,795,0004 beds · 4.5 ba · 3,408 sqft · Active47 Ridge Street, Greenwich, CT 06807Houlihan Lawrence
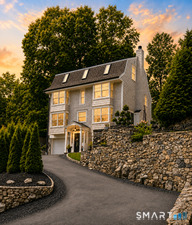 Active$2,750,0004 beds · 4 ba · 3,150 sqft · Active316 Valley Road, Greenwich, CT 06807Compass Connecticut, LLC
Nearby Sold Homes
Sold Homes in Greenwich ↗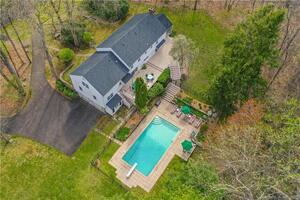 Sold 11/29/21$1,600,0004 beds · 3.5 ba · 3,857 sqft · Sold33 Benenson Drive, Greenwich, CT 06807BHHS Darien/New Canaan
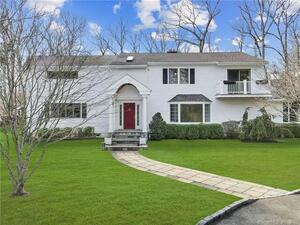 Sold 06/13/22$2,415,0005 beds · 4 ba · 3,631 sqft · Sold16 Azalea Terrace, Greenwich, CT 06807Compass Connecticut, LLC
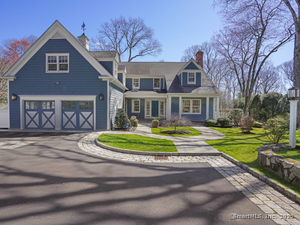 Sold 05/11/25$3,760,0004 beds · 5.5 ba · 4,862 sqft · Sold9 Serenity Lane, Greenwich, CT 06807Coldwell Banker Realty
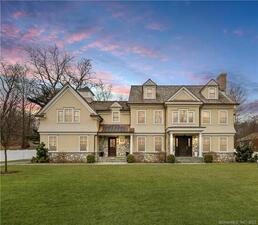 Sold 05/26/22$3,925,0006 beds · 6 ba · 7,122 sqft · Sold61 Mimosa Drive, Greenwich, CT 06807Berkshire Hathaway NE Prop.
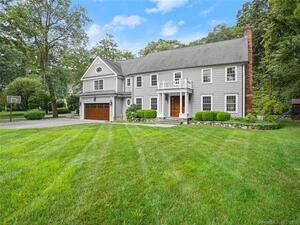 Sold 08/30/23$2,532,5006 beds · 5 ba · 5,096 sqft · Sold8 Serenity Lane, Greenwich, CT 06807Berkshire Hathaway NE Prop.
Interested in a property like this?
Cress can help you understand the market and find currently available homes.
SmartMLS · Listing #24062409 · Closed
Listing information is deemed reliable but not guaranteed. Cress commentary is separate from the MLS listing description. Contact Cress about a correction.
For personal, noncommercial use to identify properties you may be interested in purchasing.
