George Cress of Real Broker Email: [email protected] Call/Text: 212-203-5251


31 Thornhill Road
Greenwich, CT 06878
$2,050,000Sold
- 4
- beds
- 4
- baths
- 2,074
- SF
Our Take
31 Thornhill Road is a rebuilt home in Greenwich’s Riverside neighborhood with a reinforced foundation, new framing and walls, a new roof, and new siding. The interior includes wide white oak floors, a custom kitchen with Viking appliances, and energy- and sound-conscious insulation and windows. Natural gas heat, a new heating and cooling system, Control4 pre-wiring, and built-in speakers add updated infrastructure. Outdoor features include a private patio, deck, automated sprinklers, and garage parking. A new construction warranty is included.
Property Details
Listing Facts
- Acres
- 0.18
- Year built
- 1948
- Taxes (July 2025-June 2026)
- $10,775 (July 2025-June 2026)
- Price/SF
- $988
- Days on Market
- 10 Days
- MLS number
- 24159022
Highlights
- Reinforced foundation and new framing
- New roof and siding
- Custom kitchen with Viking appliances
- Wide white oak floors
- Spray foam and soundproof insulation
- Control4 pre-wiring and built-in speakers
- Private patio, deck, and garage parking
- Automated sprinkler system
Read the full listing description
Welcome to 31 Thornhill Rd in Greenwich's Riverside neighborhood, a renovated home that feels like new and is backed by a new construction warranty. Rebuilt from the ground up, the property features a reinforced foundation, all new framing and walls, plus a new roof and siding for long-term peace of mind. Inside, enjoy wide white oak floors, a custom kitchen, and a Viking appliance package designed for both everyday living and entertaining. Efficiency and comfort are enhanced with spray foam and soundproof insulation, natural gas heat, a new heating and cooling system, and Davinci aluminum-clad windows with energy-efficient glass. The home is smart-home pre-wired with Control4 automation and built-in speakers. Outdoor living includes a private patio and deck, automated sprinkler system, and garage parking, completing this thoughtfully rebuilt and move-in ready residence.
Schools
- Elementary
- Cos Cob
- Middle
- Central
- High
- Greenwich
School assignments as reported by SmartMLS.
Price History
| Date | Event | Price |
|---|---|---|
| Sold | $2,050,000 | |
| Listed | $2,100,000 | |
| Sold | $1,750,000 | |
| Listed | $1,795,000 |
Listing Agent
Redfin Corporation · (203) 349-8711
Zhizhe Dong · (914) 564-5748
Building permit history
How we compile this →Permit records include new-construction activity.
2022
Building PermitRenovationDescription not provided by town.
Building PermitRenovation
Description not provided by town.
ElectricalDescription not provided by town.
Electrical
Description not provided by town.
2021
HVACMechanicalDescription not provided by town.
HVACMechanical
Description not provided by town.
2020
Addition/AlterationNew constructionRenovation to an existing 2-story house, including a second-story expansion and interior alterations. State education fee paid: $52.00. Electrical: NEC. Install new wiring, devices, and lighting for the new house; electrical hookup of the HVAC system; upgrade service from 100 to 200 amps; install smoke detectors; 46 switches, 74 outlets, and 89 light fixtures. Electrical (2): burglar/fire alarm system; HVAC system; upgrade service from 100 to 200 amps; install smoke detectors; 46 switches, 74 outlets, and 89 light fixtures. Plumbing: complete plumbing of the remodeled house; 1 full bath and kitchen on the first floor. 3 furnaces and gas to 2 air furnaces and hot water heater. First floor: 1 water closet, tub, dishwasher, and 2 sinks. Second floor: 3 water closets, tubs, sink, and 1 clothes washer.
Addition/AlterationNew construction
Renovation to an existing 2-story house, including a second-story expansion and interior alterations. State education fee paid: $52.00. Electrical: NEC. Install new wiring, devices, and lighting for the new house; electrical hookup of the HVAC system; upgrade service from 100 to 200 amps; install smoke detectors; 46 switches, 74 outlets, and 89 light fixtures. Electrical (2): burglar/fire alarm system; HVAC system; upgrade service from 100 to 200 amps; install smoke detectors; 46 switches, 74 outlets, and 89 light fixtures. Plumbing: complete plumbing of the remodeled house; 1 full bath and kitchen on the first floor. 3 furnaces and gas to 2 air furnaces and hot water heater. First floor: 1 water closet, tub, dishwasher, and 2 sinks. Second floor: 3 water closets, tubs, sink, and 1 clothes washer.
ElectricalNew constructionInstall new wiring, devices, and lighting for new house; electrical hookup of HVAC system; upgrade service from 100 to 200 amps. Install smoke detectors; 46 switches, 74 outlets, and 89 light fixtures.
ElectricalNew construction
Install new wiring, devices, and lighting for new house; electrical hookup of HVAC system; upgrade service from 100 to 200 amps. Install smoke detectors; 46 switches, 74 outlets, and 89 light fixtures.
PlumbingComplete plumbing of remodeled house; 1 full bath and kitchen on the first floor. 3 fur and gas to 2 air furnaces and hot water heater. First floor: 1 water closet, tub, dishwasher; 2 sinks. 2nd fr.: 3 water closets, tubs, sink, 1 clothes washer.
Plumbing
Complete plumbing of remodeled house; 1 full bath and kitchen on the first floor. 3 fur and gas to 2 air furnaces and hot water heater. First floor: 1 water closet, tub, dishwasher; 2 sinks. 2nd fr.: 3 water closets, tubs, sink, 1 clothes washer.
ElectricalBurglar/fire alarm system.
Electrical
Burglar/fire alarm system.
Grouped records: Related trade permits are shown with their associated project permit. Each remains a separate municipal record with its own permit number, date and reported cost.
Interpretation note: Demolition or new-construction records can mark a lifecycle break. Earlier permits may relate to a prior structure, so each town record remains separate.
How we compile this. The source is Greenwich municipal permit records. These records are imported periodically and are not a live feed from the town. A permit’s presence does not, by itself, confirm that work was completed or passed final inspection. Dates shown are issue dates unless identified otherwise. Descriptions may be lightly edited for readability without changing material details. Dollar amounts are town-reported project costs or permit valuations, not estimates of the property’s market value.
Map
31 Thornhill Road, Greenwich, CT 06878
Nearby Properties for Sale
Homes for Sale in Greenwich ↗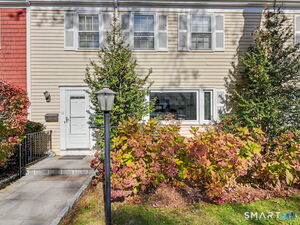 Active$785,0002 beds · 2 ba · 1,287 sqft · Active98 Valley Road, Unit 10, Greenwich, CT 06807Houlihan Lawrence
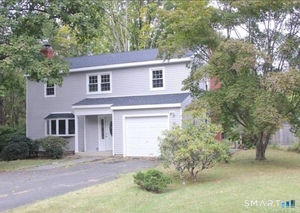 Active$1,429,0004 beds · 2.5 ba · 1,750 sqft · Active5 Griffith Road, Greenwich, CT 06878BHGRE Shore & Country
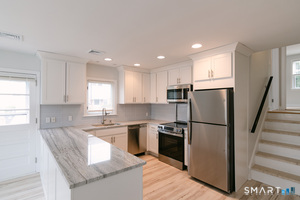 Active$1,800,0003 beds · 2.5 ba · 2,550 sqft · Active55 Cos Cob Avenue, Greenwich, CT 06807Milo Ceci
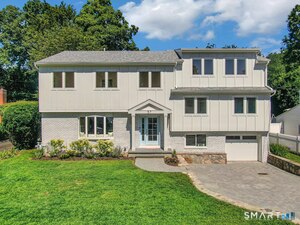 Active$2,999,0005 beds · 3.5 ba · 3,176 sqft · Active37 Mary Lane, Greenwich, CT 06878Houlihan Lawrence
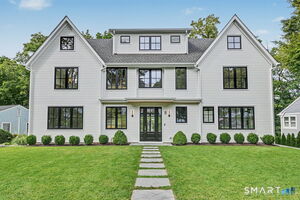 Active$5,095,0006 beds · 6.5 ba · 5,287 sqft · Active8 Somerset Lane, Greenwich, CT 06878William Raveis Real Estate
Nearby Sold Homes
Sold Homes in Greenwich ↗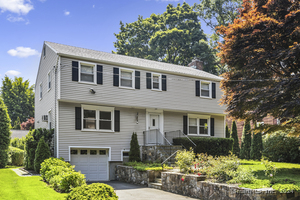 Sold 08/11/24$1,250,0004 beds · 2.5 ba · 2,200 sqft · Sold37 Westview Place, Greenwich, CT 06878Compass Connecticut, LLC
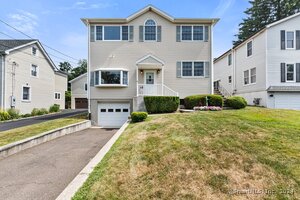 Sold 08/28/24$1,250,0006 beds · 3 ba · 2,940 sqft · Sold15 Thornhill Road, Greenwich, CT 06878William Raveis Real Estate
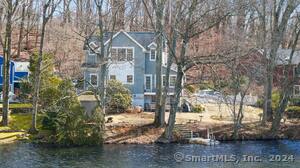 Sold 05/14/24$1,841,0003 beds · 3 ba · 2,276 sqft · Sold38 Cary Road, Greenwich, CT 06878Douglas Elliman of Connecticut
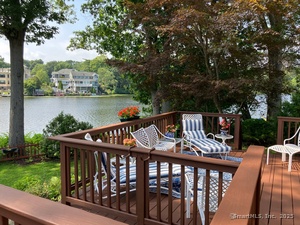 Sold 10/14/25$1,850,0004 beds · 4 ba · 2,400 sqft · Sold36 Cary Road, Greenwich, CT 06878Coldwell Banker Realty
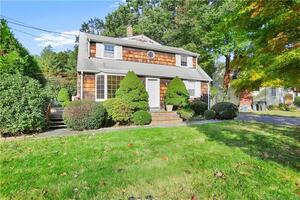 Sold 04/27/22$899,2455 beds · 2 ba · 2,392 sqft · Sold26 Riverside Lane, Greenwich, CT 06878Houlihan Lawrence
Interested in a property like this?
Cress can help you understand the market and find currently available homes.
SmartMLS · Listing #24159022 · Closed
Listing information is deemed reliable but not guaranteed. Cress commentary is separate from the MLS listing description. Contact Cress about a correction.
For personal, noncommercial use to identify properties you may be interested in purchasing.
