George Cress of Real Broker Email: [email protected] Call/Text: 212-203-5251


38 Cary Road
Greenwich, CT 06878
$1,841,000Sold
- 3
- beds
- 3
- baths
- 2,276
- SF
Our Take
38 Cary Road in Greenwich is a 1946 waterfront home with three bedrooms and three full baths. Its Cottage-style design is credited to architect Susan Lockwood, with one ensuite bedroom on each level. Interior features include a cathedral-ceilinged living room, wood fireplace, custom built-ins, and a kitchen with Themador appliances and a green granite island. A teak deck leads to a private bluestone terrace overlooking the Mianus River. The primary bedroom has a panoramic river view, while the lower-level family room and Sonos system provide additional amenities.
Property Details
Listing Facts
- Acres
- 0.19
- Year built
- 1946
- Taxes (July 2023-June 2024)
- $8,103 (July 2023-June 2024)
- Price/SF
- $809
- Days on Market
- 18 Days
- MLS number
- 24000713
Highlights
- Mianus River waterfront setting
- 180-degree Mianus River views
- Cottage-style design by architect Susan Lockwood
- Three ensuite bedrooms, one per level
- Cathedral-ceilinged living room with wood fireplace
- Kitchen with Themador appliances and green granite island
- Teak deck leading to a private bluestone terrace
- Primary bedroom with panoramic river view
Read the full listing description
Mianus River Waterfront Delight Come be awed by the 180 degree water views of the Mianus River from this delightful gut renovation on the largest Cary Rd. water frontage lot. Watch the seasons pass as the Mianus river changes from perfect morning mists to sparkling ice crystals in winter to the dazzling summer water. Designed by architect Susan Lockwood in a unique Cottage style, the house is compact but spacious, designed for effortless entertaining and comfortable living. It features three bedrooms, all ensuite, one on each level for abundant privacy. The foyer leads into a cathedral-ceilinged living room with wood fireplace with a large custom mantle and Absolut black granite surround. Sonos system is found on the main and lower floor. The living room flows past custom built-insinto a cook's kitchen with Themador appliances. At its center is an oversized green granite countertop island housing a deep sink and dishwasher. Shaker style cabinets provide abundant pull-out storage drawers throughout. From the family room adjacent to the kitchen one can go down a teak deck to your private bluestone terrace to enjoy summer barbeques and entertaining while watching the mesmerizing movement of the Mianus. The primary bedroom on the 2nd level offers a panoramic view of the river. It features a cathedral ceiling, walk-in-closet and a large bath with a frameless shower enclosure, linen closet and a white marble floor with blue mosaic inlay. The lower-level family room has extr
Schools
- Elementary
- Cos Cob
- Middle
- Central
- High
- Greenwich
School assignments as reported by SmartMLS.
Price History
| Date | Event | Price |
|---|---|---|
| Sold | $1,841,000 | |
| Listed | $1,900,000 |
Listing Agent
Douglas Elliman of Connecticut
Linda Michonski
Building permit history
How we compile this →Municipal records document permitted work at this property.
2025
HVACMechanical
HVACMechanical
Building Permit
Building Permit
Electrical
Electrical
PlumbingElectrical
PlumbingElectrical
Grouped records: Related trade permits are shown with their associated project permit. Each remains a separate municipal record with its own permit number, date and reported cost.
Source detail: Greenwich’s municipal records identify permit types, categories and dates, but do not include public work descriptions for these records.
Interpretation note: This matched record set reflects only the municipal data currently imported; it is not a claim that no other work occurred.
How we compile this. The source is Greenwich municipal permit records. These records are imported periodically and are not a live feed from the town. A permit’s presence does not, by itself, confirm that work was completed or passed final inspection. Dates shown are issue dates unless identified otherwise. Descriptions may be lightly edited for readability without changing material details. Dollar amounts are town-reported project costs or permit valuations, not estimates of the property’s market value.
Map
38 Cary Road, Greenwich, CT 06878
Nearby Properties for Sale
Homes for Sale in Greenwich ↗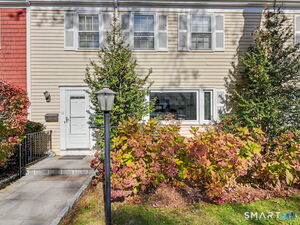 Active$785,0002 beds · 2 ba · 1,287 sqft · Active98 Valley Road, Unit 10, Greenwich, CT 06807Houlihan Lawrence
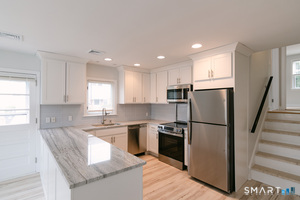 Active$1,800,0003 beds · 2.5 ba · 2,550 sqft · Active55 Cos Cob Avenue, Greenwich, CT 06807Milo Ceci
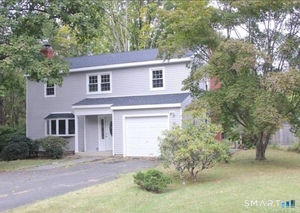 Active$1,429,0004 beds · 2.5 ba · 1,750 sqft · Active5 Griffith Road, Greenwich, CT 06878BHGRE Shore & Country
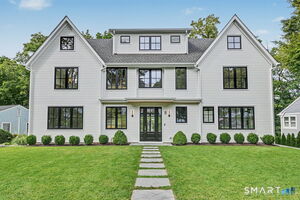 Active$5,095,0006 beds · 6.5 ba · 5,287 sqft · Active8 Somerset Lane, Greenwich, CT 06878William Raveis Real Estate
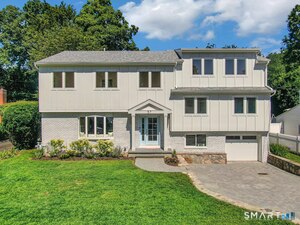 Active$2,999,0005 beds · 3.5 ba · 3,176 sqft · Active37 Mary Lane, Greenwich, CT 06878Houlihan Lawrence
Nearby Sold Homes
Sold Homes in Greenwich ↗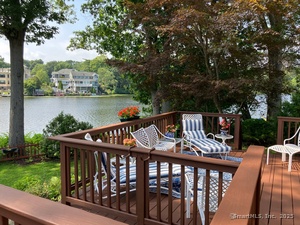 Sold 10/14/25$1,850,0004 beds · 4 ba · 2,400 sqft · Sold36 Cary Road, Greenwich, CT 06878Coldwell Banker Realty
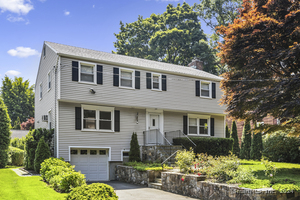 Sold 08/11/24$1,250,0004 beds · 2.5 ba · 2,200 sqft · Sold37 Westview Place, Greenwich, CT 06878Compass Connecticut, LLC
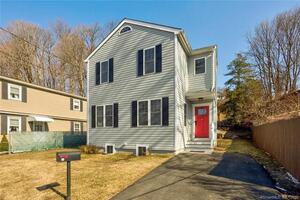 Sold 04/24/22$940,0003 beds · 3.5 ba · 1,990 sqft · Sold21 Cary Road, Greenwich, CT 06878Keller Williams Prestige Prop.
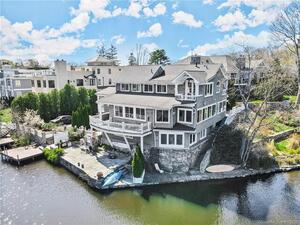 Sold 05/23/22$1,895,0003 beds · 2.5 ba · 1,904 sqft · Sold97 Valley Road, Unit N, Greenwich, CT 06807Coldwell Banker Realty
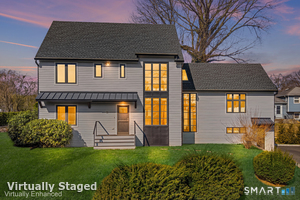 Sold 06/14/26$2,050,0004 beds · 4 ba · 2,074 sqft · Sold31 Thornhill Road, Greenwich, CT 06878Redfin Corporation
Interested in a property like this?
Cress can help you understand the market and find currently available homes.
SmartMLS · Listing #24000713 · Closed
Listing information is deemed reliable but not guaranteed. Cress commentary is separate from the MLS listing description. Contact Cress about a correction.
For personal, noncommercial use to identify properties you may be interested in purchasing.
