George Cress of Real Broker Email: george@cress.co (dot co) Call/Text: 212-203-5251

Greenwich, CT / SOLD
340 Cognewaugh RoadGreenwich, CT 06807
The buyer could have saved $33,750 in brokerage fees*
When you buy with Cress, we give you back a portion of the brokerage commission we receive.
See how the commission rebate works ↗*Estimate assumes a 2.5% buyer-agent commission and a 50% rebate. Actual savings depend on final purchase price and commission received. Based on the recorded closed price; this is a hypothetical estimate, not a statement of actual commission or rebate paid.
Sale Price$2,700,000ClosedFebruary 1, 2022
Open house
Our Take
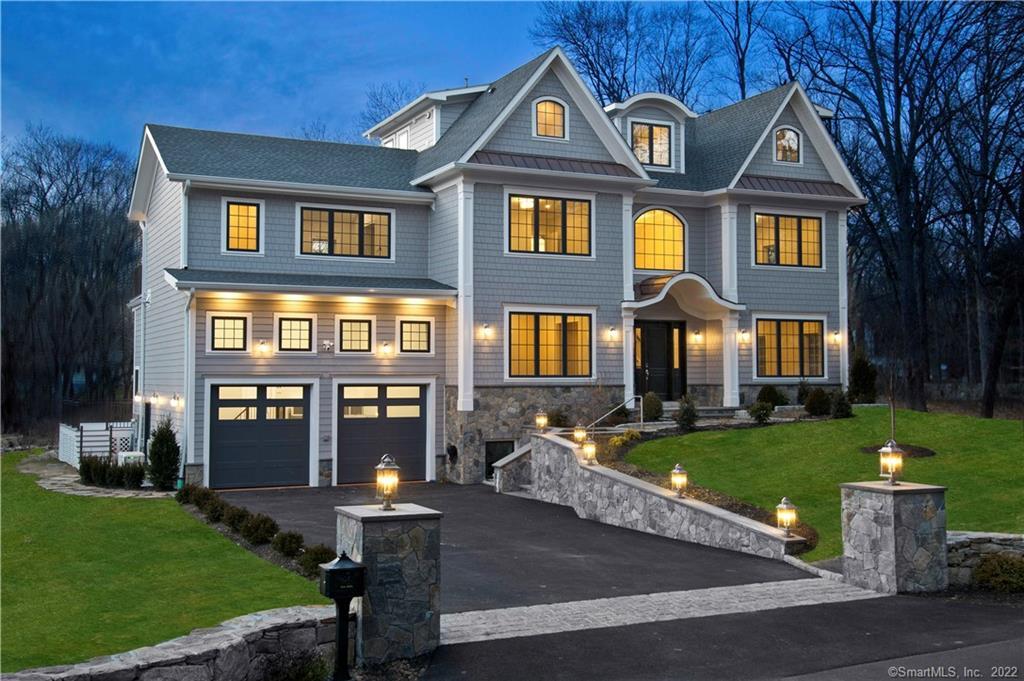
340 Cognewaugh Road in Greenwich is a 2021-built, four-level home with decks on each above-ground level overlooking private grounds. The first floor includes 10-foot ceilings, a two-story foyer, a chef’s kitchen, and a family room opening to a deck with an outdoor kitchen. Upstairs, the primary suite has a cathedral ceiling, walk-in closets, and a private deck. The third floor offers space for offices or homeschooling, while the lower level includes an exercise room, theater, family room, and full bath.
At a glance
Closed · MLS #170425934- Bedrooms
- 4
- BathroomsBaths
- 4 full / 3 half
- Square feet
- 6,400
- Year built
- 2021
- Acres
- 1.01
- Property taxes
- $11,979
July 2021-June 2022
What stands out
- Decks on three above-ground levels
- Chef’s kitchen with quartz countertops
- Family room with outdoor kitchen
- Primary suite with cathedral ceiling
- Private offices or homeschooling space
- Home theater and exercise room
- Heated, air-conditioned garage
- Triple-pane Pella windows
Read the full listing description
PRICE REDUCED - BUILDER SAYS BRING ALL OFFERS - SPECTACULAR NEW CONSTRUCTION - 6,400sf home in Cos Cob. Built using the latest innovations in building science and technology to significantly reduce energy demand and, minimize exterior maintenance. The home was built using SIP (structurally insulated panels), closed-cell polyurethane foam insulation and triple-pane Pella windows to provide maximum insulation. All siding, trim and decking built using maintenance free, color-fast materials. These advanced construction techniques plus state-of-the-art air and water purification systems provide a healthy, safe and comfortable living environment. The home is built on 4 levels and features decks on each of the 3 above-ground levels offering scenic views of lush and private grounds. The 1st floor features 10ft ceilings, a stunning 2-story foyer showcasing a dramatic floating staircase, a chef's kitchen with quartz countertops, Subzero, Wolf, Bosch appliances and adjoins a family room opening to a spacious deck with a full outdoor kitchen for alfresco dining and entertainment The 2nd floor features a master suite with a cathedral ceiling, walk-in closets and a private deck. The 3rd floor offers space for private offices, home-schooling or an additional opening to a private deck. The lower level includes an exercise/Yoga room, a home theatre room plus a family/game room and full bath. A heated & air-conditioned garage with 15ft ceilings leads to a mudroom.
Schools
- Elementary
- North Street
- Middle
- Central
- High
- Greenwich
Schools as reported by SmartMLS. Confirm attendance assignments with the district.
Price history
| Date | Event | Price |
|---|---|---|
| Closed price | $2,700,000 | |
| Original list price | $2,899,000 |
Intermediate price changes and previous listings may not be included.
Interested in a property like this?
Cress can help you understand the market and find currently available homes.
*Estimate: $2,700,000 closed price × assumed 2.5% buyer-agent commission × 50% rebate = $33,750. Actual savings depend on the final purchase price and commission Cress receives. The assumed commission is not a representation of this listing's offered or actual compensation. This is a hypothetical estimate, not a rebate paid on this sale.
Listed by Sotheby's International Realty
John Graves
SmartMLS · Listing #170425934 · Closed
Listing data checked: Sep 25, 2026, 6:18 PM EDT.
Listing information is deemed reliable but not guaranteed. Cress commentary is separate from the MLS listing description. Contact Cress about a correction.
For personal, noncommercial use to identify properties you may be interested in purchasing.
