George Cress of Real Broker Email: [email protected] Call/Text: 212-203-5251

41 Lockwood Lane
Greenwich, CT 06878
$2,565,000Sold
- 5
- beds
- 6
- baths
- 3,465
- SF
Our Take
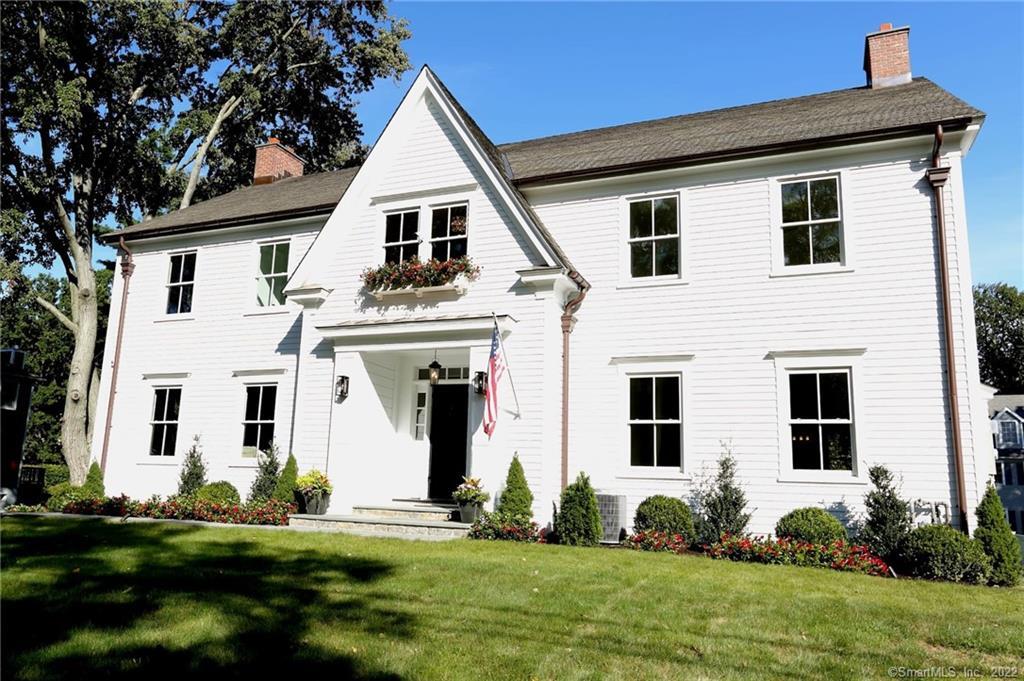
41 Lockwood Lane in Greenwich has an open-plan layout, five bedrooms with en-suite bathrooms, and a large second-floor laundry room. The home includes a finished two-car garage with a mudroom, a finished attic workout area, and a walkout lower-level playroom with storage. The lower level has its own entrance and is arranged for guests. Additional features include two gas fireplaces, a high-efficiency gas furnace and air-conditioning system, spray-foam insulation, and wiring for security cameras and interior and exterior sound systems.
Property Details
Listing Facts
- Acres
- 0.33
- Year built
- 2016
- Taxes (July 2021-June 2022)
- $17,725 (July 2021-June 2022)
- Price/SF
- $740
- Days on Market
- 57 Days
- MLS number
- 170432128
Highlights
- Five bedrooms, each with an en-suite bathroom
- Finished two-car garage with large mudroom
- Finished attic workout area
- Walkout lower-level playroom with storage
- Lower-level guest setup with its own entrance
- Two gas fireplaces
- High-efficiency gas furnace and air-conditioning system
- Wiring for security cameras and sound systems
Read the full listing description
Newly built in 2017 to high standards of craftsmanship. Sits on beautifully landscaped 1/3 Acre and just a short walk to the Riverside Schools, Shops and Train station. Modern open plan layout Plus a finished workout area in the attic of approximately 1000 Sq/ft. Large fully finished Two car garage with large Mudroom as you enter from Garage. Five Bedrooms all with En-suites and large laundry room on 2nd floor. Spacious walkout Playroom on lower level with storage room. Two Gas Fireplaces. Lower level has its own entrance and has an ideal set up for guests. High-efficiency Gas furnace and AC System. Insulated with Spray foam throughout. Hard wired for exterior security camera system, and interior and exterior sound system. Hard piped for patio Gas BBQ.
Schools
- Elementary
- Riverside
- Middle
- Eastern
- High
- Greenwich
School assignments as reported by SmartMLS.
Price History
| Date | Event | Price |
|---|---|---|
| Sold | $2,565,000 | |
| Listed | $2,995,000 |
Listing Agent
Homelister, Inc
Jennifer Stein
Building permit history
How we compile this →Records show demolition followed by new-construction activity.
2016
DemolitionDemolition of a single-family dwelling. Disposal site: City Carting/Milford. State education fee paid: $3.90.
Demolition
Demolition of a single-family dwelling. Disposal site: City Carting/Milford. State education fee paid: $3.90.
Foundation / EarthworkElectricalNew Construction of a Two-Story House with finished basement, 2 car garage below, rear terrace. State Ed. Fee paid.: $191.10 electrical: install temp. electrical service: 100-amp.
Foundation / EarthworkElectrical
New Construction of a Two-Story House with finished basement, 2 car garage below, rear terrace. State Ed. Fee paid.: $191.10 electrical: install temp. electrical service: 100-amp.
HVACMechanicalInstall a gas-fired condensing furnace in the attic, approximately 100000 BTU, with necessary ductwork, registers, grilles, and motorized dampers for 3 zones: first floor, second floor, and lower level. Install necessary intake and exhaust venting and condensate piping. Vent out bath fans, dryer, and kitchen exhaust. Install makeup air for kitchen exhaust. Amendment (11/29/16): Install a 4-ton horizontal cooling coil with the furnace; install a 4-ton (13 SEER) condensing unit on 1 suitable pad, with necessary refrigerant and condensate piping.
HVACMechanical
Install a gas-fired condensing furnace in the attic, approximately 100000 BTU, with necessary ductwork, registers, grilles, and motorized dampers for 3 zones: first floor, second floor, and lower level. Install necessary intake and exhaust venting and condensate piping. Vent out bath fans, dryer, and kitchen exhaust. Install makeup air for kitchen exhaust. Amendment (11/29/16): Install a 4-ton horizontal cooling coil with the furnace; install a 4-ton (13 SEER) condensing unit on 1 suitable pad, with necessary refrigerant and condensate piping.
ElectricalFire, burglar, and CO detection alarm system.
Electrical
Fire, burglar, and CO detection alarm system.
New ConstructionNew construction of a two-story dwelling with a finished basement, a two-car garage below, and a rear terrace. State education fee paid: $191.10. In accordance with Section R314.2, CSBC, the Household Fire Alarm System installed under this permit is required to be owned by the owner. The owner is responsible for having the system maintained in accordance with NFPA 72 and monitored by an approved supervising station in accordance with NFPA 72.
New Construction
New construction of a two-story dwelling with a finished basement, a two-car garage below, and a rear terrace. State education fee paid: $191.10. In accordance with Section R314.2, CSBC, the Household Fire Alarm System installed under this permit is required to be owned by the owner. The owner is responsible for having the system maintained in accordance with NFPA 72 and monitored by an approved supervising station in accordance with NFPA 72.
ElectricalInstall temp. electrical service: 100-amp. Amendment (1/3/17): 200-amp underground service 125 devices installed; 1: rng., clthsdryr, air conditioning motor, dishwasher, wtr. Htr.
Electrical
Install temp. electrical service: 100-amp. Amendment (1/3/17): 200-amp underground service 125 devices installed; 1: rng., clthsdryr, air conditioning motor, dishwasher, wtr. Htr.
PlumbingBasement: 1 water closet, shower, sink, and sewer injector pump. Amendment (12/29/16): Basement: 2 water closets, sinks, and 1 shower; First floor: 1 water closet, dishwasher, and 3 sinks; Second floor: 4 water closets, 2 tubs, 3 showers, 6 sinks, and 1 clothes washer. Gas pipe to 2 water heaters, 1 heating unit, 1 stove, 1 outdoor grill, and 2 fireplaces.
Plumbing
Basement: 1 water closet, shower, sink, and sewer injector pump. Amendment (12/29/16): Basement: 2 water closets, sinks, and 1 shower; First floor: 1 water closet, dishwasher, and 3 sinks; Second floor: 4 water closets, 2 tubs, 3 showers, 6 sinks, and 1 clothes washer. Gas pipe to 2 water heaters, 1 heating unit, 1 stove, 1 outdoor grill, and 2 fireplaces.
Grouped records: Related trade permits are shown with their associated project permit. Each remains a separate municipal record with its own permit number, date and reported cost.
Interpretation note: Demolition or new-construction records can mark a lifecycle break. Earlier permits may relate to a prior structure, so each town record remains separate.
How we compile this. The source is Greenwich municipal permit records. These records are imported periodically and are not a live feed from the town. A permit’s presence does not, by itself, confirm that work was completed or passed final inspection. Dates shown are issue dates unless identified otherwise. Descriptions may be lightly edited for readability without changing material details. Dollar amounts are town-reported project costs or permit valuations, not estimates of the property’s market value.
Map
41 Lockwood Lane, Greenwich, CT 06878
Nearby Properties for Sale
Homes for Sale in Greenwich ↗ Active$5,095,0006 beds · 6.5 ba · 5,287 sqft · Active8 Somerset Lane, Greenwich, CT 06878William Raveis Real Estate
 Active$1,429,0004 beds · 2.5 ba · 1,750 sqft · Active5 Griffith Road, Greenwich, CT 06878BHGRE Shore & Country
 Active$1,300,0003 beds · 1.5 ba · 1,321 sqft · Active54 Center Drive, Greenwich, CT 06870William Pitt Sotheby's Int'l
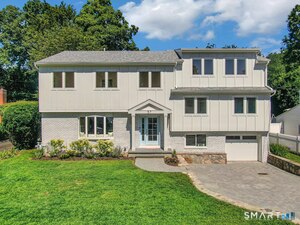 Active$2,999,0005 beds · 3.5 ba · 3,176 sqft · Active37 Mary Lane, Greenwich, CT 06878Houlihan Lawrence
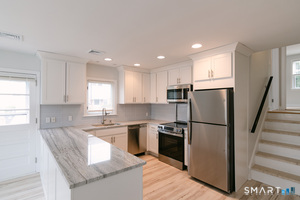 Active$1,800,0003 beds · 2.5 ba · 2,550 sqft · Active55 Cos Cob Avenue, Greenwich, CT 06807Milo Ceci
Nearby Sold Homes
Sold Homes in Greenwich ↗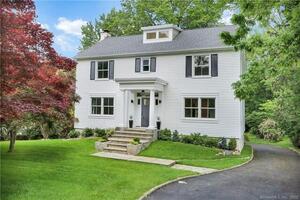 Sold 04/13/22$2,600,0005 beds · 4.5 ba · 3,404 sqft · Sold49 Lockwood Lane, Greenwich, CT 06878Brown Harris Stevens
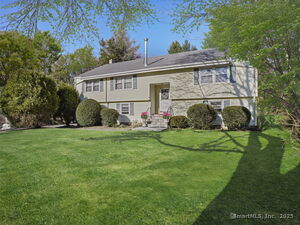 Sold 07/10/25$1,479,0005 beds · 3 ba · 2,860 sqft · Sold48 Meyer Place, Greenwich, CT 06878Compass Connecticut, LLC
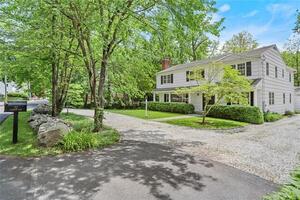 Sold 08/31/22$2,100,0005 beds · 3.5 ba · 3,224 sqft · Sold72 Lockwood Road, Greenwich, CT 06878Compass Connecticut, LLC
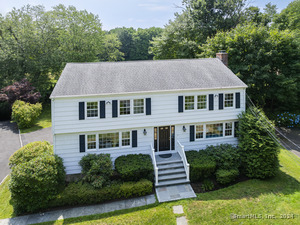 Sold 12/22/24$2,405,0005 beds · 4.5 ba · 3,262 sqft · Sold66 Lockwood Lane, Greenwich, CT 06878Berkshire Hathaway NE Prop.
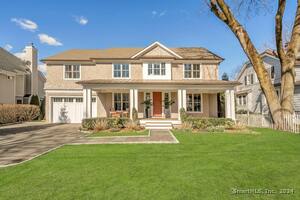 Sold 07/14/24$3,090,0005 beds · 4.5 ba · 3,284 sqft · Sold11 Meyer Place, Greenwich, CT 06878Houlihan Lawrence
Interested in a property like this?
Cress can help you understand the market and find currently available homes.
SmartMLS · Listing #170432128 · Closed
Listing information is deemed reliable but not guaranteed. Cress commentary is separate from the MLS listing description. Contact Cress about a correction.
For personal, noncommercial use to identify properties you may be interested in purchasing.
