George Cress of Real Broker Email: [email protected] Call/Text: 212-203-5251

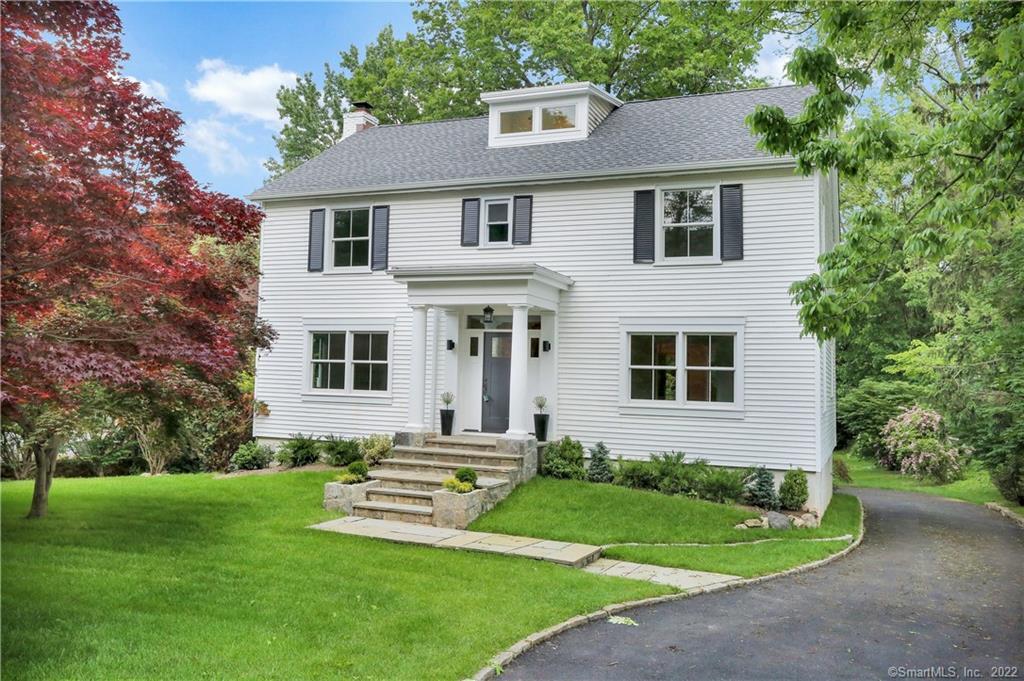
49 Lockwood Lane
Greenwich, CT 06878
$2,600,000Sold
- 5
- beds
- 4.5
- baths
- 3,404
- SF
Our Take
49 Lockwood Lane is a five-bedroom Greenwich home updated in 2018, with a bright layout and a deep, flat rear yard. The first floor connects a quartz-countertop kitchen with stainless steel appliances to a family room and a large living/dining room opening to a deck. The upper levels include a primary suite, additional bedrooms, and a third-floor living or office area. The finished lower level adds a gym, playroom, laundry, full bathroom, and garage.
Property Details
Listing Facts
- Acres
- 0.32
- Year built
- 1967
- Taxes (July 2021-June 2022)
- $15,023 (July 2021-June 2022)
- Price/SF
- $764
- Days on Market
- 14 Days
- MLS number
- 170460693
Highlights
- Quartz-countertop kitchen with stainless appliances
- Deck overlooking the deep rear yard
- Primary bedroom with ensuite bathroom
- Third-floor bedroom, bath, and living/office
- Finished lower level with gym and playroom
- Lower-level laundry and full bathroom
- Upgrades include windows, roof, and mechanicals
Read the full listing description
Move right in to Riverside! Recently updated in 2018, with great light, layout and a deep, flat rear yard with convenience to schools, train station and the Post Road. The first floor features a sleek kitchen with quartz countertops and stainless steel appliances leading to family room and large living room / dining room with deck overlooking the yard. Second floor has primary bedroom with bright, ensuite bathroom and 3 further family bedrooms. 5th bedroom plus bath and living / office on the third floor. Finished lower level includes laundry, full bathroom, gym, playroom and garaging. Extensive upgrades by the previous owner include windows, doors, roof, mechanicals, tile, plumbing fixtures and driveway. Additional finished square footage in the lower level and third floor not included on the tax card number. Please do not use ShowingTime.
Schools
- Elementary
- Riverside
- Middle
- Eastern
- High
- Greenwich
School assignments as reported by SmartMLS.
Price History
| Date | Event | Price |
|---|---|---|
| Sold | $2,600,000 | |
| Listed | $2,499,000 |
Listing Agent
Brown Harris Stevens
Rob Johnson
Building permit history
How we compile this →Records show a cluster of renovation and addition activity.
2025
Swimming Pool ResidentialPoolDescription not provided by town.
Swimming Pool ResidentialPool
Description not provided by town.
PlumbingDescription not provided by town.
Plumbing
Description not provided by town.
ElectricalDescription not provided by town.
Electrical
Description not provided by town.
2018
HVACMechanicalReplace the existing central HVAC vent and relocate grills as required by the new layout.
HVACMechanical
Replace the existing central HVAC vent and relocate grills as required by the new layout.
AlterationRenovationReplace interior partitions and exterior windows. State education fee paid: $20.80. Amendment #1: 4.26.18, fee $40; existing locations of the kitchen and living room to remain. Amendment #2: 5.23.18, value $17,000, fee $285.42; rear deck from porch on existing landing, 2 skylights in existing roof, and attic dormer. Amendment #3: 6.11.18, value $5,000, fee $166.30; extend rear deck, relocate door, 2 skylights, and storage area in attic. Amendment #4: 6.12.18, value $5,500, fee $179.56; dormer in attic bathroom.
AlterationRenovation
Replace interior partitions and exterior windows. State education fee paid: $20.80. Amendment #1: 4.26.18, fee $40; existing locations of the kitchen and living room to remain. Amendment #2: 5.23.18, value $17,000, fee $285.42; rear deck from porch on existing landing, 2 skylights in existing roof, and attic dormer. Amendment #3: 6.11.18, value $5,000, fee $166.30; extend rear deck, relocate door, 2 skylights, and storage area in attic. Amendment #4: 6.12.18, value $5,500, fee $179.56; dormer in attic bathroom.
PlumbingSecond floor: move 2: water closets, replace 3: sinks/basins, replace 1: tub, move 1 tub, 1 nw: shower, 1 laundry tub; Third floor: 1 w: water closet, tub, sink/basin; new gaslines to attic, hvac and range.
Plumbing
Second floor: move 2: water closets, replace 3: sinks/basins, replace 1: tub, move 1 tub, 1 nw: shower, 1 laundry tub; Third floor: 1 w: water closet, tub, sink/basin; new gaslines to attic, hvac and range.
ElectricalRelocate electrical as required by renovations; some new lights in bathrooms and kitchen.
Electrical
Relocate electrical as required by renovations; some new lights in bathrooms and kitchen.
2017
F/O ANA RES1Two-story addition to the existing house, plus the garage and porch. State education fee paid: $117.00. 3.6.18: Reactivate permit, $40. 10.12.18: Reactivate permit, $40.
F/O ANA RES1
Two-story addition to the existing house, plus the garage and porch. State education fee paid: $117.00. 3.6.18: Reactivate permit, $40. 10.12.18: Reactivate permit, $40.
Addition/AlterationAdditionTwo-story addition to the existing house, plus the garage and porch. State education fee paid: $117.00. 3.6.18: Reactivate permit, $40. 10.12.18: Reactivate permit, $40. 4/12/19: Extend permit 6 months, to 10/12/19. 10/2/19: Extend permit 6 months, to 4/12/20.
Addition/AlterationAddition
Two-story addition to the existing house, plus the garage and porch. State education fee paid: $117.00. 3.6.18: Reactivate permit, $40. 10.12.18: Reactivate permit, $40. 4/12/19: Extend permit 6 months, to 10/12/19. 10/2/19: Extend permit 6 months, to 4/12/20.
Grouped records: Related trade permits are shown with their associated project permit. Each remains a separate municipal record with its own permit number, date and reported cost.
Interpretation note: A dense sequence can suggest coordinated work, but permit issue dates do not establish completion and separate town records are not automatically combined.
How we compile this. The source is Greenwich municipal permit records. These records are imported periodically and are not a live feed from the town. A permit’s presence does not, by itself, confirm that work was completed or passed final inspection. Dates shown are issue dates unless identified otherwise. Descriptions may be lightly edited for readability without changing material details. Dollar amounts are town-reported project costs or permit valuations, not estimates of the property’s market value.
Map
49 Lockwood Lane, Greenwich, CT 06878
Nearby Properties for Sale
Homes for Sale in Greenwich ↗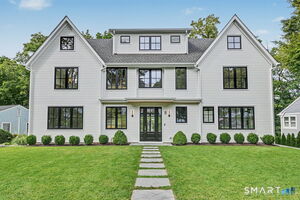 Active$5,095,0006 beds · 6.5 ba · 5,287 sqft · Active8 Somerset Lane, Greenwich, CT 06878William Raveis Real Estate
 Active$785,0002 beds · 2 ba · 1,287 sqft · Active98 Valley Road, Unit 10, Greenwich, CT 06807Houlihan Lawrence
 Active$1,300,0003 beds · 1.5 ba · 1,321 sqft · Active54 Center Drive, Greenwich, CT 06870William Pitt Sotheby's Int'l
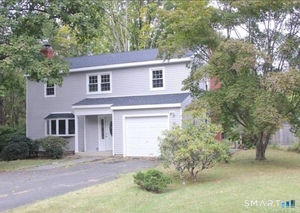 Active$1,429,0004 beds · 2.5 ba · 1,750 sqft · Active5 Griffith Road, Greenwich, CT 06878BHGRE Shore & Country
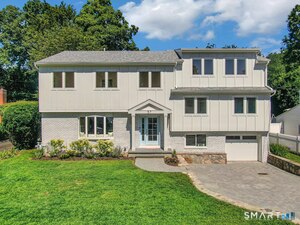 Active$2,999,0005 beds · 3.5 ba · 3,176 sqft · Active37 Mary Lane, Greenwich, CT 06878Houlihan Lawrence
Nearby Sold Homes
Sold Homes in Greenwich ↗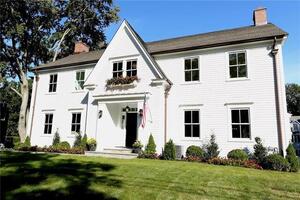 Sold 12/02/21$2,565,0005 beds · 6 ba · 3,465 sqft · Sold41 Lockwood Lane, Greenwich, CT 06878Homelister, Inc
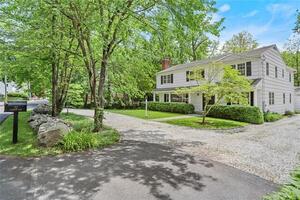 Sold 08/31/22$2,100,0005 beds · 3.5 ba · 3,224 sqft · Sold72 Lockwood Road, Greenwich, CT 06878Compass Connecticut, LLC
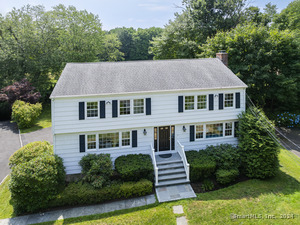 Sold 12/22/24$2,405,0005 beds · 4.5 ba · 3,262 sqft · Sold66 Lockwood Lane, Greenwich, CT 06878Berkshire Hathaway NE Prop.
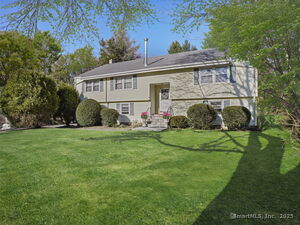 Sold 07/10/25$1,479,0005 beds · 3 ba · 2,860 sqft · Sold48 Meyer Place, Greenwich, CT 06878Compass Connecticut, LLC
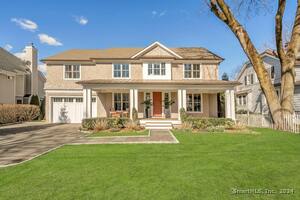 Sold 07/14/24$3,090,0005 beds · 4.5 ba · 3,284 sqft · Sold11 Meyer Place, Greenwich, CT 06878Houlihan Lawrence
Interested in a property like this?
Cress can help you understand the market and find currently available homes.
SmartMLS · Listing #170460693 · Closed
Listing information is deemed reliable but not guaranteed. Cress commentary is separate from the MLS listing description. Contact Cress about a correction.
For personal, noncommercial use to identify properties you may be interested in purchasing.
