George Cress of Real Broker Email: [email protected] Call/Text: 212-203-5251


67 Londonderry Drive
Greenwich, CT 06830
$2,325,000Sold
- 4
- beds
- 3.5
- baths
- 4,712
- SF
Our Take
67 Londonderry Drive is a four-bedroom home set on two acres beside the 17th fairway of The Burning Tree Country Club. Its living room has a double-height ceiling, a two-story stone fireplace, and golf-course views through windows. A library and formal dining room open to private decks, while the kitchen connects to a family room and breakfast room. The primary suite faces the golf course, and the lower-level playroom includes a wet bar and doors to the outdoors.
Property Details
Listing Facts
- Acres
- 2
- Year built
- 1966
- Taxes (July 2023-June 2024)
- $13,919 (July 2023-June 2024)
- Price/SF
- $493
- Days on Market
- 74 Days
- MLS number
- 24000040
Highlights
- Double-height living room with two-story stone fireplace
- Golf-course views from the living room
- Library and dining room opening to private decks
- Kitchen flowing into family room and breakfast room
- Wood floors and detailed paneling
- Primary suite facing the golf course
- Lower-level playroom with wet bar and outdoor access
- Three additional bedrooms and two bathrooms
Read the full listing description
Welcome to an extraordinary home that offers a perfect fusion of privacy and panoramic vistas, masterfully sited adjacent to the 17th fairway of The Burning Tree Country Club in Greenwich, Connecticut. As you step into the living room, you will be captivated by the dramatic double-height ceiling, anchored by a magnificent two-story stone fireplace and windows that illuminate the space with natural light and frame the breathtaking views of the golf course. The library and formal dining room flank the living room, each with glass doors that reveal large, private decks and stunning views. The kitchen seamlessly flows into the family room, where another fireplace, complemented by a cozy breakfast room, adds warmth and character. Wood floors and exquisite paneling underscore the home’s sophisticated aesthetic and attention to detail. The primary bedroom suite, facing the golf course, features a spacious walk-in closet and a beautifully appointed bath, offering a private retreat for the homeowner. With three additional bedrooms, two bathrooms, and a substantial lower-level playroom, this home can accommodate family and guests alike. The playroom, complete with a wet bar and open doors to the outdoors, provides the perfect setting for entertainment and leisure.
Schools
- Elementary
- Parkway
- Middle
- Central
- High
- Greenwich
School assignments as reported by SmartMLS.
Price History
| Date | Event | Price |
|---|---|---|
| Sold | $2,325,000 | |
| Listed | $2,600,000 |
Listing Agent
Compass Connecticut, LLC
Jack Sarsen
Building permit history
How we compile this →Municipal records document permitted work at this property.
2021
HVACMechanical
HVACMechanical
GeneratorElectrical
GeneratorElectrical
Source detail: Greenwich’s municipal records identify permit types, categories and dates, but do not include public work descriptions for these records.
Interpretation note: This matched record set reflects only the municipal data currently imported; it is not a claim that no other work occurred.
How we compile this. The source is Greenwich municipal permit records. These records are imported periodically and are not a live feed from the town. A permit’s presence does not, by itself, confirm that work was completed or passed final inspection. Dates shown are issue dates unless identified otherwise. Descriptions may be lightly edited for readability without changing material details. Dollar amounts are town-reported project costs or permit valuations, not estimates of the property’s market value.
Map
67 Londonderry Drive, Greenwich, CT 06830
Nearby Properties for Sale
Homes for Sale in Greenwich ↗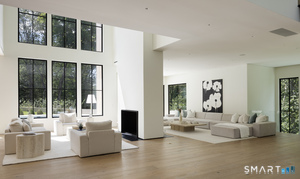 Active$8,495,0006 beds · 8 ba · 10,078 sqft · Active41 Mohawk Lane, Greenwich, CT 06831Corcoran Centric Realty
 Active$8,250,0006 beds · 7.5 ba · 9,440 sqft · Active34 Carrington Drive, Greenwich, CT 06831Houlihan Lawrence
 Active$10,995,0006 beds · 9 ba · 12,310 sqft · Active67 Stag Lane, Greenwich, CT 06831Houlihan Lawrence
 Active$4,295,0004 beds · 4.5 ba · 6,553 sqft · Active23 Daffodil Lane, Greenwich, CT 06807Corcoran Centric Realty
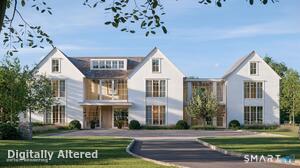 Active$11,995,0007 beds · 9.5 ba · 15,896 sqft · Active86 Howard Road, Greenwich, CT 06831Houlihan Lawrence
Nearby Sold Homes
Sold Homes in Greenwich ↗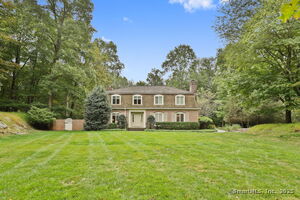 Sold 01/04/26$3,254,0004 beds · 4.5 ba · 5,182 sqft · Sold78 Londonderry Drive, Greenwich, CT 06830Houlihan Lawrence
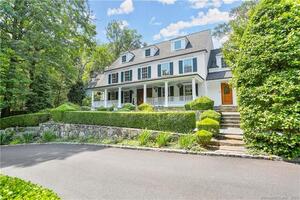 Sold 01/08/24$3,250,0004 beds · 5 ba · 5,021 sqft · Sold30 Burning Tree Road, Greenwich, CT 06830Sotheby's International Realty
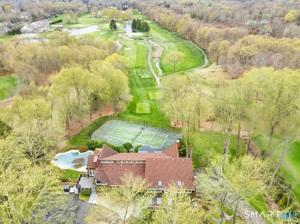 Sold 05/05/26$3,330,0005 beds · 4.5 ba · 6,330 sqft · Sold41 Londonderry Drive, Greenwich, CT 06830Sotheby's International Realty
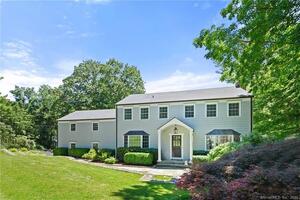 Sold 03/01/22$1,950,0004 beds · 4.5 ba · 4,000 sqft · Sold55 Burning Tree Road, Greenwich, CT 06830Compass Connecticut, LLC
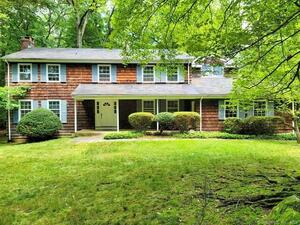 Sold 12/08/21$1,500,0005 beds · 4.5 ba · 4,329 sqft · Sold37 Dunwoodie Place, Greenwich, CT 06830NewBridge Int'l Rlty Grp, LLC
Interested in a property like this?
Cress can help you understand the market and find currently available homes.
SmartMLS · Listing #24000040 · Closed
Listing information is deemed reliable but not guaranteed. Cress commentary is separate from the MLS listing description. Contact Cress about a correction.
For personal, noncommercial use to identify properties you may be interested in purchasing.
