George Cress of Real Broker Email: [email protected] Call/Text: 212-203-5251

41 Londonderry Drive
Greenwich, CT 06830
$3,330,000Sold
- 5
- beds
- 4.5
- baths
- 6,330
- SF
Our Take
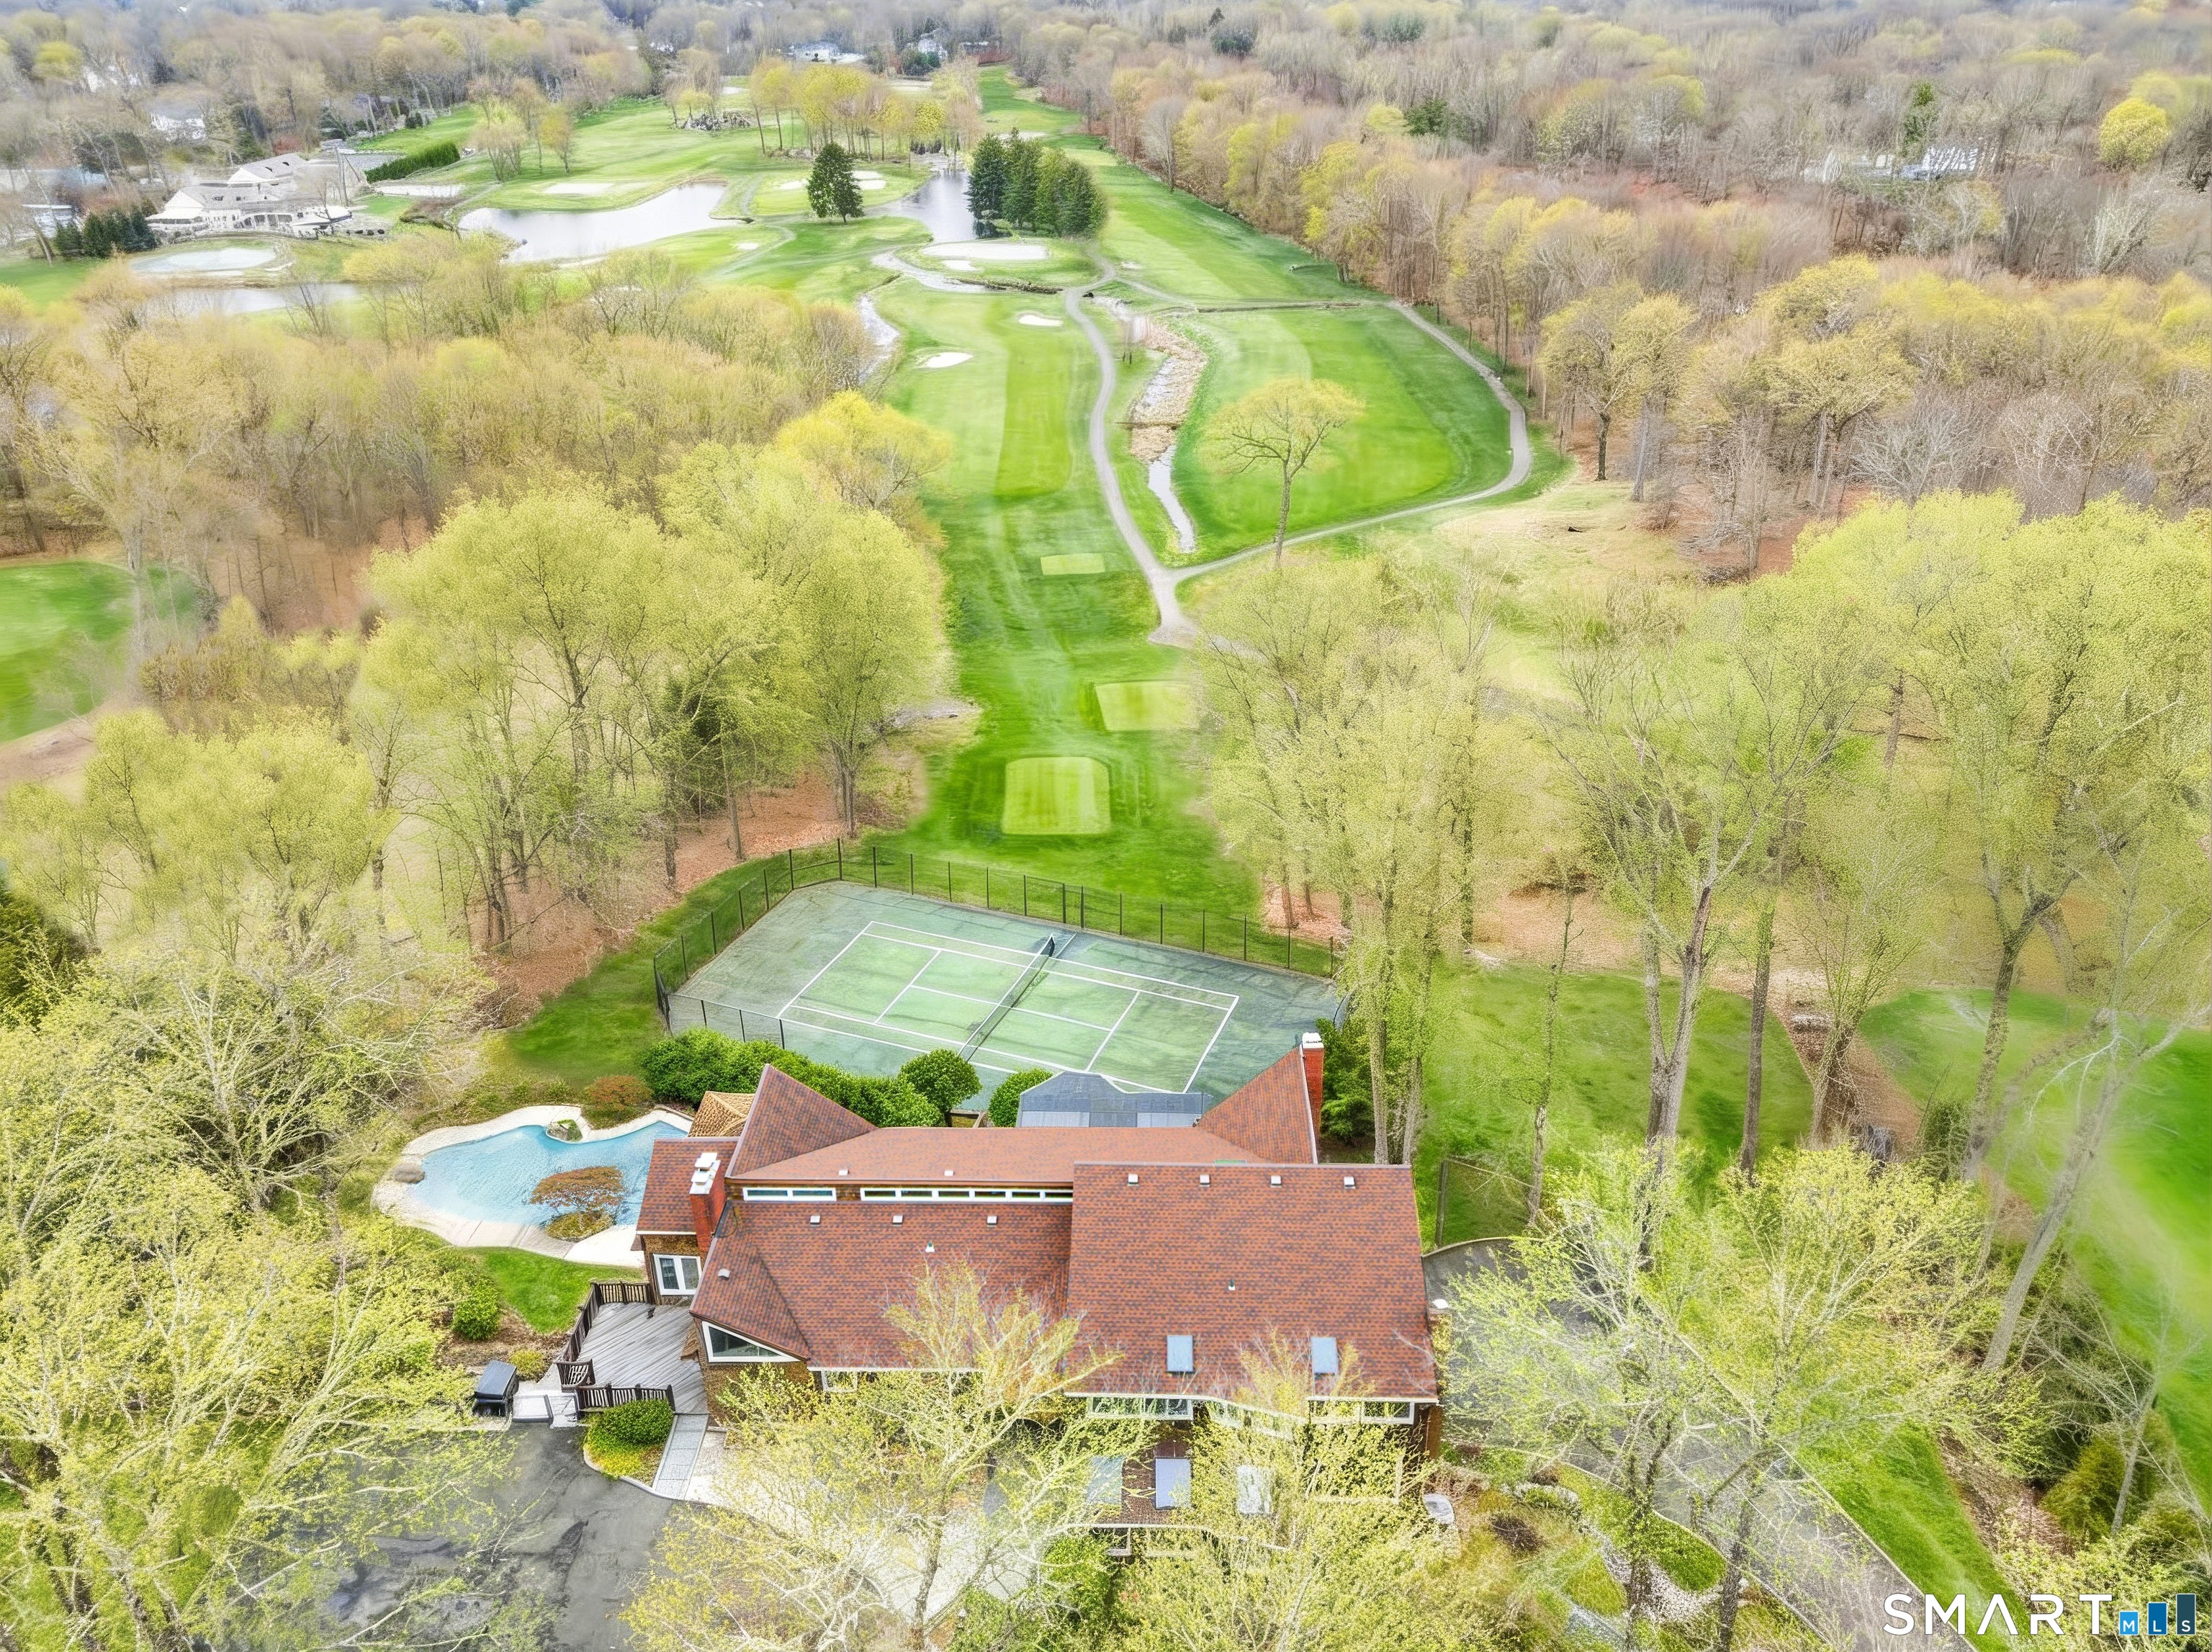
41 Londonderry Drive is a five-bedroom, four-and-a-half-bath residence on 2.15 acres overlooking the fifth tee of Burning Tree Country Club. Mid-century modern details include walls of glass, soaring ceilings, and principal rooms with golf course views. The home includes a chef’s kitchen with fireplace, pool-facing breakfast room, family room, library with fireplace and wet bar, and a lower-level playroom that can serve as an office or exercise room. Outdoor features include a pool with cabana, DecoTurf tennis court, decks, and fenced backyard.
Property Details
Listing Facts
- Acres
- 2.15
- Year built
- 1970
- Taxes (July 2025-June 2026)
- $17,952 (July 2025-June 2026)
- Price/SF
- $526
- Days on Market
- 14 Days
- MLS number
- 24158179
Highlights
- Golf course views from every principal room
- Walls of glass and soaring ceilings
- Chef’s kitchen with fireplace
- Library with fireplace and wet bar
- Pool with cabana and DecoTurf tennis court
- Lower-level playroom, office, or exercise room
- Newer roof, HVAC system, and whole-house generator
- Fenced backyard for pets
Read the full listing description
Overlooking the 5th tee of Burning Tree Country Club with sweeping golf course views, this distinctive 6,330 SF, 5-bedroom, 4 1/2-bath residence comes to market for the first time in 49 years. Set on 2.15 private acres, the home blends mid-century modern style with sophistication and comfort. Walls of glass, soaring ceilings and abundant natural light draw the outdoors in, creating a seamless connection to the surrounding landscape. Every principal room captures golf course views. The open floor plan flows effortlessly through generously proportioned living spaces, ideal for families or downsizers seeking space without compromise. Highlights include a chef's kitchen with fireplace, breakfast room overlooking the pool and course, family room, and dining room designed to host large gatherings. The living room offers expansive walls for art and a fireside seating area, while the library with fireplace and wet bar provides a quiet retreat. The privately positioned primary suite is accompanied by 4 additional bedrooms, 2 ensuite. A lower-level playroom doubles as an office or exercise room. A newer roof, HVAC system, and whole-house generator enhance efficiency and comfort. Resort-style outdoor amenities include a free-form pool with cabana, DecoTurf tennis court, and multiple decks. The fenced backyard provides space for pets. Located in the Burning Tree community, less than 15 minutes from downtown Greenwich, the train station, the Merritt Parkway, and premier public and private
Schools
- Elementary
- Parkway
- Middle
- Central
- High
- Greenwich
School assignments as reported by SmartMLS.
Price History
| Date | Event | Price |
|---|---|---|
| Sold | $3,330,000 | |
| Listed | $3,495,000 |
Listing Agent
Sotheby's International Realty · (203) 869-4343
Cheryl Makrinos · (203) 618-3147
Building permit history
How we compile this →Permit records document renovation activity at this property.
2026
Building PermitRenovation
Building PermitRenovation
Plumbing
Plumbing
Electrical
Electrical
Plumbing
Plumbing
2018
PlumbingBasement: Replace 1 water heater; direct replacement of the existing gas-fired water heater with a new one in the same location.
Plumbing
Basement: Replace 1 water heater; direct replacement of the existing gas-fired water heater with a new one in the same location.
Grouped records: Related trade permits are shown with their associated project permit. Each remains a separate municipal record with its own permit number, date and reported cost.
Interpretation note: This matched record set reflects only the municipal data currently imported; it is not a claim that no other work occurred.
How we compile this. The source is Greenwich municipal permit records. These records are imported periodically and are not a live feed from the town. A permit’s presence does not, by itself, confirm that work was completed or passed final inspection. Dates shown are issue dates unless identified otherwise. Descriptions may be lightly edited for readability without changing material details. Dollar amounts are town-reported project costs or permit valuations, not estimates of the property’s market value.
Map
41 Londonderry Drive, Greenwich, CT 06830
Nearby Properties for Sale
Homes for Sale in Greenwich ↗ Active$8,495,0006 beds · 8 ba · 10,078 sqft · Active41 Mohawk Lane, Greenwich, CT 06831Corcoran Centric Realty
 Active$8,250,0006 beds · 7.5 ba · 9,440 sqft · Active34 Carrington Drive, Greenwich, CT 06831Houlihan Lawrence
 Active$10,995,0006 beds · 9 ba · 12,310 sqft · Active67 Stag Lane, Greenwich, CT 06831Houlihan Lawrence
 Active$11,995,0007 beds · 9.5 ba · 15,896 sqft · Active86 Howard Road, Greenwich, CT 06831Houlihan Lawrence
 Active$4,295,0004 beds · 4.5 ba · 6,553 sqft · Active23 Daffodil Lane, Greenwich, CT 06807Corcoran Centric Realty
Nearby Sold Homes
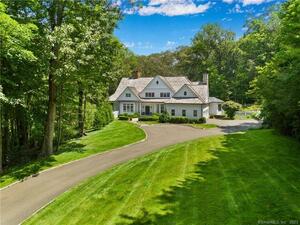
Sold Homes in Greenwich ↗ Sold 01/08/24$3,250,0004 beds · 5 ba · 5,021 sqft · Sold30 Burning Tree Road, Greenwich, CT 06830Sotheby's International Realty
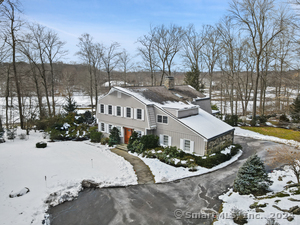
 Sold 09/14/23$4,300,0005 beds · 7 ba · 10,103 sqft · Sold26 Stag Lane, Greenwich, CT 06830Serhant Connecticut, LLC
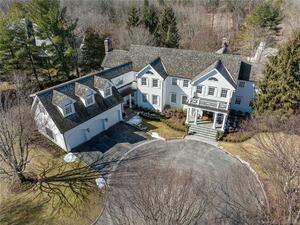
 Sold 06/12/24$2,325,0004 beds · 3.5 ba · 4,712 sqft · Sold67 Londonderry Drive, Greenwich, CT 06830Compass Connecticut, LLC
 Sold 06/21/22$5,500,0006 beds · 6.5 ba · 7,824 sqft · Sold400 Stanwich Road, Greenwich, CT 06830Berkshire Hathaway NE Prop.
 Sold 04/16/26$11,000,0006 beds · 7 ba · 9,189 sqft · Sold411 Stanwich Road, Greenwich, CT 06830Houlihan Lawrence
Interested in a property like this?
Cress can help you understand the market and find currently available homes.
SmartMLS · Listing #24158179 · Closed
Listing information is deemed reliable but not guaranteed. Cress commentary is separate from the MLS listing description. Contact Cress about a correction.
For personal, noncommercial use to identify properties you may be interested in purchasing.
