George Cress of Real Broker Email: george@cress.co (dot co) Call/Text: 212-203-5251

Greenwich, CT / SOLD
85 Dingletown RoadGreenwich, CT 06830
The buyer could have saved at least$76,575 in brokerage fees*
When you buy with Cress, we give you back a portion of the brokerage commission we receive. For purchases of $5 million and above, we rebate 60% or more of the buyer-agent commission we receive. Contact Cress for your tailored rebate. At this closed price, the base estimate is $76,575.
See how the commission rebate works ↗*Base estimate assumes a 2.5% buyer-agent commission and a 60% rebate. Any rebate above 60% for a $5M+ purchase is determined with Cress. Actual savings depend on final purchase price and commission received. Based on the recorded closed price; this is a hypothetical estimate, not a statement of actual commission or rebate paid.
Sale Price$5,105,000ClosedMarch 17, 2022
Open house
At a glance
Closed · MLS #170470137- Bedrooms
- 3
- BathroomsBaths
- 3 full / 1 half
- Square feet
- 4,024
- Year built
- 2016
- Acres
- 2.08
- Property taxes
- $20,644
July 2021-June 2022
Read the full listing description
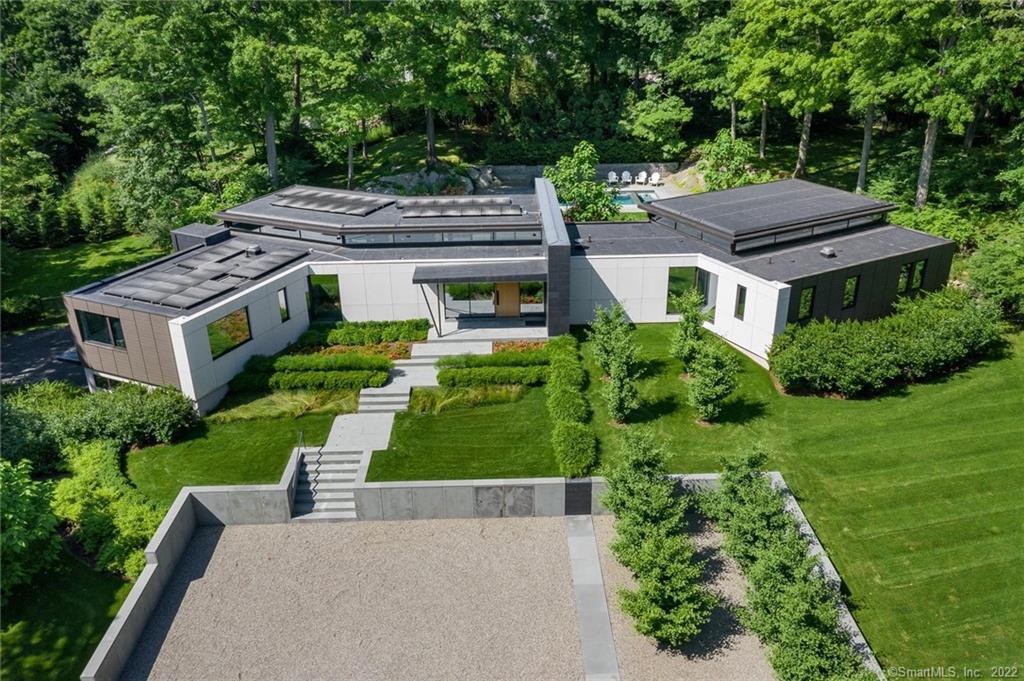
Simply elegant and in pristine condition. Move right in. Price includes furnishings. Surround yourself with nature and relax in the privacy and serenity of this custom built LEED-certified house. Architect Amanda Martocchio designed the concrete and steel framed architecture, built by Hobbs in 2016. This single-story living space and elevator to the lower level with elegant detailing, sustainable materials, and warm finishes, has been featured in numerous design publications. (See the attached fact sheet for the list of details) Floor to ceiling triple-paned windows, open-plan family room, dining room and kitchen all with high ceilings. Gourmet kitchen with top of the line appliances opens to deck with grill. Heated pool with spa and automatic cover, terrace and deck bordered by water feature. Landscaping by Doyle Herman Design Associates. Two car attached garage with EV charging station. The home has been continually managed weekly by Hobbs.
Schools
- Elementary
- North Street
- Middle
- Central
- High
- Greenwich
Schools as reported by SmartMLS. Confirm attendance assignments with the district.
Price history
| Date | Event | Price |
|---|---|---|
| Closed price | $5,105,000 | |
| Original list price | $5,000,000 |
Intermediate price changes and previous listings may not be included.
Interested in a property like this?
Cress can help you understand the market and find currently available homes.
*Base estimate: $5,105,000 closed price × assumed 2.5% buyer-agent commission × 60% rebate = $76,575. For the $5M+ tier, we offer a 60% rebate or more; contact Cress to determine any additional rebate. Actual savings depend on the final purchase price and commission Cress receives. The assumed commission is not a representation of this listing's offered or actual compensation. This is a hypothetical estimate, not a rebate paid on this sale.
Listed by Sotheby's International Realty
Jill Kelly
SmartMLS · Listing #170470137 · Closed
Listing data checked: Sep 25, 2026, 6:18 PM EDT.
Listing information is deemed reliable but not guaranteed. Cress commentary is separate from the MLS listing description. Contact Cress about a correction.
For personal, noncommercial use to identify properties you may be interested in purchasing.
