George Cress of Real Broker Email: [email protected] Call/Text: 212-203-5251

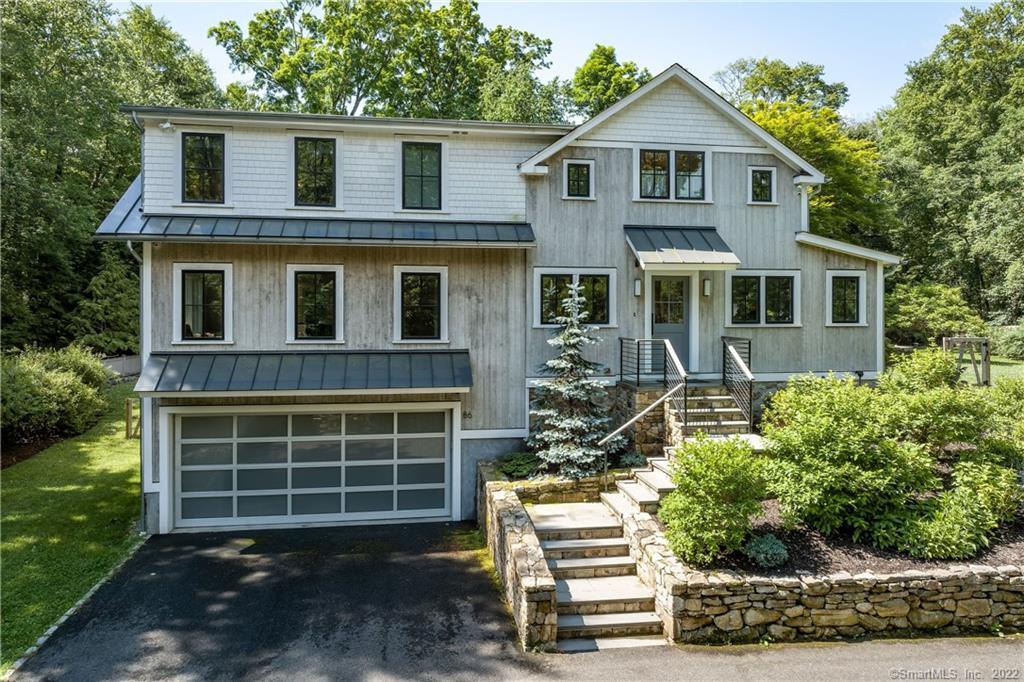
86 Lower Cross Road
Greenwich, CT 06830
$2,372,500Sold
- 4
- beds
- 3.5
- baths
- 4,128
- SF
Our Take
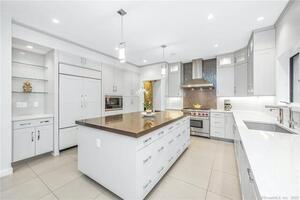
86 Lower Cross Road is a four-bedroom, three-and-a-half-bath Modern Farmhouse on 0.66 acres bordering Babcock Preserve. Rebuilt from studs in 2017, the home has a main-level open plan with white oak floors, a custom Italian kitchen, family room with wet bar and gas fireplace, and living, dining, and powder rooms. Upstairs are the primary suite, an en-suite bedroom, two bedrooms sharing a bath, and laundry. The lower level includes a family/playroom, gym, and glass-enclosed wine cellar.
Property Details
Listing Facts
- Acres
- 0.66
- Year built
- 1970
- Taxes (July 2022-June 2023)
- $14,116 (July 2022-June 2023)
- Price/SF
- $575
- Days on Market
- 32 Days
- MLS number
- 170500114
Highlights
- 2017 rebuild from studs
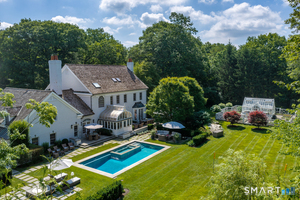
- Landscaped grounds bordering Babcock Preserve
- New outdoor grill and Sonos speakers
- Open main-level plan with white oak floors
- Custom Italian kitchen and family room wet bar
- Primary suite with vaulted ceiling
- Radiant-heated floors in the primary bath
- Lower-level gym and glass-enclosed wine cellar
Read the full listing description
Ultra-chic four-bedroom Modern Farmhouse with fabulous outdoor entertaining space graces a private, beautifully landscaped .66 acre bordering Babcock Preserve. Rebuilt from studs in 2017. Recent outdoor improvements to this fully renovated home include new grill and outdoor Sonos speakers. Sundrenched interior offers 5'' white oak floors, luxurious finishes and main level open floor plan. Showcases custom Italian kitchen with top-of-the-line appliances, family room with wet bar, gas fireplace; living, dining and powder rooms. Primary suite with vaulted ceiling, bath with radiant heated floors; en-suite bedroom, two bedrooms with shared bath and laundry compose second floor. Stylish lower level boasts family/playroom, gym and stunning glass-enclosed wine cellar. Just 10 minutes from town.
Schools
- Elementary
- Parkway
- Middle
- Not provided
- High
- Greenwich
School assignments as reported by SmartMLS.
Price History
| Date | Event | Price |
|---|---|---|
| Sold | $2,372,500 | |
| Listed | $2,495,000 |
Listing Agent
Houlihan Lawrence
Deborah Needle
Building permit history
How we compile this →Permit records document renovation activity at this property.
2017
AlterationRenovationAlter existing structure. State ed fee paid $98.80 Amend #1: 10.24.17 fee $40 structural changes.
AlterationRenovation
Alter existing structure. State ed fee paid $98.80 Amend #1: 10.24.17 fee $40 structural changes.
Electrical263 devices installed; 1: rng., clthsdryr, dishwasher, gasbrnr. Motor, 6 more appl, 6 lighting; 200-amp service o.h.; 2 air conditioning systems wired and 1 boiler; 94 outlets, 56 wall sconces, 77 recessed lights, 38 pendants, 4 exhaust. Fans.
Electrical
263 devices installed; 1: rng., clthsdryr, dishwasher, gasbrnr. Motor, 6 more appl, 6 lighting; 200-amp service o.h.; 2 air conditioning systems wired and 1 boiler; 94 outlets, 56 wall sconces, 77 recessed lights, 38 pendants, 4 exhaust. Fans.
PlumbingFirst floor: 1 water closet, sink, and dishwasher; Basement: 2 hose bibs; Second floor: 2 water closets, showers, 4 basins, 1 tub, sink, and clothes washer. Gas piping according to plans.
Plumbing
First floor: 1 water closet, sink, and dishwasher; Basement: 2 hose bibs; Second floor: 2 water closets, showers, 4 basins, 1 tub, sink, and clothes washer. Gas piping according to plans.
PlumbingInstall 1000 underground liquid propane tank and run 20 ft. Of 5'8" copper line to the house.
Plumbing
Install 1000 underground liquid propane tank and run 20 ft. Of 5'8" copper line to the house.
ElectricalFire, co2, security system installed and speakers.
Electrical
Fire, co2, security system installed and speakers.
HVACMechanicalInstall 2 lp fired warm-air furnaces with central cooling; all ductwork and refrigerant piping; 2 condensing units in rear yard. Amendment (10/2/17): condenser location change (now behind garage).
HVACMechanical
Install 2 lp fired warm-air furnaces with central cooling; all ductwork and refrigerant piping; 2 condensing units in rear yard. Amendment (10/2/17): condenser location change (now behind garage).
2016
Electrical4 devices installed; 100-amp temporary service. 16-circuit panel and 2 quad GFI outlets.
Electrical
4 devices installed; 100-amp temporary service. 16-circuit panel and 2 quad GFI outlets.
DemolitionDemolition of a single-family dwelling. Disposal site: Winter Bros/City Carting. State education fee paid: $1.56; 5% ($3.90).
Demolition
Demolition of a single-family dwelling. Disposal site: Winter Bros/City Carting. State education fee paid: $1.56; 5% ($3.90).
Grouped records: Related trade permits are shown with their associated project permit. Each remains a separate municipal record with its own permit number, date and reported cost.
Interpretation note: Demolition or new-construction records can mark a lifecycle break. Earlier permits may relate to a prior structure, so each town record remains separate.
How we compile this. The source is Greenwich municipal permit records. These records are imported periodically and are not a live feed from the town. A permit’s presence does not, by itself, confirm that work was completed or passed final inspection. Dates shown are issue dates unless identified otherwise. Descriptions may be lightly edited for readability without changing material details. Dollar amounts are town-reported project costs or permit valuations, not estimates of the property’s market value.
Map
86 Lower Cross Road, Greenwich, CT 06830
Nearby Properties for Sale
Homes for Sale in Greenwich ↗ Active$6,250,0005 beds · 5.5 ba · 9,493 sqft · Active991 Lake Avenue, Greenwich, CT 06831Coldwell Banker Realty
 Active$14,495,0007 beds · 10 ba · 14,000 sqft · Active532 Round Hill Road, Greenwich, CT 06831Serhant Connecticut, LLC
 Active$11,995,0007 beds · 9.5 ba · 15,896 sqft · Active86 Howard Road, Greenwich, CT 06831Houlihan Lawrence
 Active$10,995,0006 beds · 9 ba · 12,310 sqft · Active67 Stag Lane, Greenwich, CT 06831Houlihan Lawrence
 Active$950,0003 beds · 1.5 ba · 1,546 sqft · Active1018 North Street, Greenwich, CT 06831Brown Harris Stevens
Nearby Sold Homes
Sold Homes in Greenwich ↗ Sold 12/19/21$1,300,0003 beds · 2.5 ba · 2,879 sqft · Sold951 Lake Avenue, Greenwich, CT 06831Coldwell Banker Realty
 Sold 04/14/22$2,900,0005 beds · 5.5 ba · 4,847 sqft · Sold958 Lake Avenue, Greenwich, CT 06830Houlihan Lawrence
 Sold 10/25/26$6,750,0006 beds · 6.5 ba · 8,335 sqft · Sold23 Wyckham Hill Lane, Greenwich, CT 06831Sotheby's International Realty
 Sold 07/14/26$7,255,0006 beds · 9 ba · 9,051 sqft · Sold33 Highland Farm Road, Greenwich, CT 06831Houlihan Lawrence
 Sold 01/18/23$4,700,0005 beds · 7.5 ba · 13,758 sqft · Sold1038 Lake Avenue, Greenwich, CT 06831Coldwell Banker Realty
Interested in a property like this?
Cress can help you understand the market and find currently available homes.
SmartMLS · Listing #170500114 · Closed
Listing information is deemed reliable but not guaranteed. Cress commentary is separate from the MLS listing description. Contact Cress about a correction.
For personal, noncommercial use to identify properties you may be interested in purchasing.
