George Cress of Real Broker Email: george@cress.co (dot co) Call/Text: 212-203-5251

New Canaan, CT / SOLD
103 Jelliff Mill RoadNew Canaan, CT 06840
The buyer could have saved $10,485 in brokerage fees*
When you buy with Cress, we give you back a portion of the brokerage commission we receive.
See how the commission rebate works ↗*Estimate assumes a 2.5% buyer-agent commission and a 30% rebate. Actual savings depend on final purchase price and commission received. Based on the recorded closed price; this is a hypothetical estimate, not a statement of actual commission or rebate paid.
Sale Price$1,398,000ClosedJune 13, 2022
Open house
Our Take
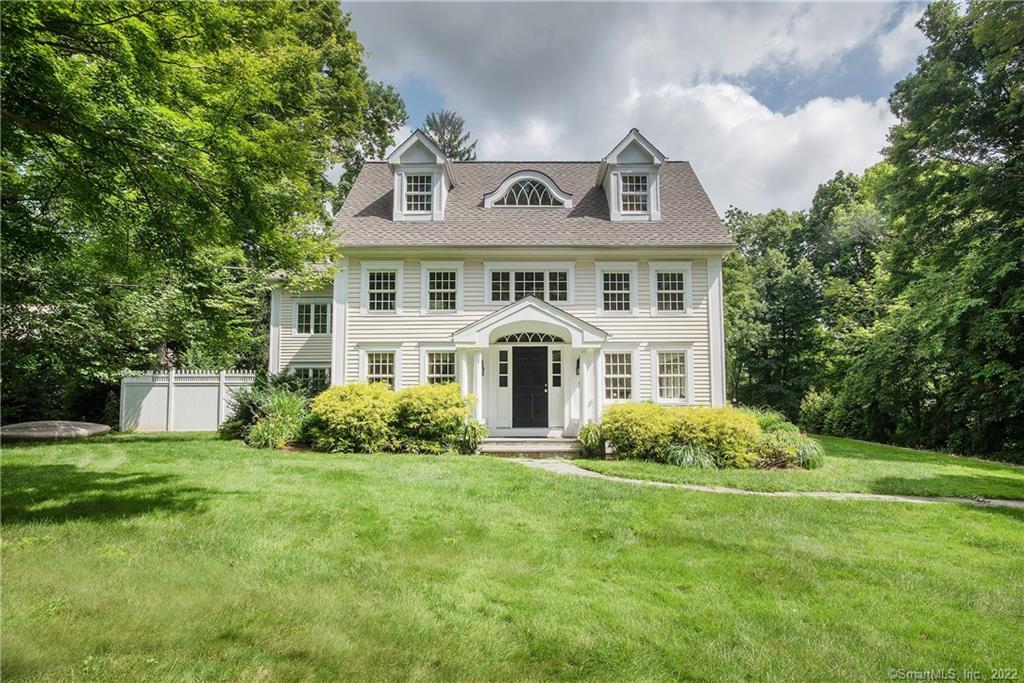
103 Jelliff Mill Road is an 1861 antique Colonial with four bedrooms and three full and one half bath on 0.58 acres. The home pairs a custom-built gourmet kitchen with a family room, stone terrace, private landscaped yard, three office locations, sun room, dining room, library, and a finished third floor that can serve as a playroom or fifth bedroom. The primary suite includes a cathedral ceiling and marble bath with two sinks, Jacuzzi, and steam shower. The property is less than half a mile from the train and includes a generator.
At a glance
Closed · MLS #170468252- Bedrooms
- 4
- BathroomsBaths
- 3 full / 1 half
- Square feet
- 4,949
- Year built
- 1861
- Acres
- 0.58
- Property taxes
- $16,842
July 2021-June 2022
What stands out
- Custom-built gourmet kitchen open to family room
- Stone terrace overlooking private landscaped yard
- Large skylights in kitchen and breakfast room
- Three home office locations
- Sun room with built-in bench
- Master suite with cathedral ceiling and marble bath
- Finished third floor for playroom or fifth bedroom
- Recently paved driveway with Belgian block and generator
Read the full listing description
Exceptional location with a beautiful setting and convenience to schools, walk to train (less than 1/2 mile), Parkway, Darien & Stamford. Renovated antique Colonial offering expansive gourmet kitchen custom built by master craftsman and open to Family Room with french doors that lead to stone terrace and a private, landscaped yard. Large skylights in kitchen & breakfast room make kitchen/family room bright and sunny. Three home office locations, sun room with built-in bench, large dining room for gatherings and a cozy private corner library with wide plank floors and built-ins. Master Suite highlighted with cathedral ceiling, marble bath with two sinks, jacuzzi, steam shower. Three additional spacious bedrooms, finished 3rd floor perfect for playroom OR 5th bedroom, private Studio/Office at back stairs, and space in lower level for workout area. Great storage throughout, recently paved driveway with Belgian block, generator.
Schools
- Elementary
- West
- Middle
- Saxe Middle
- High
- New Canaan
Schools as reported by SmartMLS. Confirm attendance assignments with the district.
Price history
| Date | Event | Price |
|---|---|---|
| Closed price | $1,398,000 | |
| Original list price | $1,398,000 |
Intermediate price changes and previous listings may not be included.
Interested in a property like this?
Cress can help you understand the market and find currently available homes.
Nearby sold homes
View sold homes in New Canaan → Sold 07/13/26
$2,200,0004 beds · 3 ba · 3,026 sqft · Sold32 Spring Water Lane, New Canaan, CT 06840Houlihan Lawrence
Sold 07/13/26
$2,200,0004 beds · 3 ba · 3,026 sqft · Sold32 Spring Water Lane, New Canaan, CT 06840Houlihan Lawrence
 Sold 02/21/22
$1,340,0004 beds · 2.5 ba · 5,266 sqft · Sold36 Spring Water Lane, New Canaan, CT 06840Brown Harris Stevens
Sold 02/21/22
$1,340,0004 beds · 2.5 ba · 5,266 sqft · Sold36 Spring Water Lane, New Canaan, CT 06840Brown Harris Stevens
 Sold 01/25/24
$750,0002 beds · 1.5 ba · 1,522 sqft · Sold88 Jelliff Mill Road, New Canaan, CT 06840William Raveis Real Estate
Sold 01/25/24
$750,0002 beds · 1.5 ba · 1,522 sqft · Sold88 Jelliff Mill Road, New Canaan, CT 06840William Raveis Real Estate
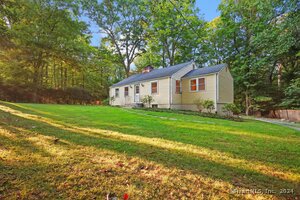 Sold 12/12/24
$805,0003 beds · 1 ba · 1,204 sqft · Sold133 Jelliff Mill Road, New Canaan, CT 06840William Raveis Real Estate
Sold 12/12/24
$805,0003 beds · 1 ba · 1,204 sqft · Sold133 Jelliff Mill Road, New Canaan, CT 06840William Raveis Real Estate
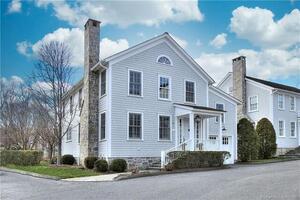 Sold 07/04/22
$1,625,0002 beds · 3.5 ba · 2,880 sqft · Sold53 Jelliff Mill Road, New Canaan, CT 06840William Pitt Sotheby's Int'l
Sold 07/04/22
$1,625,0002 beds · 3.5 ba · 2,880 sqft · Sold53 Jelliff Mill Road, New Canaan, CT 06840William Pitt Sotheby's Int'l
*Estimate: $1,398,000 closed price × assumed 2.5% buyer-agent commission × 30% rebate = $10,485. Actual savings depend on the final purchase price and commission Cress receives. The assumed commission is not a representation of this listing's offered or actual compensation. This is a hypothetical estimate, not a rebate paid on this sale.
Listed by William Pitt Sotheby's Int'l
Page Growney
SmartMLS · Listing #170468252 · Closed
Listing information is deemed reliable but not guaranteed. Cress commentary is separate from the MLS listing description. Contact Cress about a correction.
For personal, noncommercial use to identify properties you may be interested in purchasing.
